Tag: fabrication drawings
-
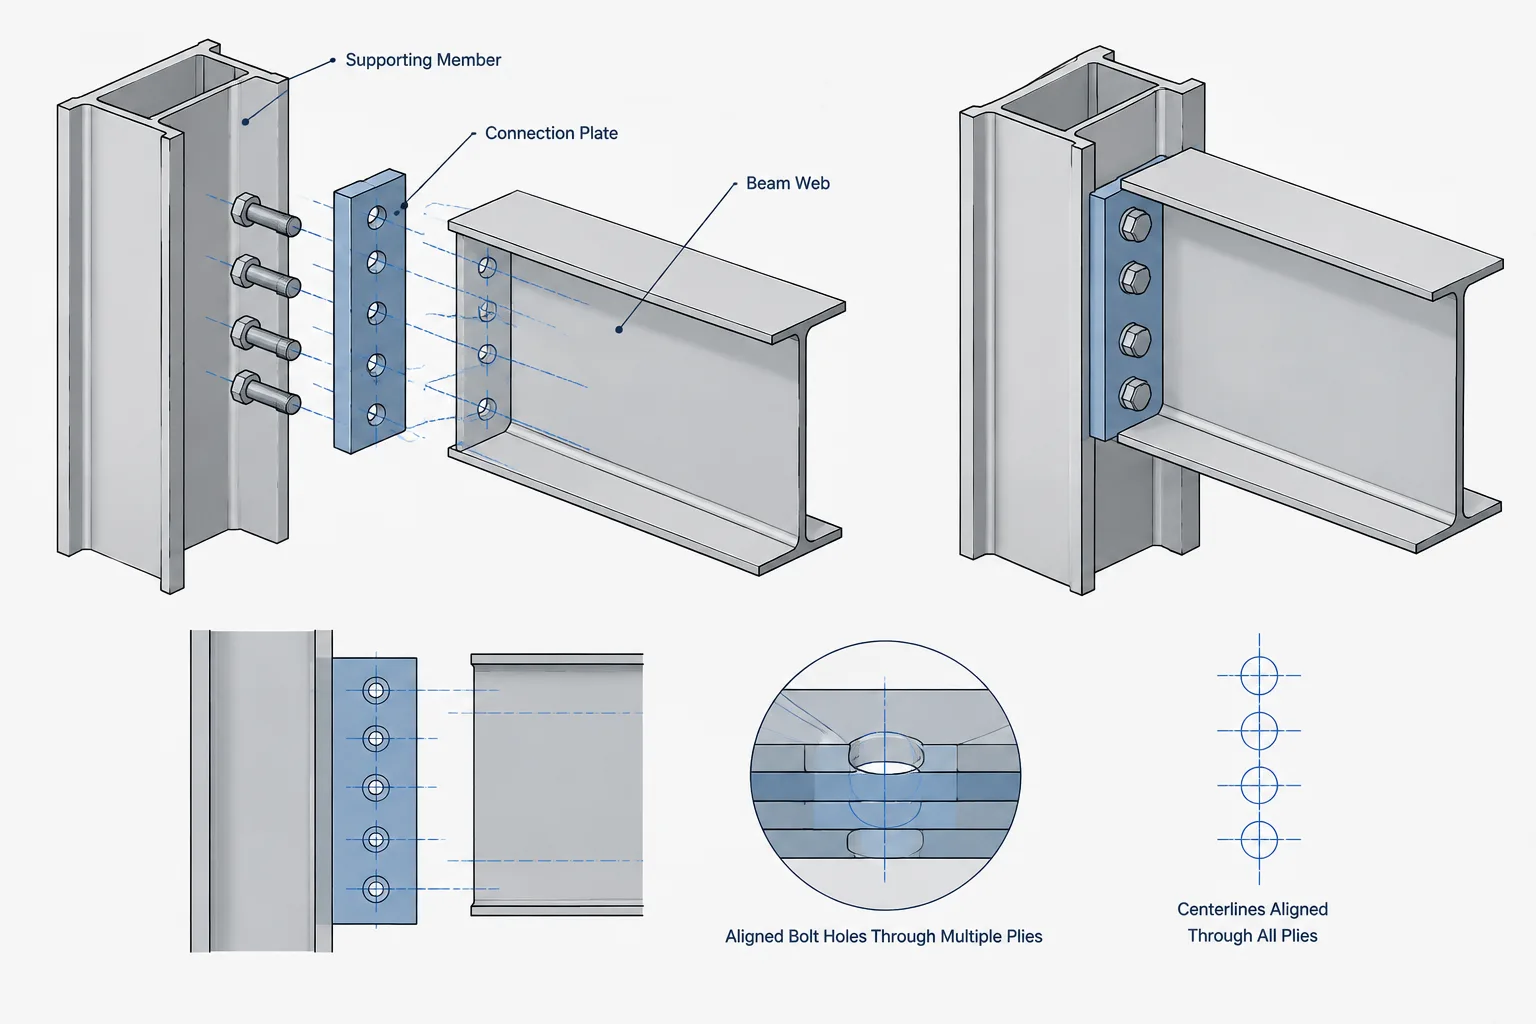
Multi-Ply Bolt Hole Alignment in Steel Connections: Datums, Stack-Up, and Drawing Coordination
Learn how common datums, ply stack-up, member orientation, and CAD checks help prevent misaligned bolt holes in structural steel connections.
Written by
-
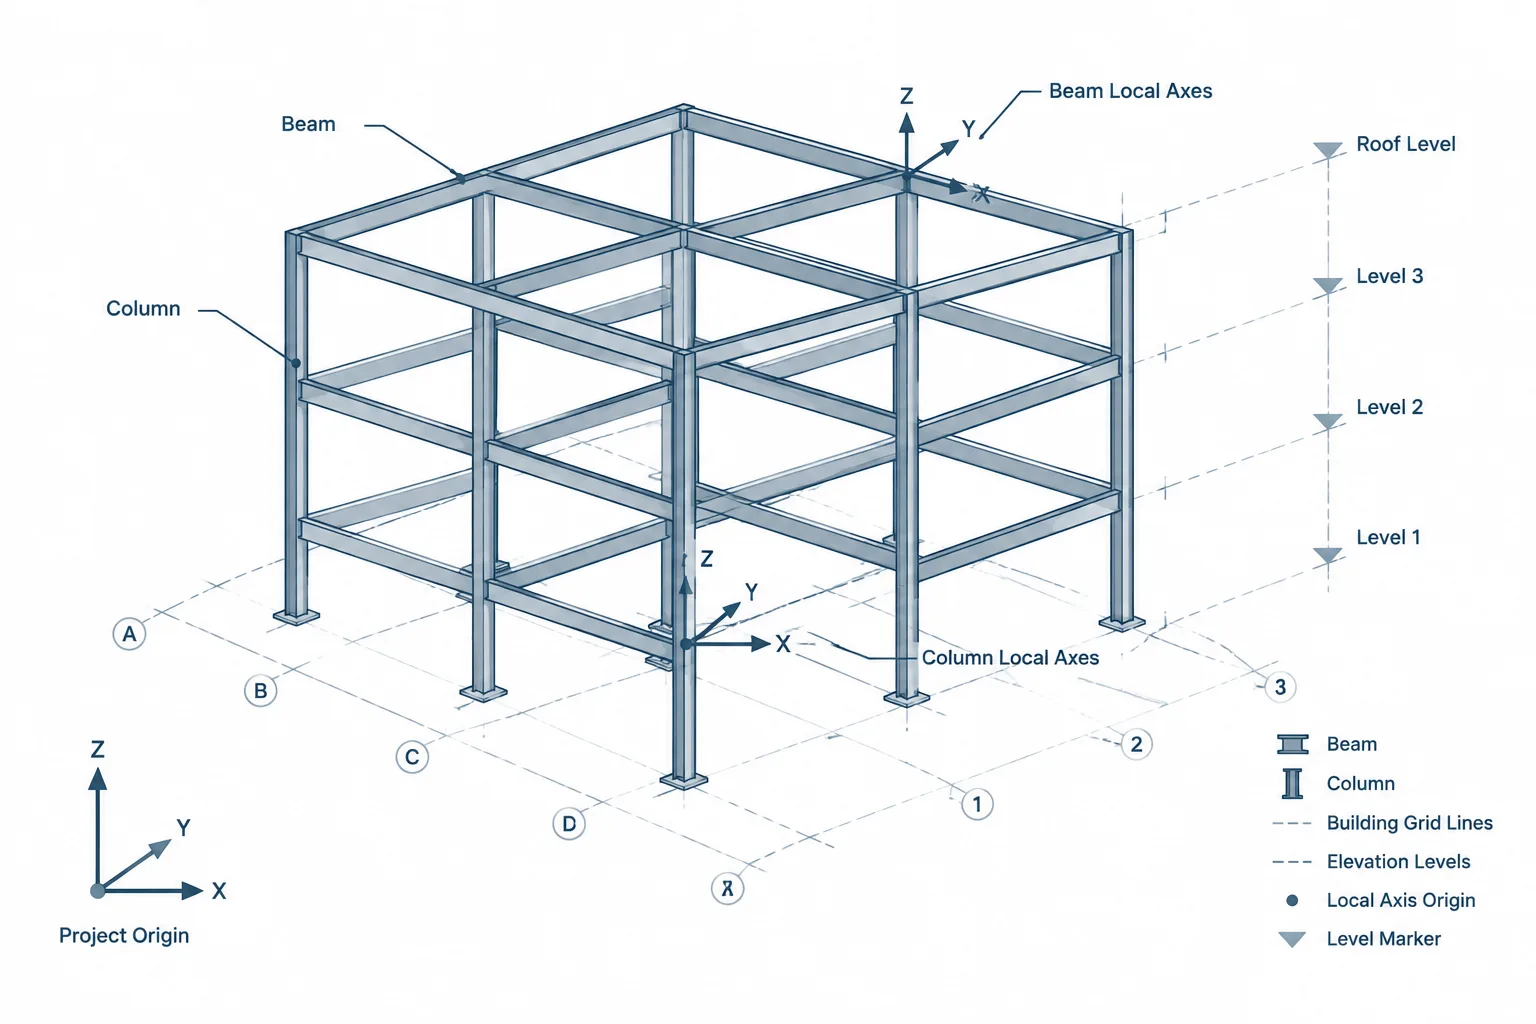
Structural Steel Coordinate Systems: Grid Lines, Global Coordinates, and Local Member Datums
Learn how project grids, global coordinates, local member axes, and fabrication datums work together in structural steel drawings and CAD models.
Written by
-
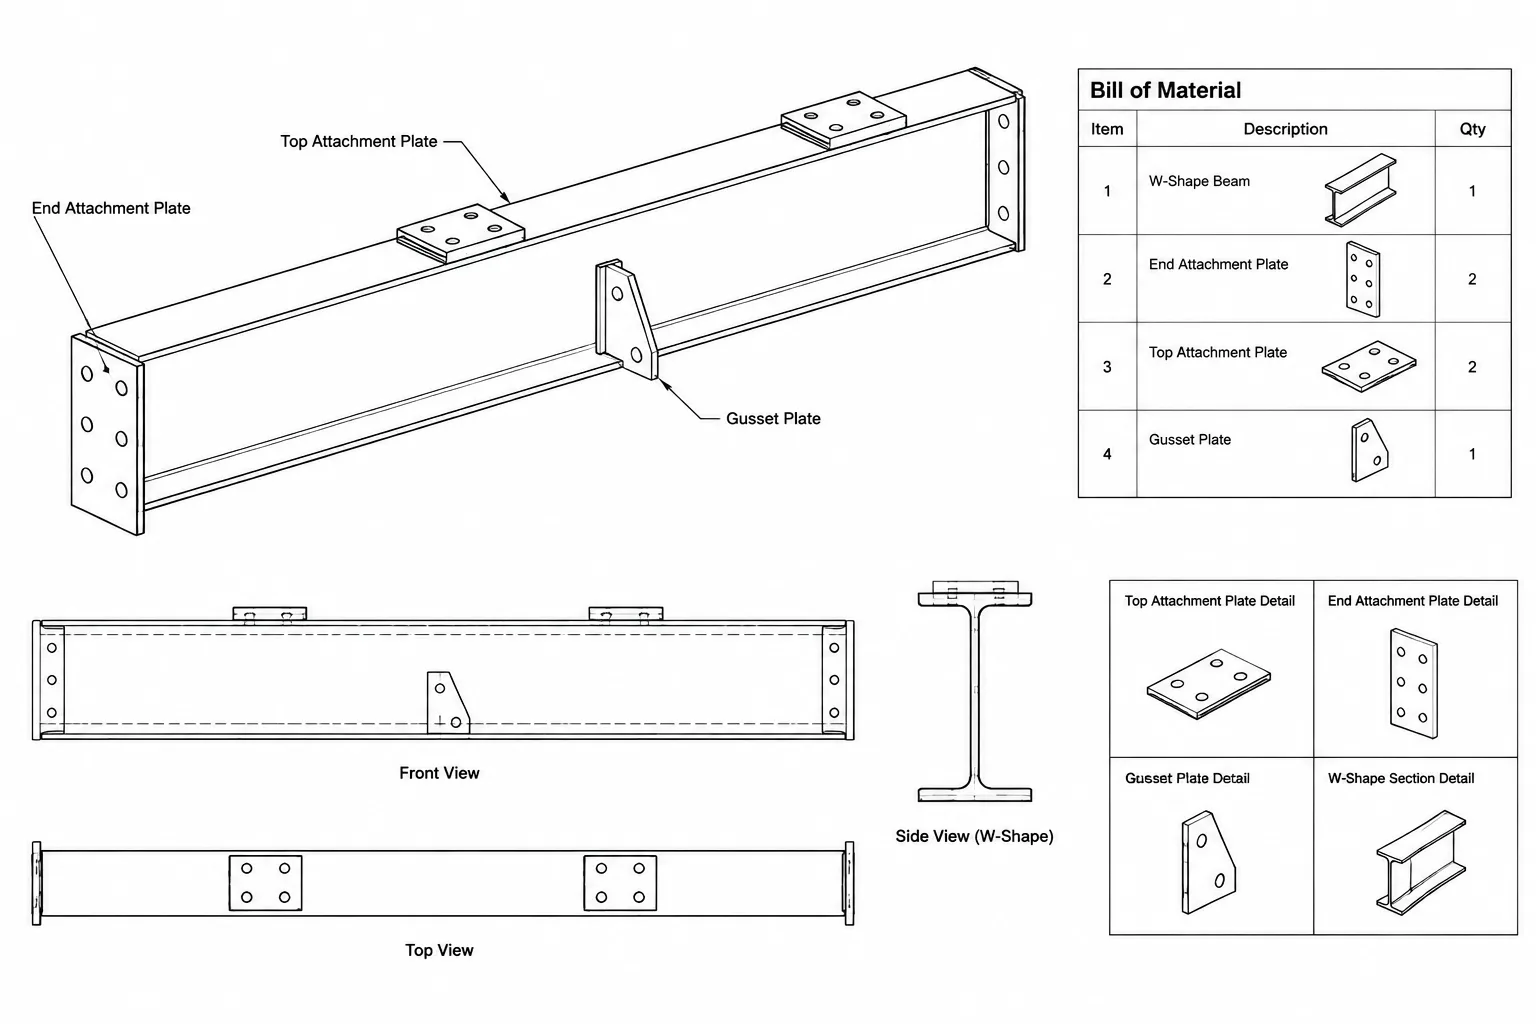
Structural Steel Bills of Material: Main Members, Detail Parts, Quantities, and Drawing Checks
Learn how to read and check a structural steel bill of material, including main members, detail parts, piece marks, quantities, lengths, and revisions.
Written by
-
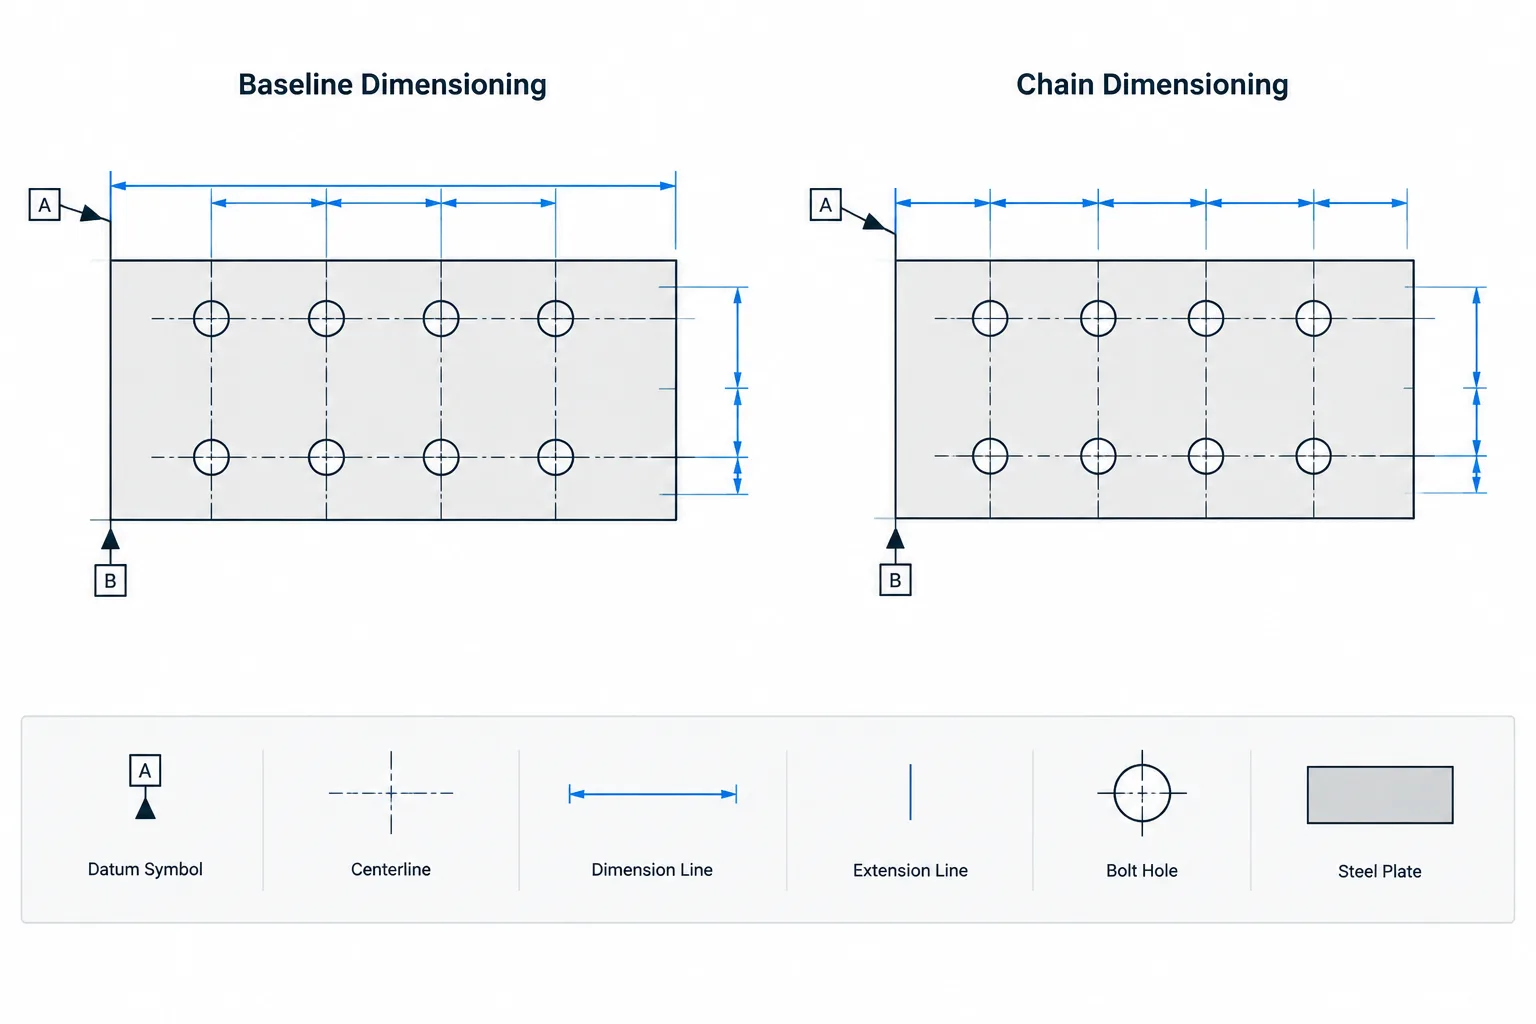
Baseline vs. Chain Dimensioning in Structural Steel Drawings: Controlling Layout and Accumulated Error
Learn when to use baseline, chain, running, and coordinate dimensions for steel members, plates, bolt holes, and connection layouts.
Written by
-
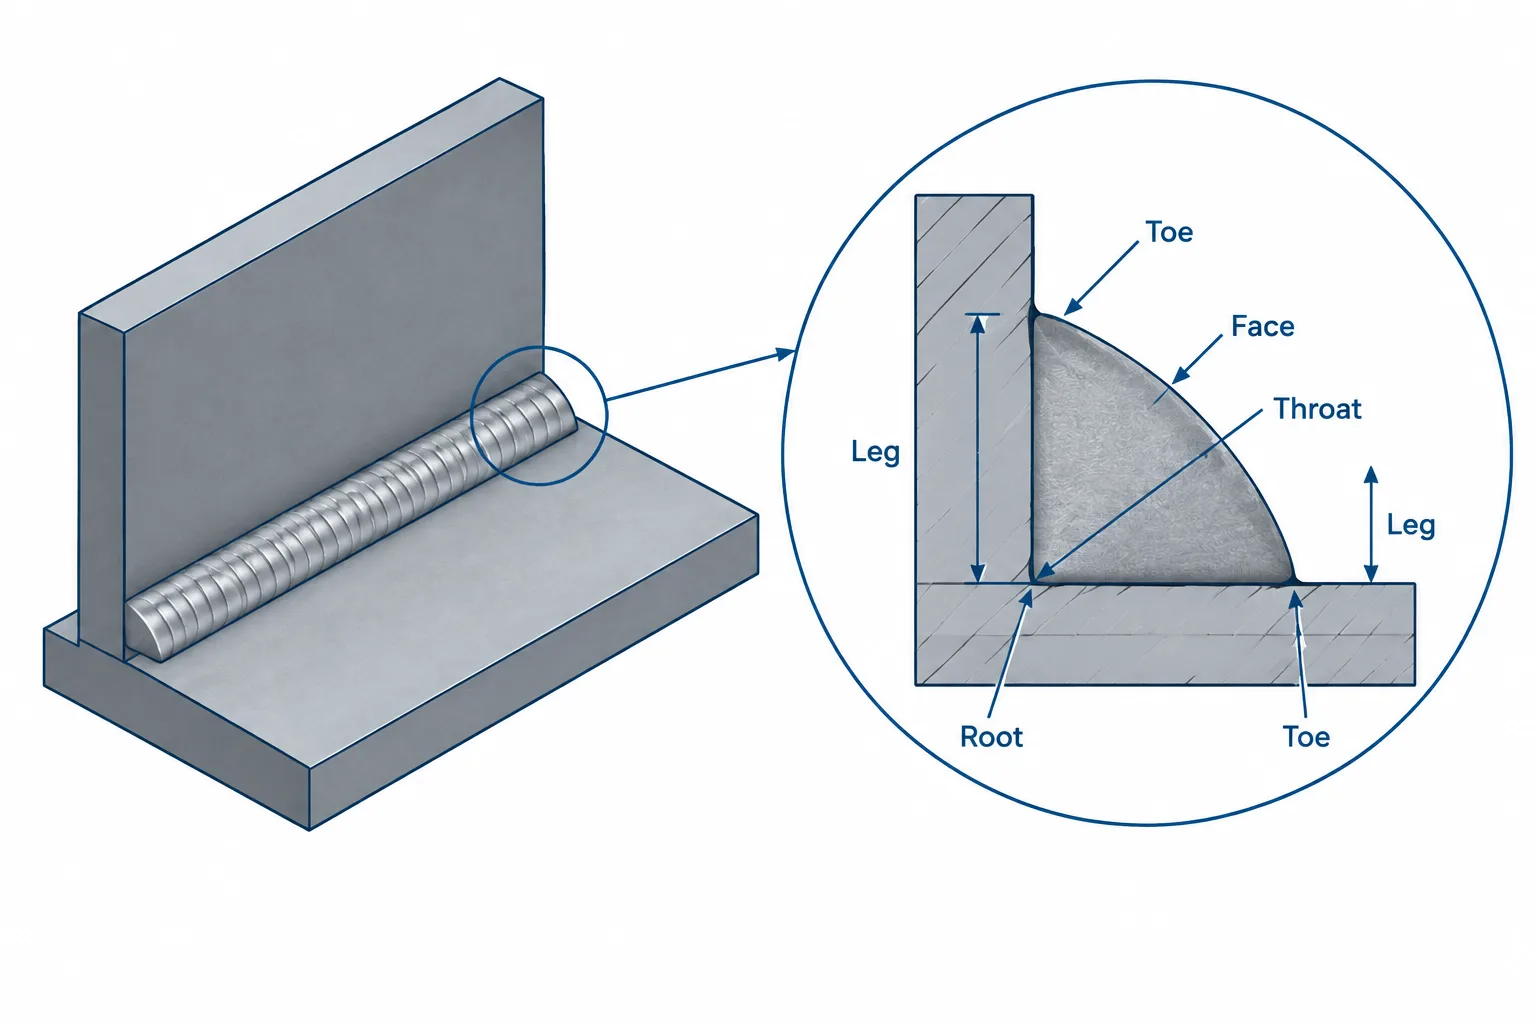
Fillet Weld Size, Leg Length, and Throat: A Practical Steel Detailing Guide
Learn how fillet weld size, leg length, root, face, and throat relate—and how to show weld geometry clearly in structural steel drawings.
Written by
-
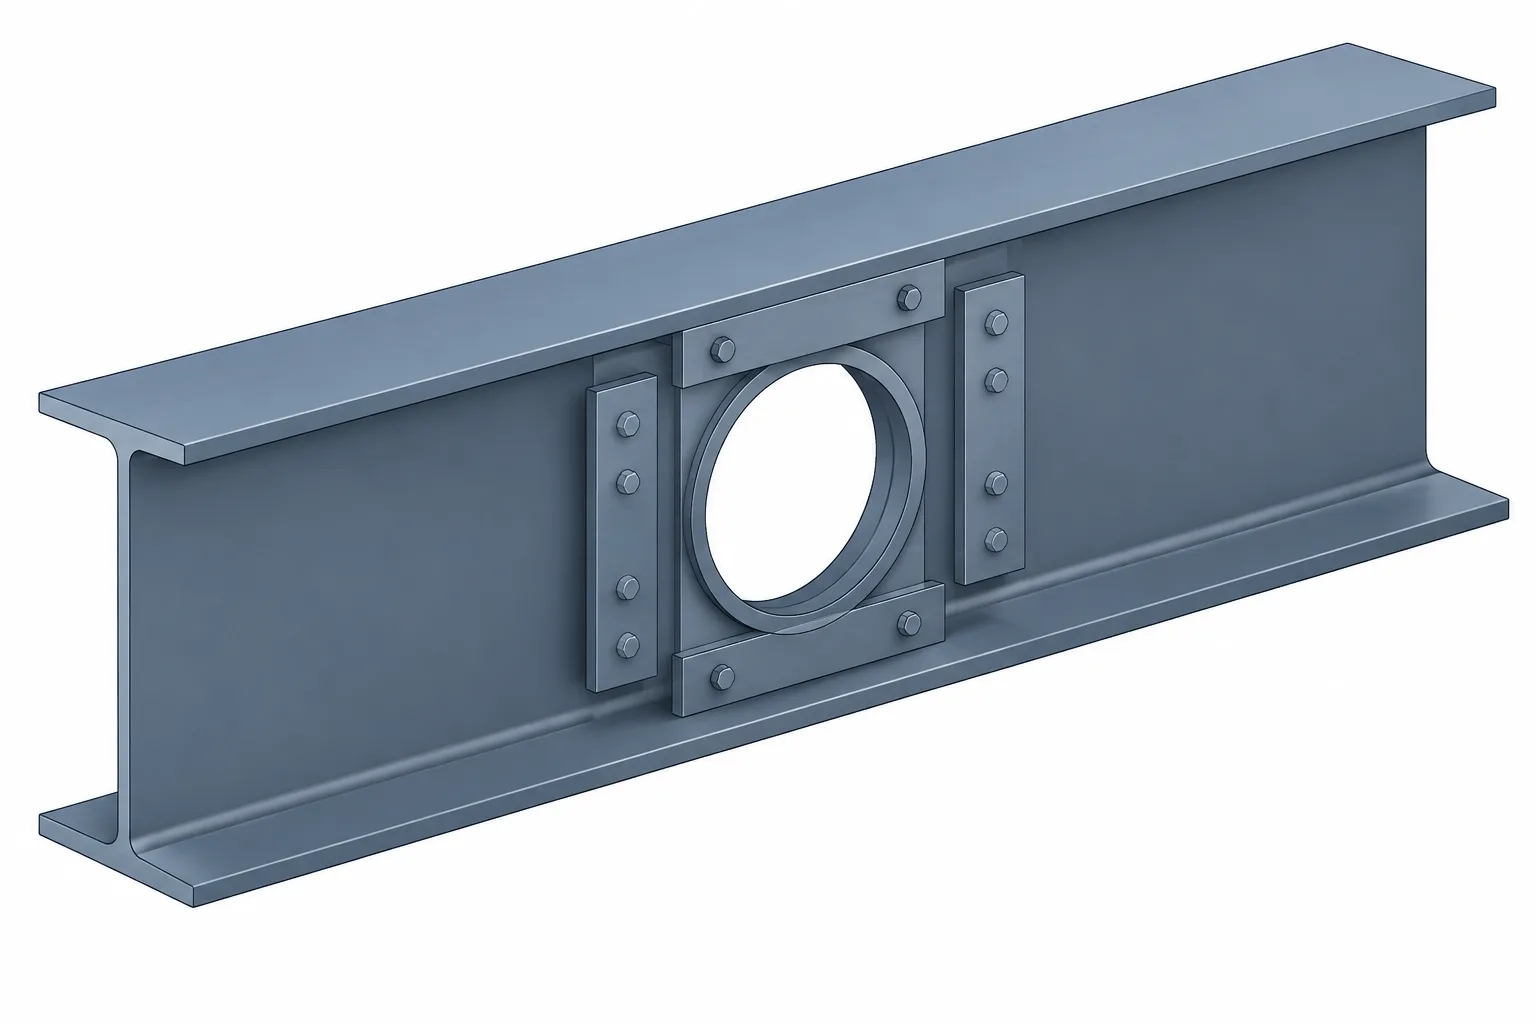
Structural Steel Beam Web Openings: Coordination, Reinforcement, and Detailing
A practical guide to structural steel beam web openings, including terminology, load-path effects, reinforcement concepts, MEP coordination, and CAD detailing.
Written by
-
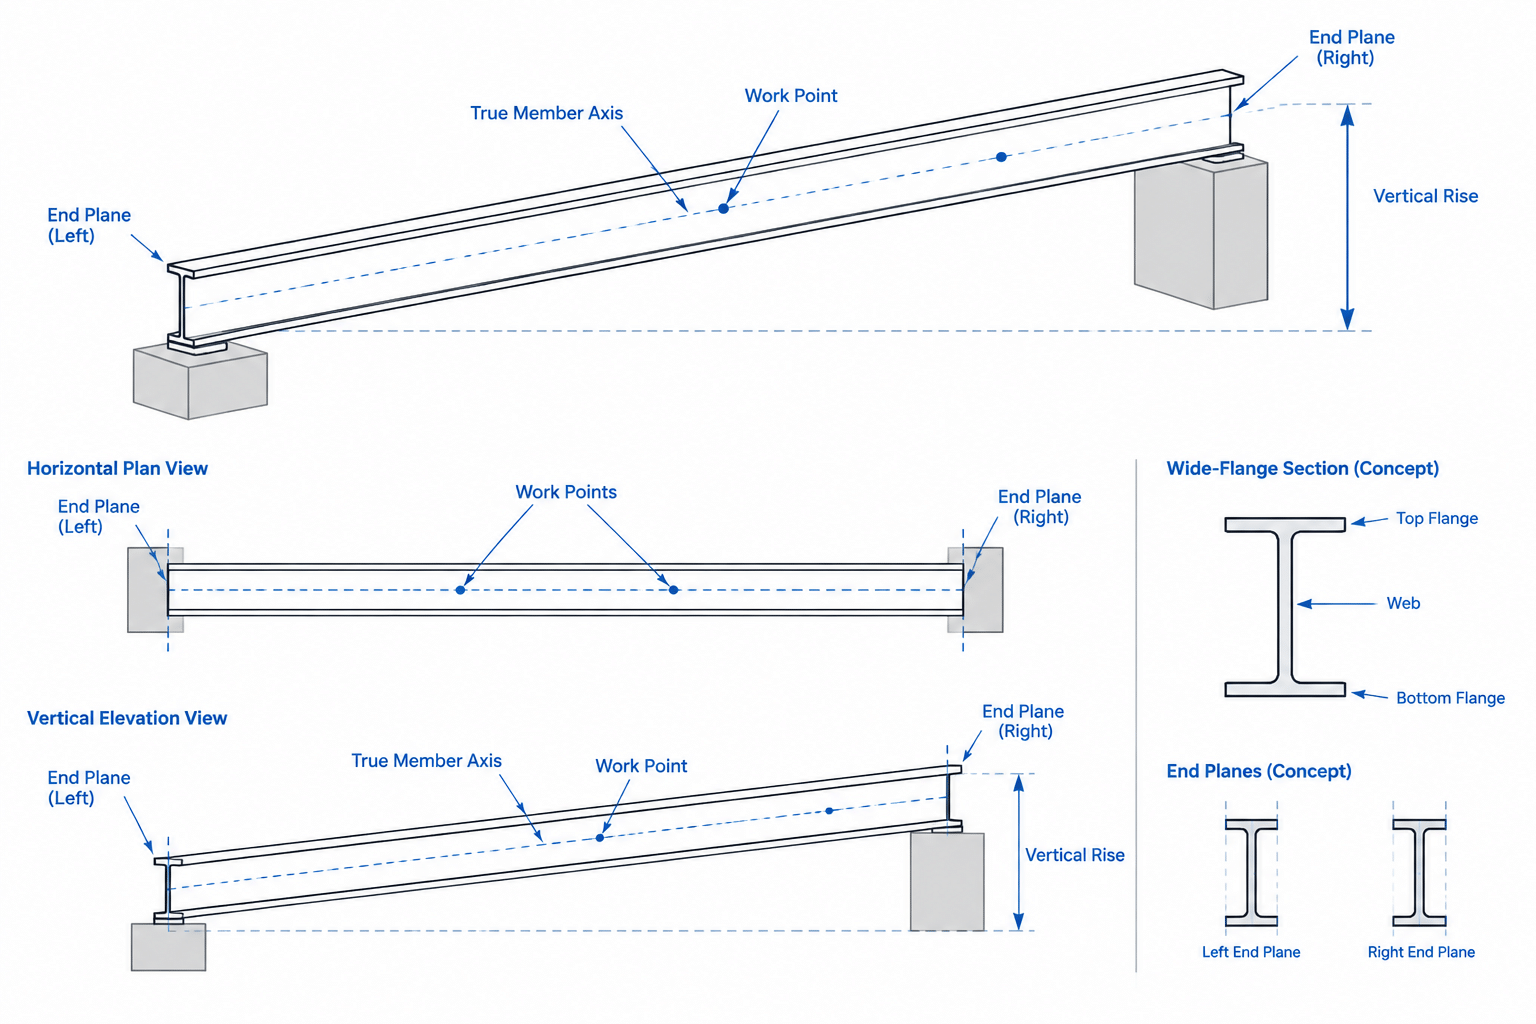
True Length vs. Plan Length for Sloped Steel Members: A Detailing and CAD Guide
Learn how true length, plan length, slope, end geometry, and connection planes affect sloped steel beam detailing, fabrication dimensions, and CAD models.
Written by