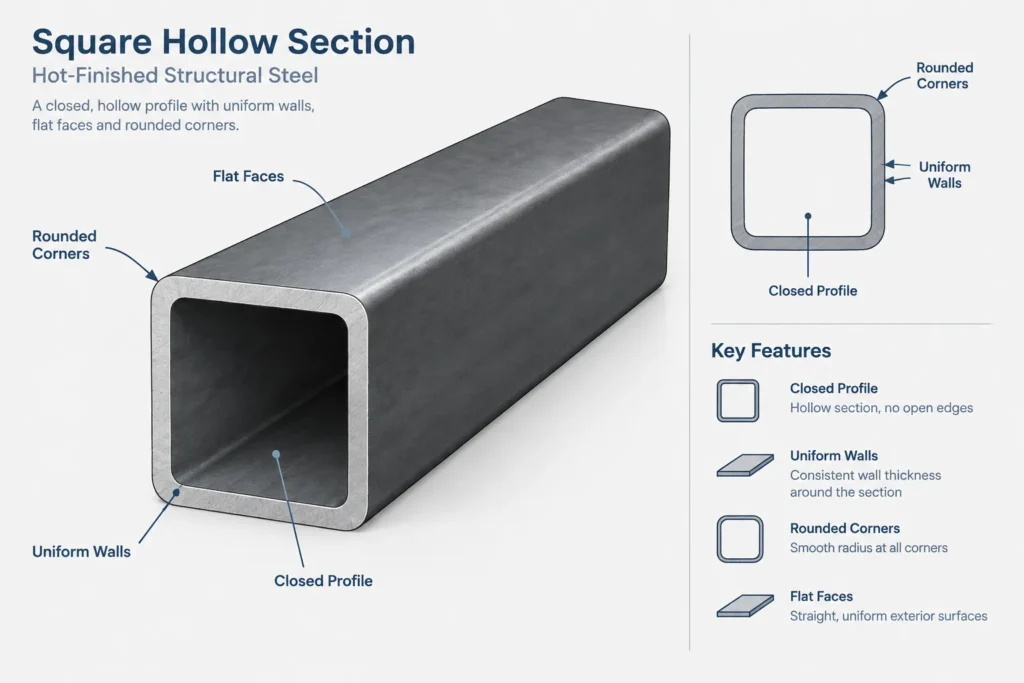
This page provides a concise dimensional and CAD reference for the Celsius 355 SHS 350x350x10. SHS means square hollow section, a closed structural shape with equal overall depth and width. The designation also identifies the listed wall thickness.
The section information is metric and refers to the European hot-finished hollow-section standard identified below. Users working under United States project specifications should confirm the required material, dimensional standard, units, and acceptance criteria rather than treating this designation as interchangeable with a domestic HSS designation.
Celsius 355 SHS 350x350x10
Celsius 355 Square Hollow Sections
refer to : EN 10210-2:2006-04
the European standard that specifies tolerances, dimensions, and sectional properties for hot-finished structural hollow sections of non-alloy and fine grain steels. It supports EN 10210-1, which covers technical delivery conditions.
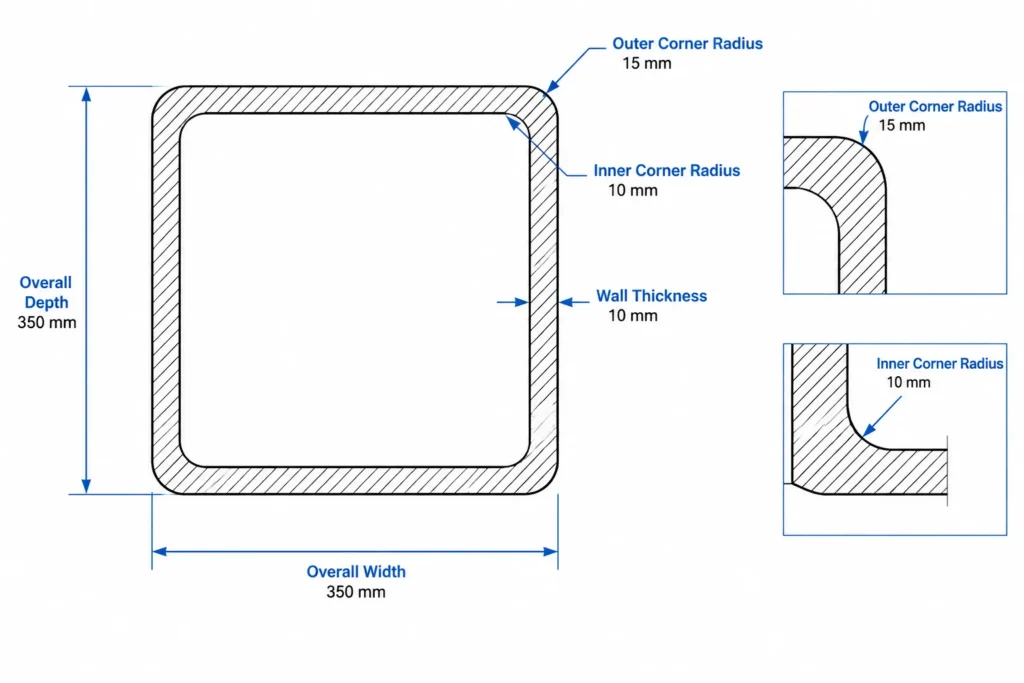
Dimension : 350x350x10
Depth : 350 mm
Width : 350 mm
Thickness : 10 mm
Outer Corner Radius : 15 mm
Inner Corner Radius : 10 mm
Sectional Area : 135 cm2
Unit Weight : 106 kg/m
How to Read the Section Designation
In SHS 350x350x10, the first two values correspond to the listed depth and width, while the final value is the listed wall thickness. Because this is a square section, its overall depth and width are both 350 mm. The listed thickness is 10 mm.
Celsius 355 is part of the product designation, but the name alone is not a complete material or procurement specification. Design and purchasing documents should identify the applicable product standard, delivery requirements, material documentation, and any project-specific conditions.
Corner Geometry and Section Properties
Structural hollow sections have rounded corners rather than perfectly sharp intersections between flat walls. This entry lists an outer corner radius of 15 mm and an inner corner radius of 10 mm. Those radii matter when preparing accurate cross sections, checking nearby plates, arranging weld access, or comparing a simplified CAD outline with manufactured geometry.
The sectional area of 135 cm² describes the steel area in the cross section. The unit weight of 106 kg/m expresses mass per unit length. These values are useful for quantity takeoffs and model checks, but they do not state member capacity. Structural performance also depends on loading, member length, restraint, connection behavior, material requirements, and the design standard used for the project.
Standard Context
The source identifies EN 10210-2:2006-04, which addresses dimensions, tolerances, and section properties for hot-finished structural hollow sections. It works with the companion technical delivery requirements identified in the source content. Referencing the standard helps distinguish this section from superficially similar hollow sections produced under different dimensional or delivery rules.
For specification or fabrication work, verify the current project requirements and obtain appropriate manufacturer or supplier documentation. A dimensional reference page should not replace certified product information, engineering calculations, or the governing contract documents.
Practical DWG Workflow
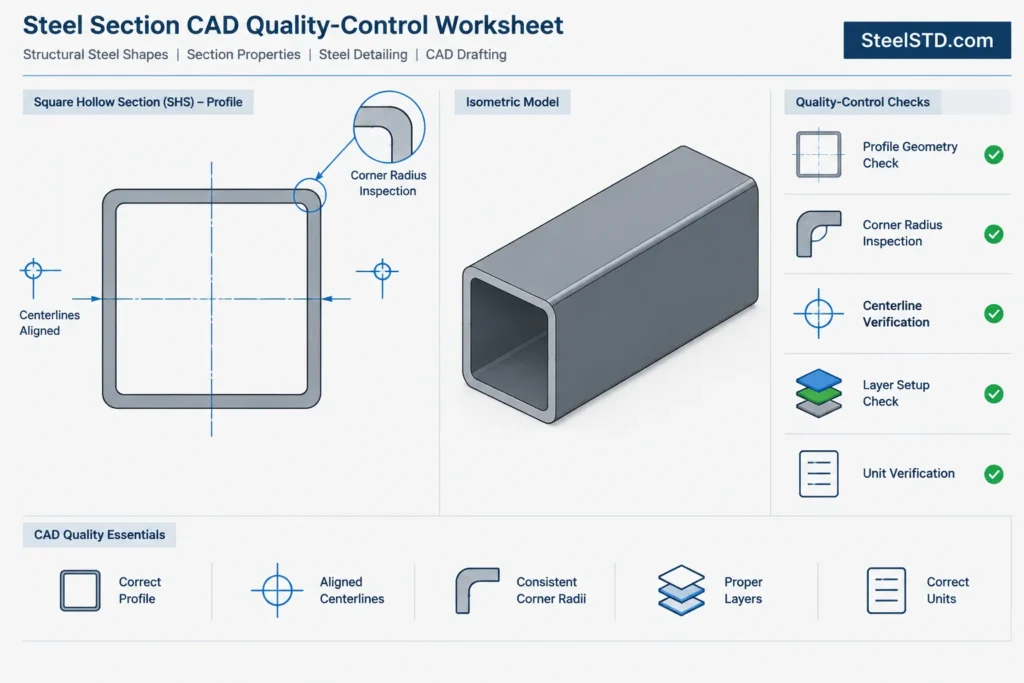
Before using the supplied DWG in a drawing set or model, check the drawing units, insertion scale, layer organization, object type, and coordinate location. Confirm that the measured overall depth, width, wall thickness, and corner geometry agree with the values shown on this page.
- For drafting: retain the rounded corner geometry when clearance or connection fit depends on the actual profile.
- For modeling: confirm that imported geometry is closed and suitable for the intended CAD or BIM workflow.
- For takeoffs: use the published unit weight with the project member lengths and applicable quantity rules.
- For design: obtain all additional section properties and material data required by the governing design method.
Related Reference Topics
Useful companion topics include square hollow section terminology, hot-finished versus other hollow-section manufacturing routes, section-property definitions, metric unit-weight calculations, corner-radius detailing, hollow-section connections, base plates, and CAD import checks. These relationships help users move from a basic shape reference to a coordinated drafting or engineering workflow.
Frequently Asked Questions
What does SHS mean?
SHS means square hollow section. It is a closed steel section with equal overall depth and width.
What are the listed dimensions of this section?
The listed depth and width are both 350 mm, and the listed wall thickness is 10 mm.
Why are inner and outer corner radii provided?
The radii describe the rounded corner geometry of the hollow section. They are relevant to accurate CAD profiles, plate clearances, connection detailing, and comparisons with simplified square outlines.
Is the unit weight the same as structural capacity?
No. The listed 106 kg/m is mass per unit length. It supports takeoffs and model checking but does not define axial, bending, shear, buckling, or connection capacity.
Can this section be substituted directly for a US HSS?
Not solely because the overall dimensions appear similar. The specified standard, material requirements, tolerances, corner geometry, section properties, availability, and project acceptance criteria must all be checked.
What should be verified after downloading the DWG?
Check units, scale, layers, object integrity, overall dimensions, wall thickness, corner geometry, and compatibility with the receiving CAD or BIM application. Project suitability should be confirmed by the responsible technical professional.