This page is a dimensional and CAD reference for the Celsius 355 CHS 219.1×12.5 circular hollow section. The source content below provides the section designation, diameter, wall thickness, sectional area, unit weight, applicable dimensional standard, and a DWG download.
Use the listed data to identify the section and coordinate drawings, schedules, and preliminary material takeoffs. Section selection, connection design, strength checks, and project suitability still require the applicable design rules, material requirements, and review by a qualified professional.
Celsius 355 CHS 219.1×12.5
Celsius 355 Circular Hollow Sections
refer to : EN 10210-2:2006-04
the European standard that specifies tolerances, dimensions, and sectional properties for hot-finished structural hollow sections of non-alloy and fine grain steels. It supports EN 10210-1, which covers technical delivery conditions.
Diameter : 219.1 mm
Thickness : 12.5 mm
Sectional Area : 81.1 cm2
Unit Weight : 63.7 kg/m
Understanding the CHS designation
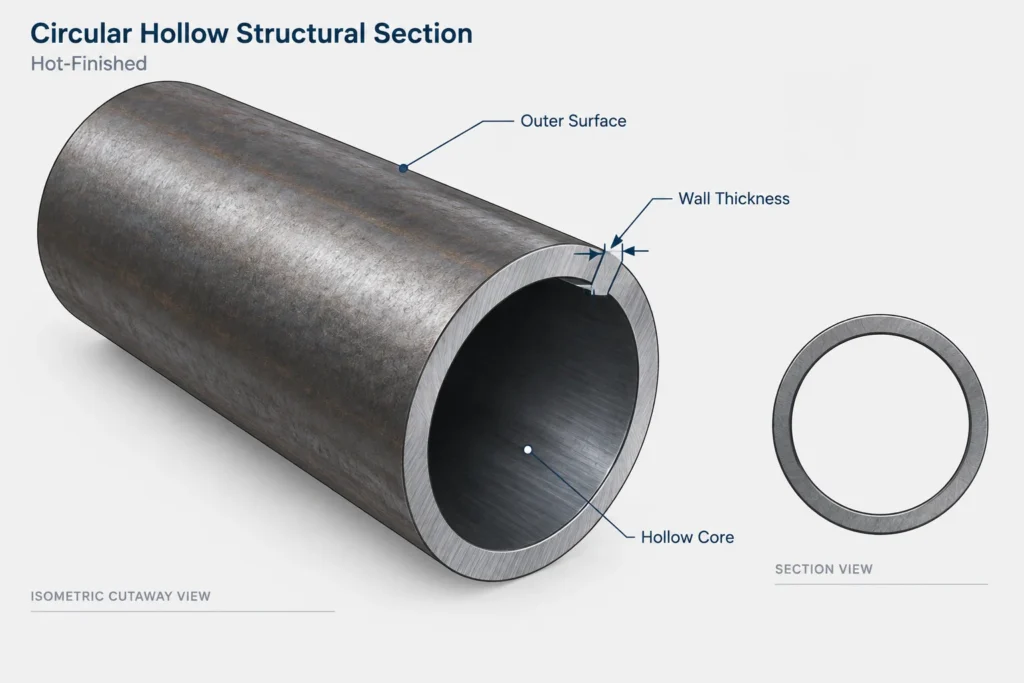
CHS means circular hollow section. In the designation 219.1×12.5, the source identifies the first value as the diameter and the second as the wall thickness, with both dimensions expressed in millimeters. Keeping that order consistent helps prevent errors when transferring the section name into CAD labels, member schedules, specifications, or fabrication notes.
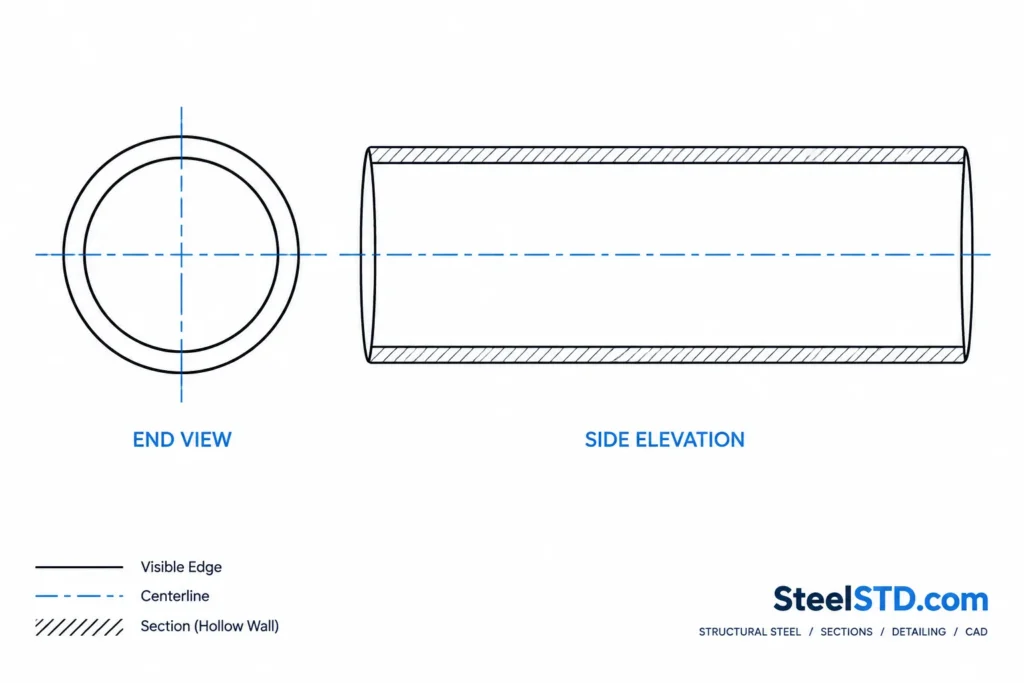
A circular hollow section has concentric outside and inside boundaries in an idealized cross-section. In CAD, the end view is commonly represented by two circles with a shared center. The side view is typically shown as parallel outside edges, with hidden, sectioned, or cutaway graphics used when the internal wall must be communicated.
How the listed properties are used
The sectional area describes the gross steel area of the cross-section. It is a geometric property used in structural calculations and quantity-related workflows. It should not be treated as a capacity by itself because member resistance also depends on material properties, member length, stability, loading, connection behavior, and the governing design method.
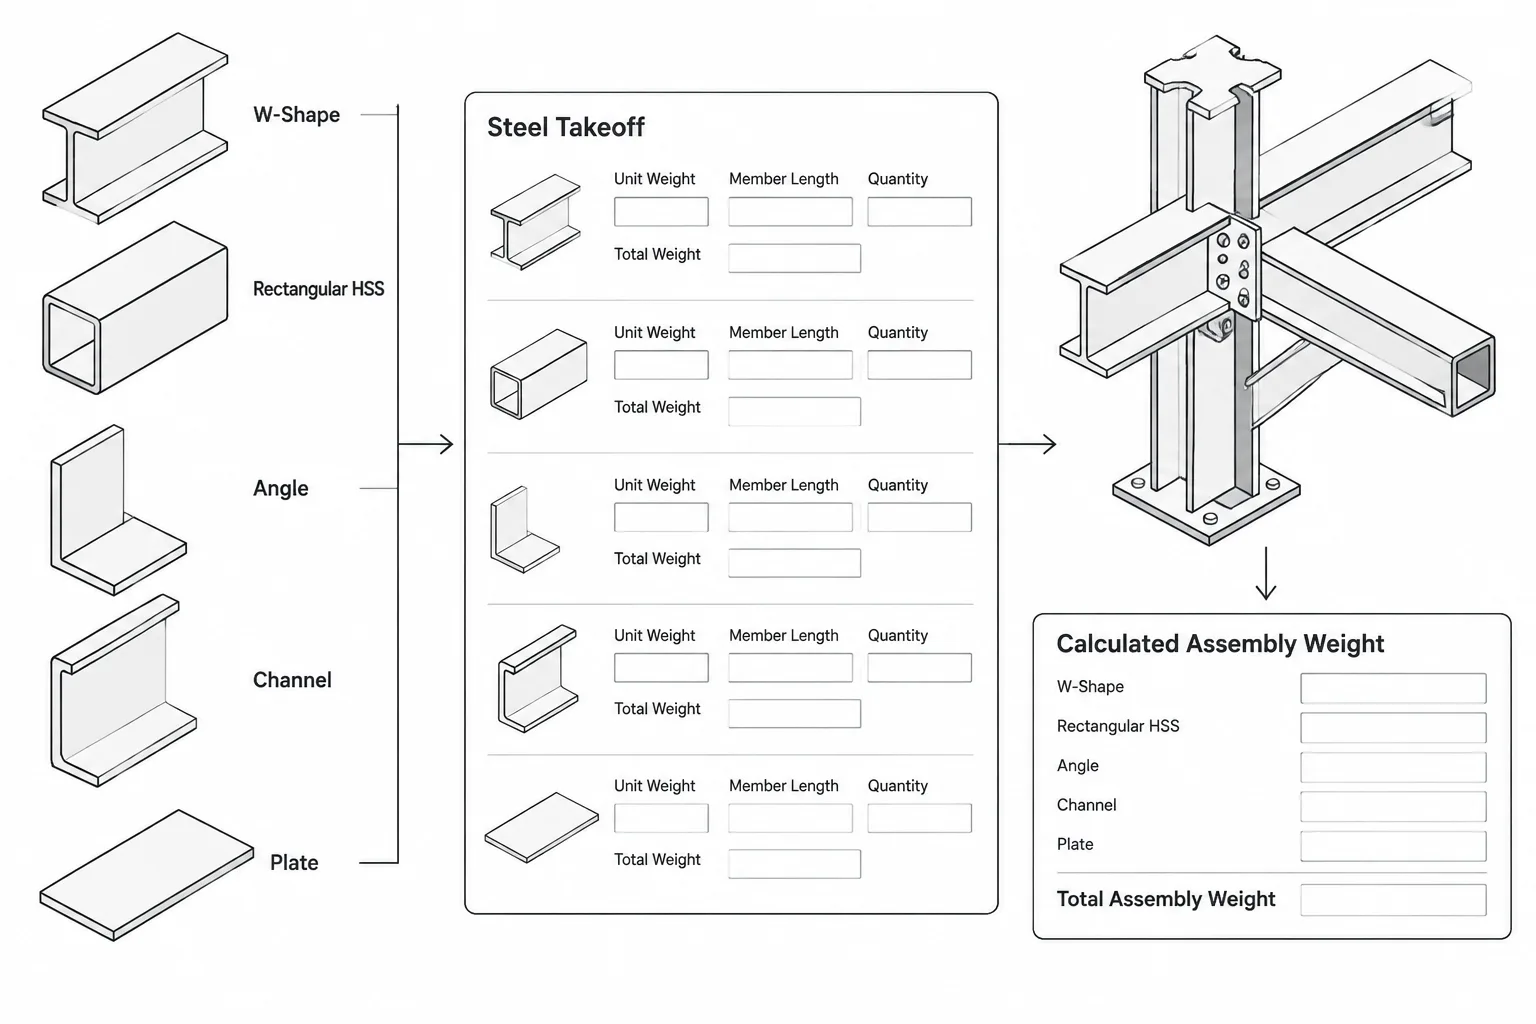
The unit weight is the mass per unit length given in the source reference. It can support material takeoffs when multiplied by the required member length. Allowances for end preparation, attachments, plates, weld metal, coatings, tolerances, and fabrication waste should be handled separately where relevant.
Standard context
The source associates this section with EN 10210-2:2006-04 and describes that document as covering tolerances, dimensions, and sectional properties for hot-finished structural hollow sections. It also notes the relationship to EN 10210-1 for technical delivery conditions.
A dimensional reference does not replace the complete project specification. When preparing design or fabrication documents, confirm the required product form, material designation, delivery condition, tolerances, inspection requirements, and any project-specific standards. The number appearing in the Celsius 355 name should not be used as a substitute for verified material documentation.
Using the DWG in a drafting workflow
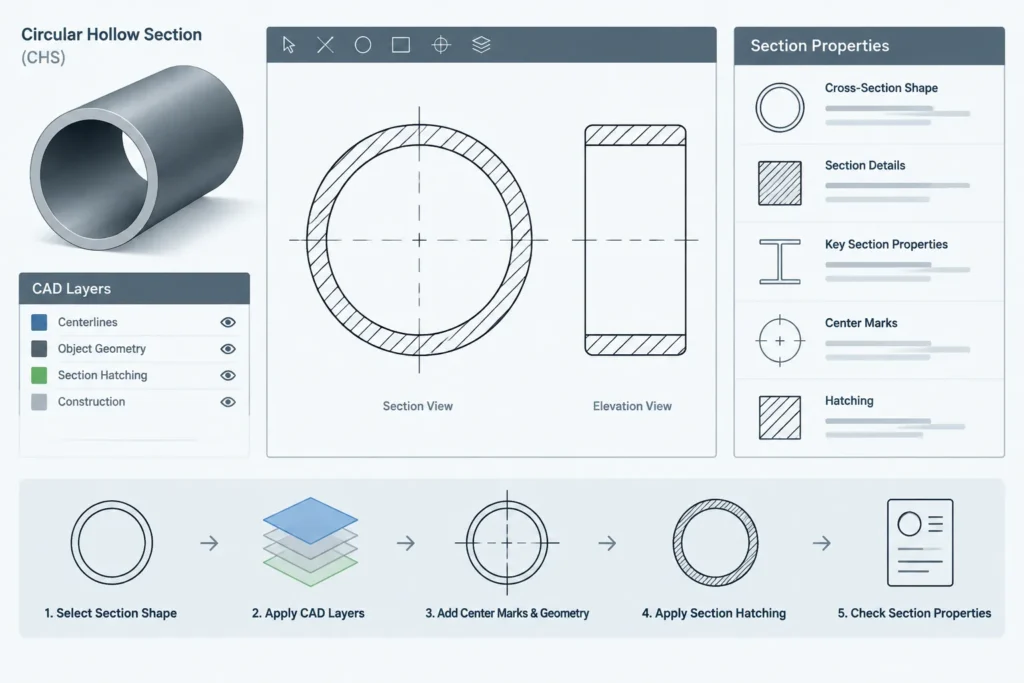
After opening the DWG, verify the drawing units, insertion scale, layer organization, object types, and section orientation before placing the geometry into a project file. Compare the CAD profile with the diameter and thickness stated in the preserved source content rather than relying only on the filename or a visual impression.
For a member schedule, keep the complete section designation intact. For a detail, clearly distinguish the member centerline, outside face, cut end, and connection components. Because CHS surfaces are curved, plates, welds, bolts, and local connection geometry require deliberate detailing rather than assumptions based on flat-sided hollow sections.
Related reference topics
- Circular hollow section dimensions: interpreting diameter, wall thickness, and section naming.
- Hollow-section properties: understanding area, mass per length, and geometric properties without confusing them with design resistance.
- CHS connection detailing: communicating curved interfaces, end plates, weld locations, and member centerlines.
- Steel CAD workflows: checking units, layers, scale, and geometry before reusing a downloaded drawing.
- Structural hollow-section standards: separating dimensional requirements from delivery and material requirements.
Frequently asked questions
What does CHS mean?
CHS stands for circular hollow section, a tubular structural shape with a circular outside profile and a hollow interior.
What does 219.1×12.5 describe?
In this source, 219.1 mm is identified as the section diameter and 12.5 mm as the wall thickness. The designation should be copied in the same order when used in drawings and schedules.
Is sectional area the same as load capacity?
No. Sectional area is a geometric property. Load capacity requires additional information and checks, including material properties, member stability, loading, connection behavior, and the governing design provisions.
Can unit weight be used for a material takeoff?
It can be used with member length to estimate the mass of the basic section. Connections, plates, fabrication additions, coatings, and waste are not represented by the section unit weight alone.
What should be checked before using the DWG?
Confirm the file units, scale, layers, profile dimensions, orientation, and compatibility with the receiving CAD workflow. Project-specific suitability and connection details should be verified independently.
Does this reference provide a complete material specification?
No. It is a section and CAD reference. Material designation, delivery requirements, certification, tolerances, and other procurement details must be confirmed from the applicable specification and project documents.