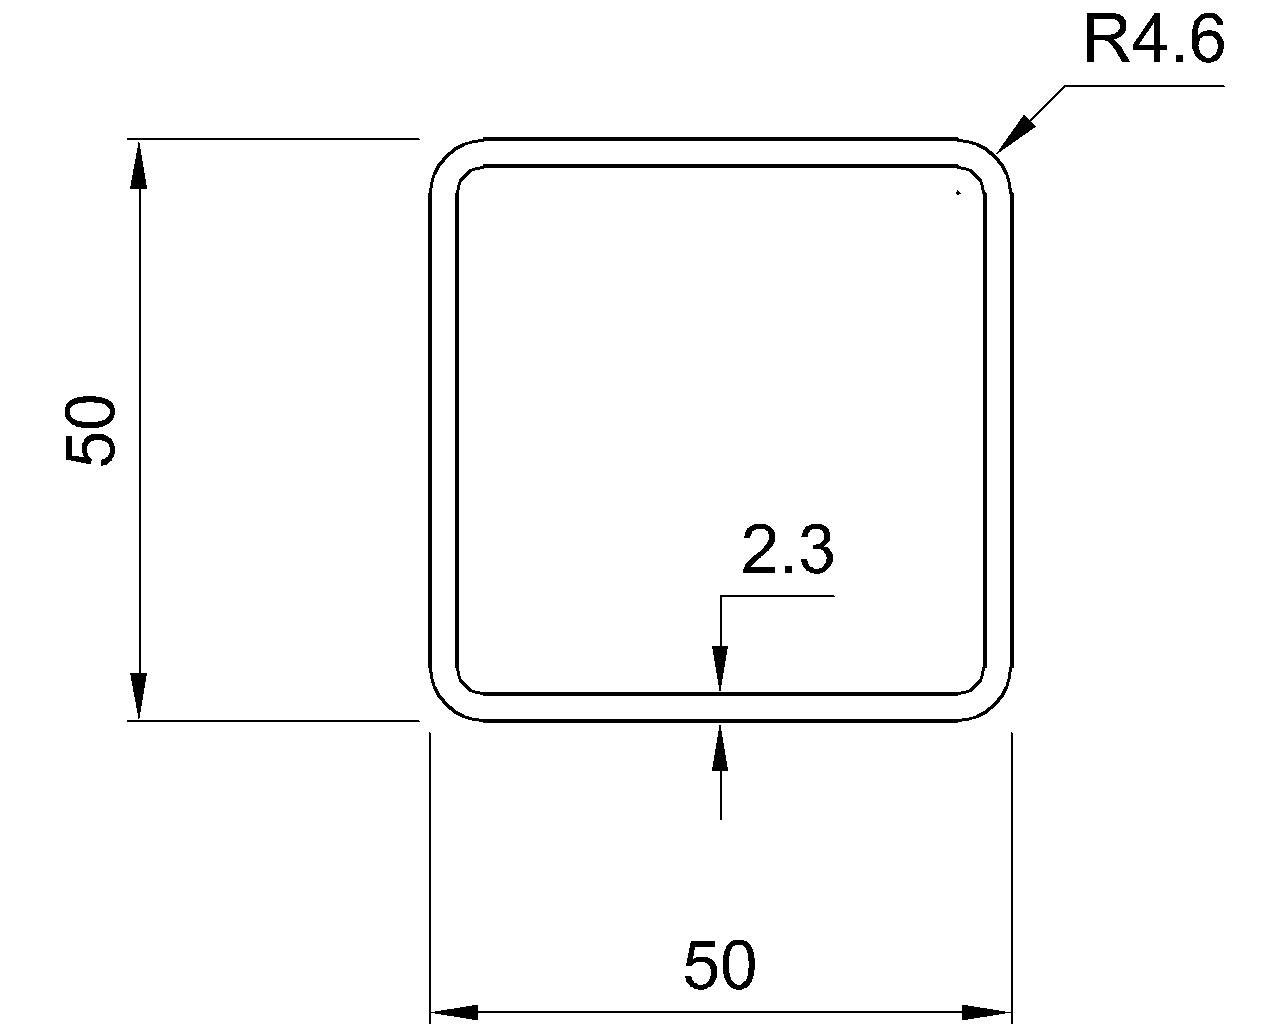
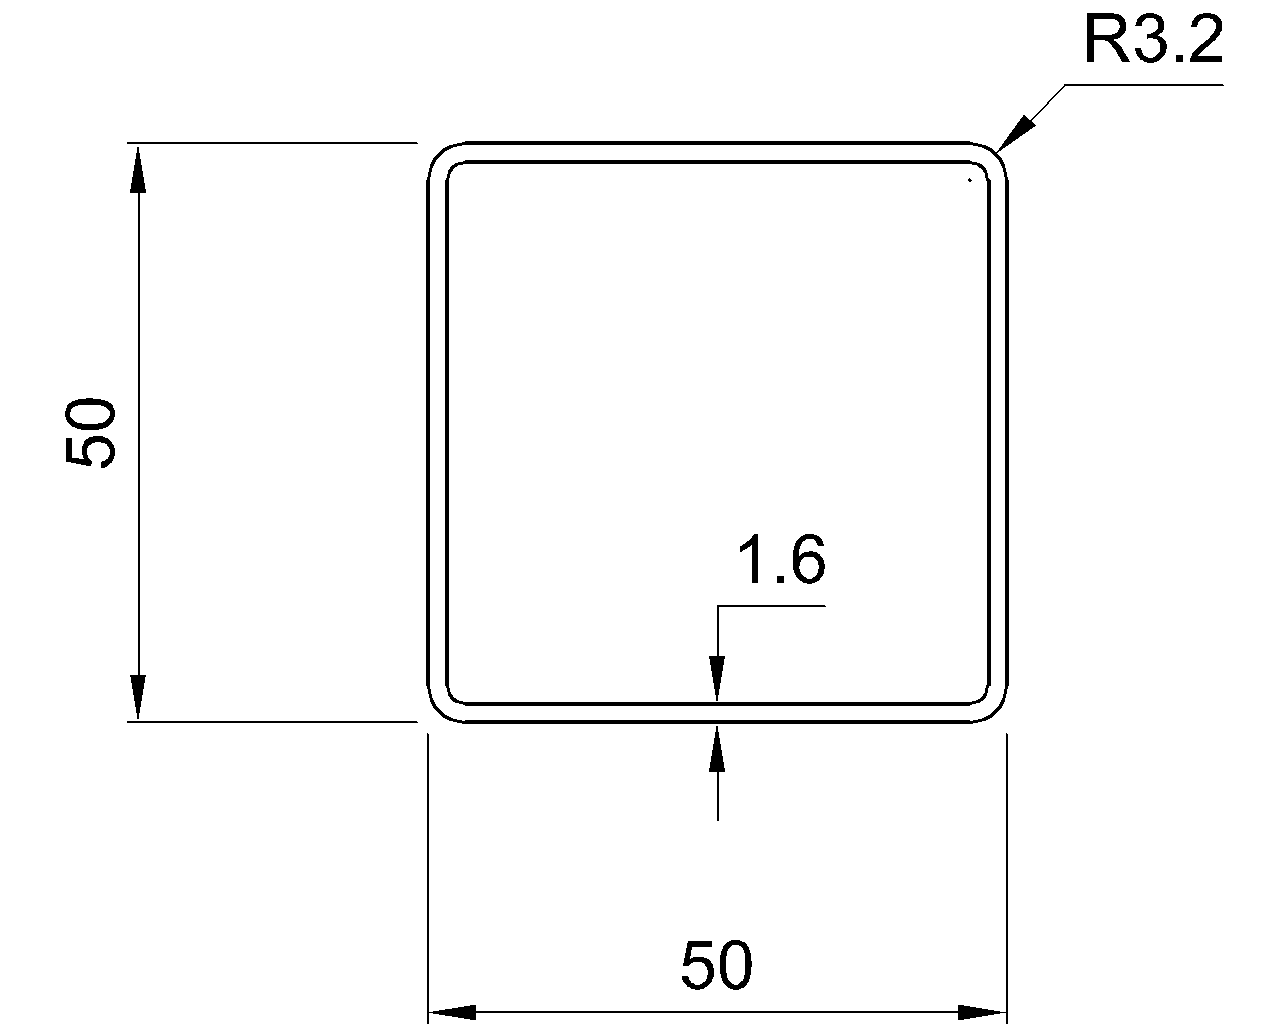
This reference page covers the Celsius 355 CHS 168.3×8 circular hollow section and its accompanying CAD resource. The verified source data below identifies the section size, sectional area, unit weight, and applicable dimensional standard reference.
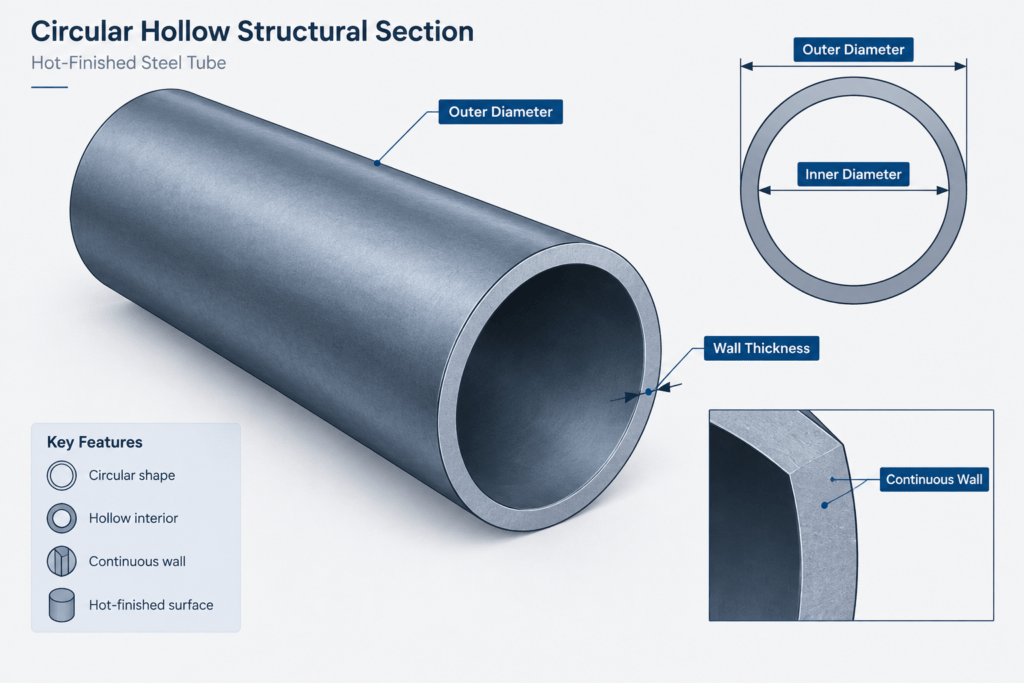
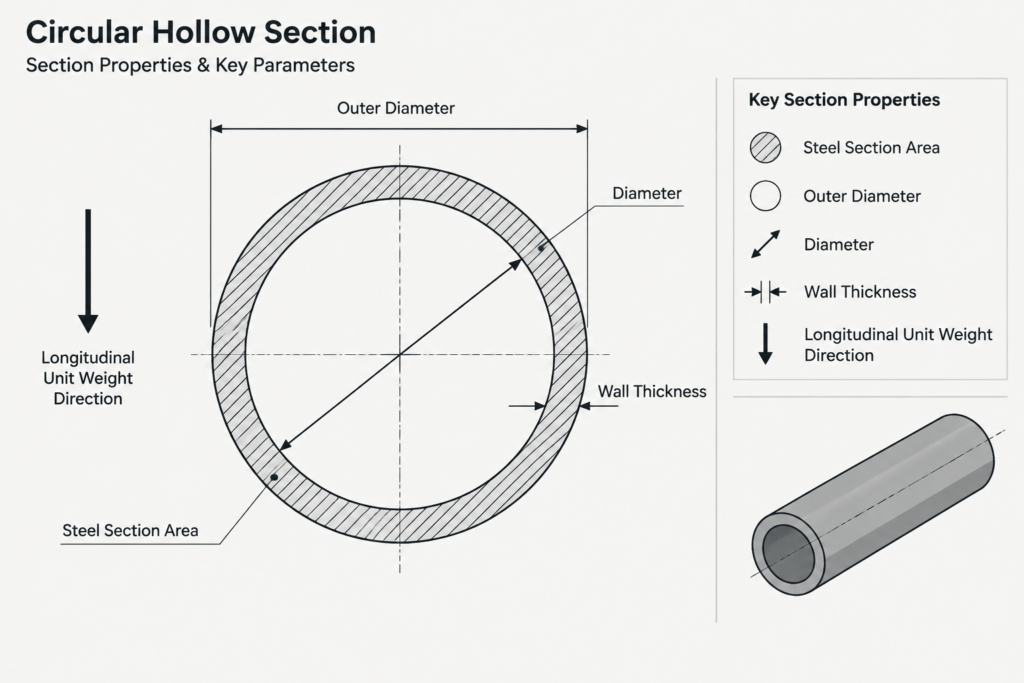
CHS members have a circular exterior profile and a continuous closed wall. This geometry affects how the section is represented in plan, elevation, end views, and connection details. Use the listed properties for identification and preliminary reference, while keeping project design checks separate from drafting data.
Celsius 355 CHS 168.3×8
Celsius 355 Circular Hollow Sections
refer to : EN 10210-2:2006-04
the European standard that specifies tolerances, dimensions, and sectional properties for hot-finished structural hollow sections of non-alloy and fine grain steels. It supports EN 10210-1, which covers technical delivery conditions.
Diameter : 168.3 mm
Thickness : 8 mm
Sectional Area : 40.3 cm2
Unit Weight : 31.6 kg/m
How to Read This CHS Reference
- Section designation: Identifies the Celsius 355 circular hollow section covered by the page.
- Diameter: Describes the listed circular section size used to identify and draw the profile.
- Thickness: Represents the listed wall thickness of the hollow section.
- Sectional area: Describes the amount of steel present in the cross section and is used in section-property and member calculations.
- Unit weight: Provides the listed mass per unit length for quantity takeoffs, member schedules, and material estimates.
Using the DWG in a Drafting Workflow
The DWG resource can help establish the CHS profile in a steel drawing without recreating the circular geometry from scratch. After insertion, confirm the drawing units, scale, layer organization, line types, and block behavior before incorporating it into a project file.
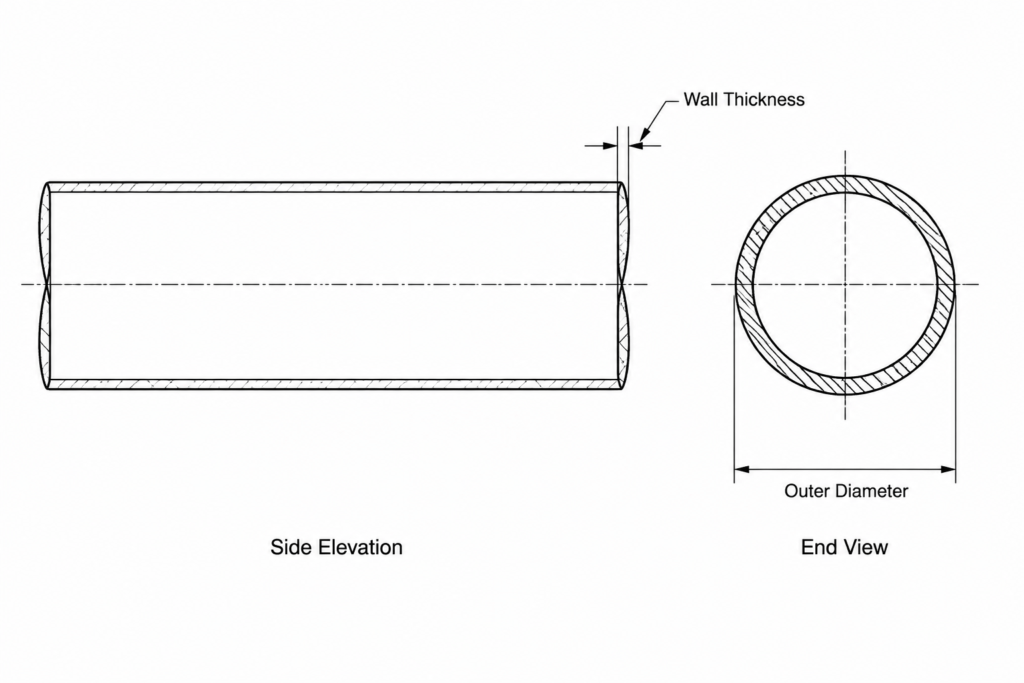
For elevations and framing plans, the member is commonly represented by its outside edges and centerline. End views and section cuts should clearly distinguish the outside profile from the hollow interior. Connection drawings may also require member centerlines, cut limits, weld symbols, bolt information, and fabrication notes that are not established by the section profile alone.
Section Data and Engineering Use
Section dimensions and properties support drafting, identification, estimating, and engineering calculations, but they do not by themselves establish member capacity or connection adequacy. Structural verification also depends on loading, member length, restraint, material requirements, connection behavior, fabrication tolerances, and the governing project criteria.
Related SteelSTD reference topics include CHS dimensions, hollow-section property concepts, structural steel unit weight, CAD drafting practices, and bolted or welded connection detailing. Reviewing these subjects together helps separate geometric reference data from project-specific design decisions.
Frequently Asked Questions
What does CHS mean?
CHS means circular hollow section. It is a closed structural steel shape with a circular exterior and a hollow interior.
What does the section designation communicate?
The designation identifies the product family and the listed diameter and wall thickness. It is useful for matching drawings, schedules, property references, and material descriptions.
How is sectional area different from the circular envelope area?
Sectional area refers to the steel material in the hollow-section wall. It is not the full area enclosed by the outside circle.
How can unit weight be used?
Unit weight can be combined with member length for material takeoffs and estimated member mass. The drawing length and quantity should be checked before using the result for procurement or handling decisions.
Does the DWG determine structural capacity?
No. A CAD profile represents geometry and supports drafting. Capacity and connection suitability require engineering checks based on the complete project conditions.
What should be checked after importing the CAD file?
Confirm units, scale, dimensions, layers, line types, insertion point, and whether the geometry is a block or separate entities. Also compare the imported profile with the verified section information shown on the page.