The UB 610x229x125 is a Universal Beam reference entry for checking section dimensions and identifying the corresponding CAD resource. Use this page alongside the project specification, material requirements, connection details, and applicable design checks.
The listed data follows the page’s reference to EN 10365:2017. The source values provide the overall depth and width, web and flange thicknesses, root fillet radius, sectional area, and unit weight for this UB designation.
UB 610x229x125
Universal Beams
refer to : EN 10365:2017
a European standard that defines the dimensions, tolerances, and sectional properties for hot-rolled steel channels, I-beams, and H-beams used in construction and engineering. It ensures uniformity and compatibility across European structural steel products.
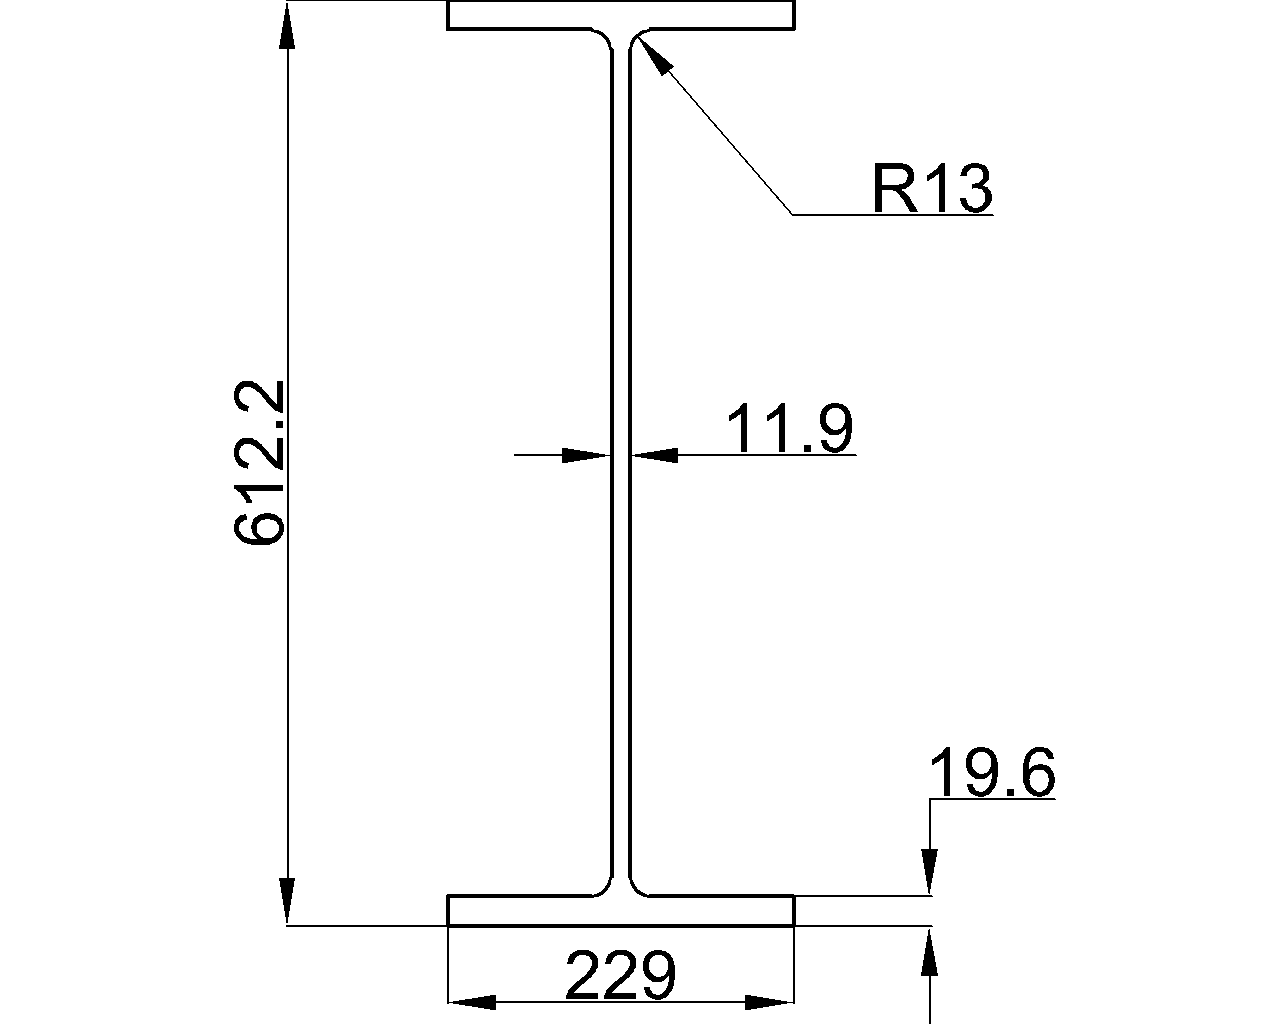
Dimension : 612.2x229x11.9×19.6
Depth : 612.2 mm
Width : 229 mm
Web Thickness : 11.9 mm
Flange Thickness : 19.6 mm
Root Fillet Radius : 13 mm
Sectional Area : 159.3 cm2
Unit Weight : 125.1 kg/m
How to read the UB 610x229x125 reference
The designation identifies a Universal Beam section. The dimensional string presents the principal section dimensions in the order shown by the source: overall depth, flange width, web thickness, and flange thickness. These dimensions help engineers and detailers coordinate the section with supports, connections, openings, and adjacent members.
Section dimensions and geometry
- Depth and width: Use the listed overall dimensions when checking the section envelope in elevations, plans, framing layouts, and connection clearances.
- Web thickness: This describes the web portion between the flanges and is relevant when developing web connections, stiffener details, and fabrication information.
- Flange thickness: This identifies the flange thickness shown in the source and supports accurate detailing of flange-connected components.
- Root fillet radius: The root transition between web and flange affects fit-up and should be considered when detailing plates, seats, cleats, and other components close to the rolled profile.
Sectional area and unit weight
The source also reports the sectional area and unit weight. These values are useful reference data for material schedules, quantity takeoffs, preliminary framing comparisons, and coordination with fabrication documentation. They do not replace project-specific checks for resistance, stability, serviceability, fire performance, or connection design.
CAD and detailing workflow
The downloadable DWG resource can support drawing preparation and model coordination. Confirm the drawing units, layer conventions, insertion point, and profile orientation before incorporating the file into a project. For broader guidance, compare this entry with related Universal Beam profiles, section properties, steel connection detailing, and structural steel terminology references on SteelSTD.
Reference and verification notes
The page identifies EN 10365:2017 as the reference for the reported profile information. Always verify procurement documents, mill data, fabrication drawings, and the governing project requirements before using a section record for design or construction.
Frequently asked questions
What is the UB 610x229x125?
It is a Universal Beam section listed with the source dimensions, sectional area, and unit weight shown on this page.
What does the dimension string mean?
The dimension string reports the section’s overall depth, flange width, web thickness, and flange thickness in that order, as provided by the source entry.
Which standard is referenced for this section?
The entry refers to EN 10365:2017, which the source describes as covering dimensions, tolerances, and sectional properties for relevant hot-rolled steel sections.
What is the root fillet radius used for?
It indicates the rounded transition between the web and flange. This geometry matters when checking the fit of connection plates and other details placed near the root.
Can the DWG file be used directly for design?
The DWG is a drafting and coordination resource. Confirm its units and geometry, then verify the section against project documents and authoritative procurement or design information before use.