Your Steel Standards & CAD File Hub
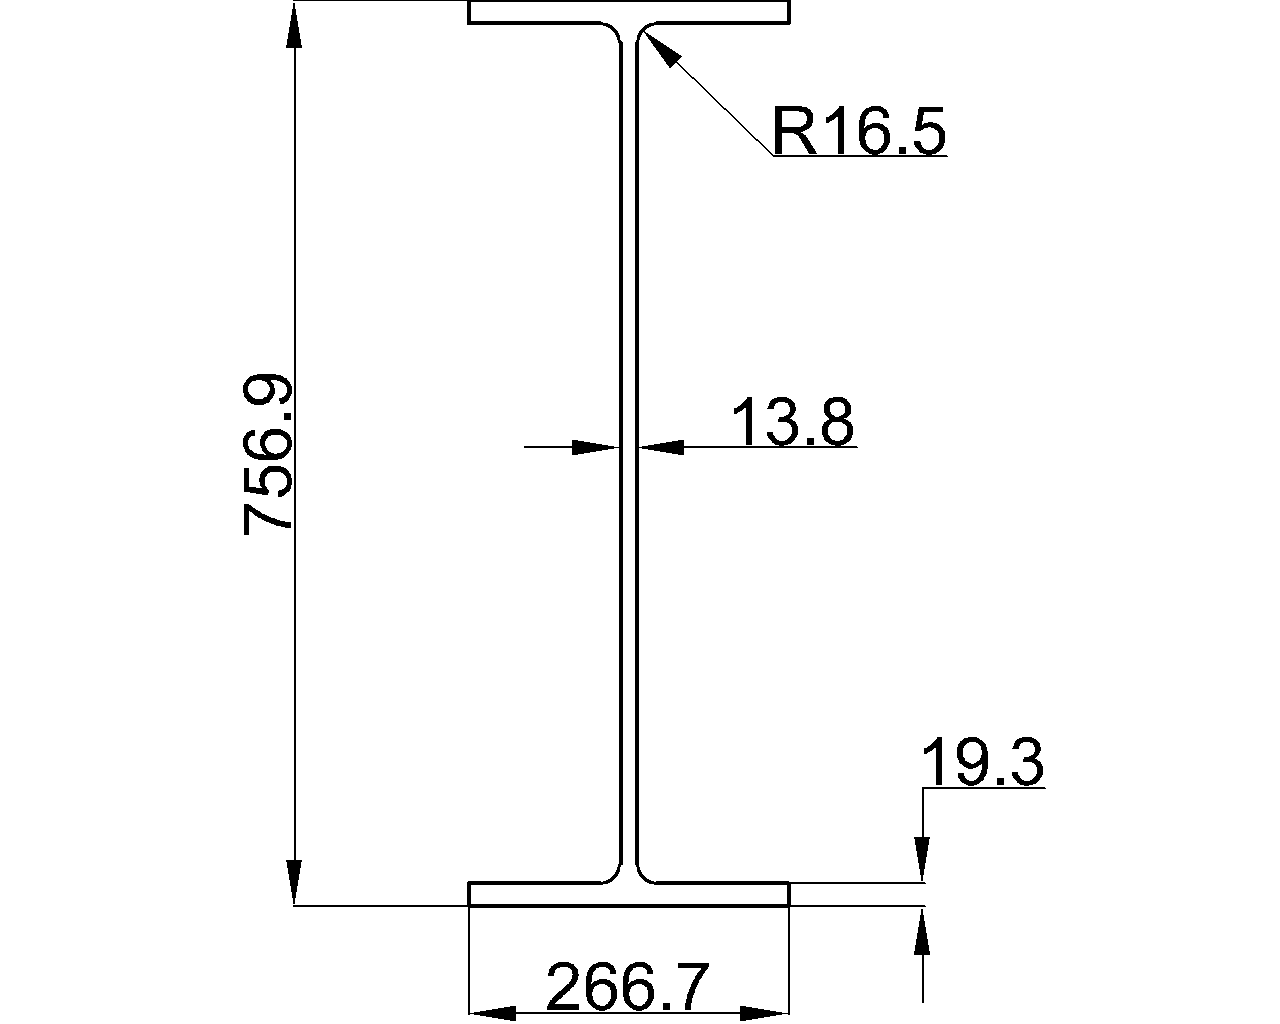
Review W30x108 W-shape dimensions, section properties, AISC 360-16 context, terminology, and the downloadable DWG reference file.
Written by
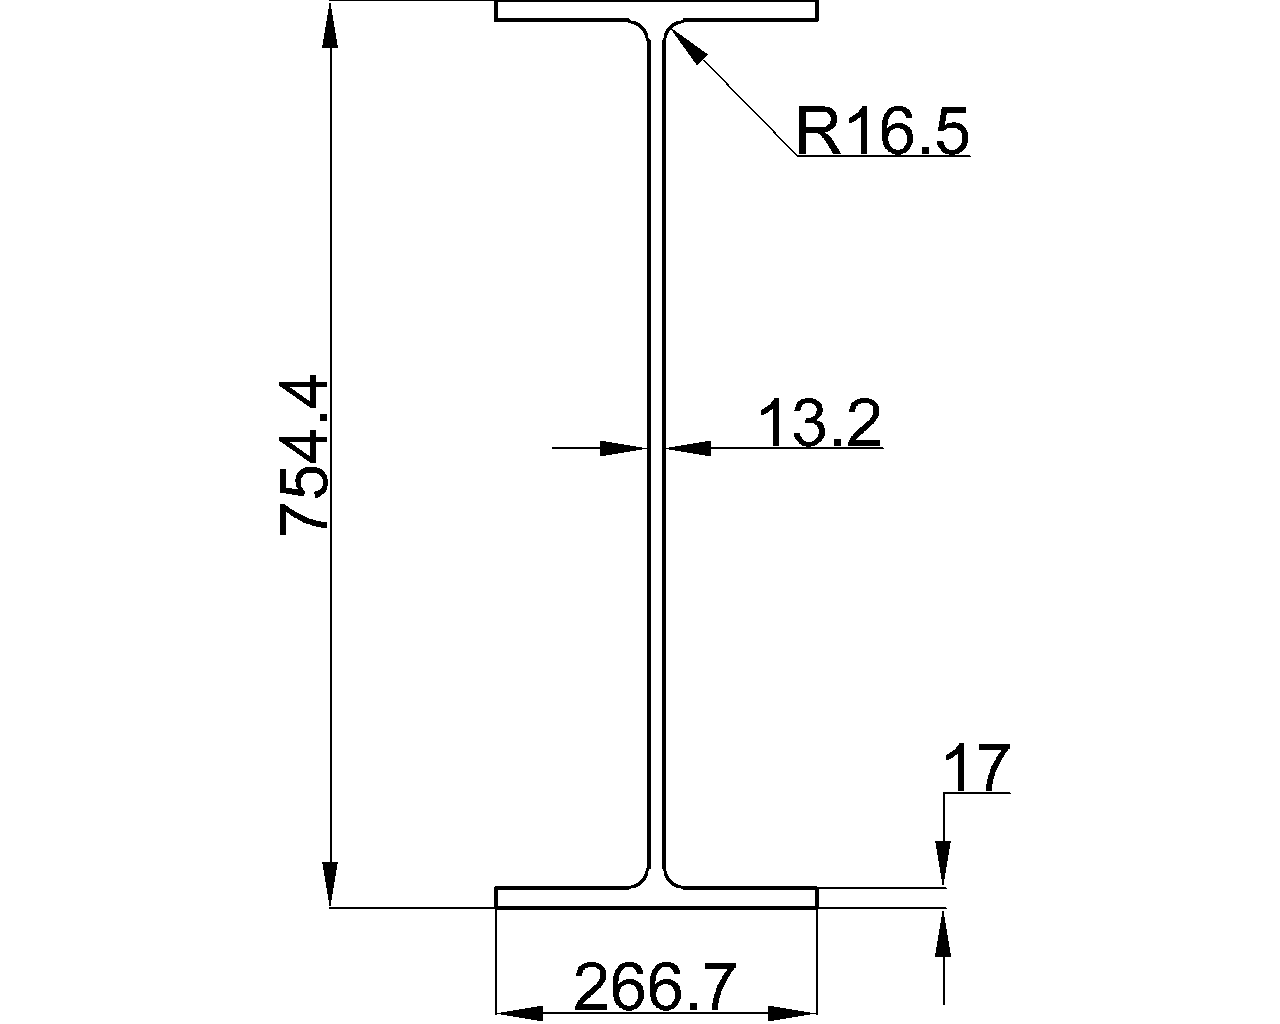
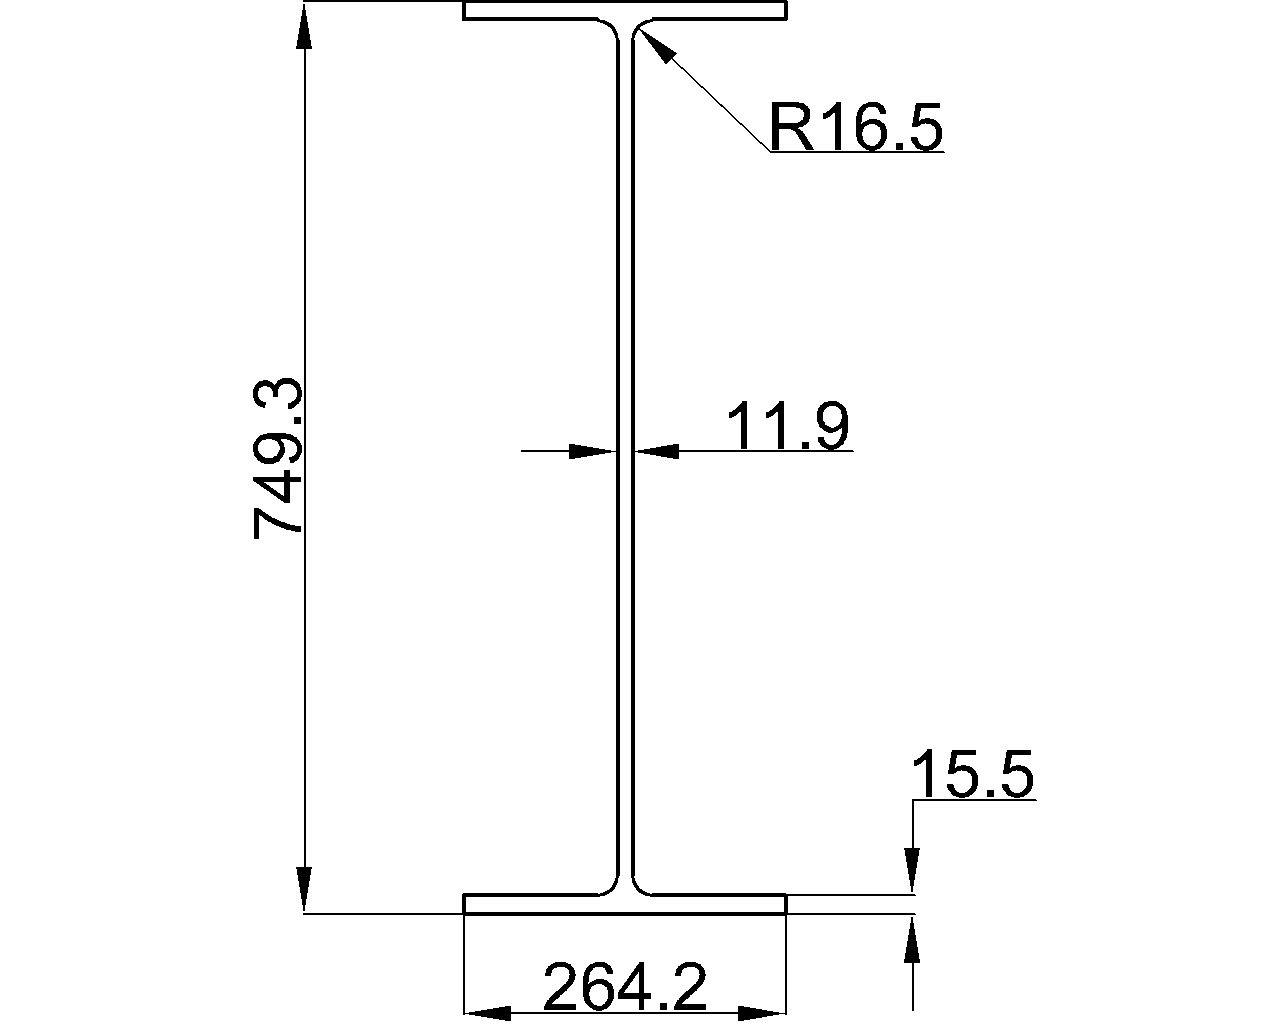
Use this W30x99 reference to read AISC W-shape dimensions, section terminology, unit weight, and the associated DWG resource for drafting.
Review W30x90 W-beam dimensions, section terminology, AISC reference context, and the available DWG download for drafting workflows.
Review W6x15 steel beam dimensions, section data, unit weight, AISC reference context, and the available DWG download for drafting workflows.
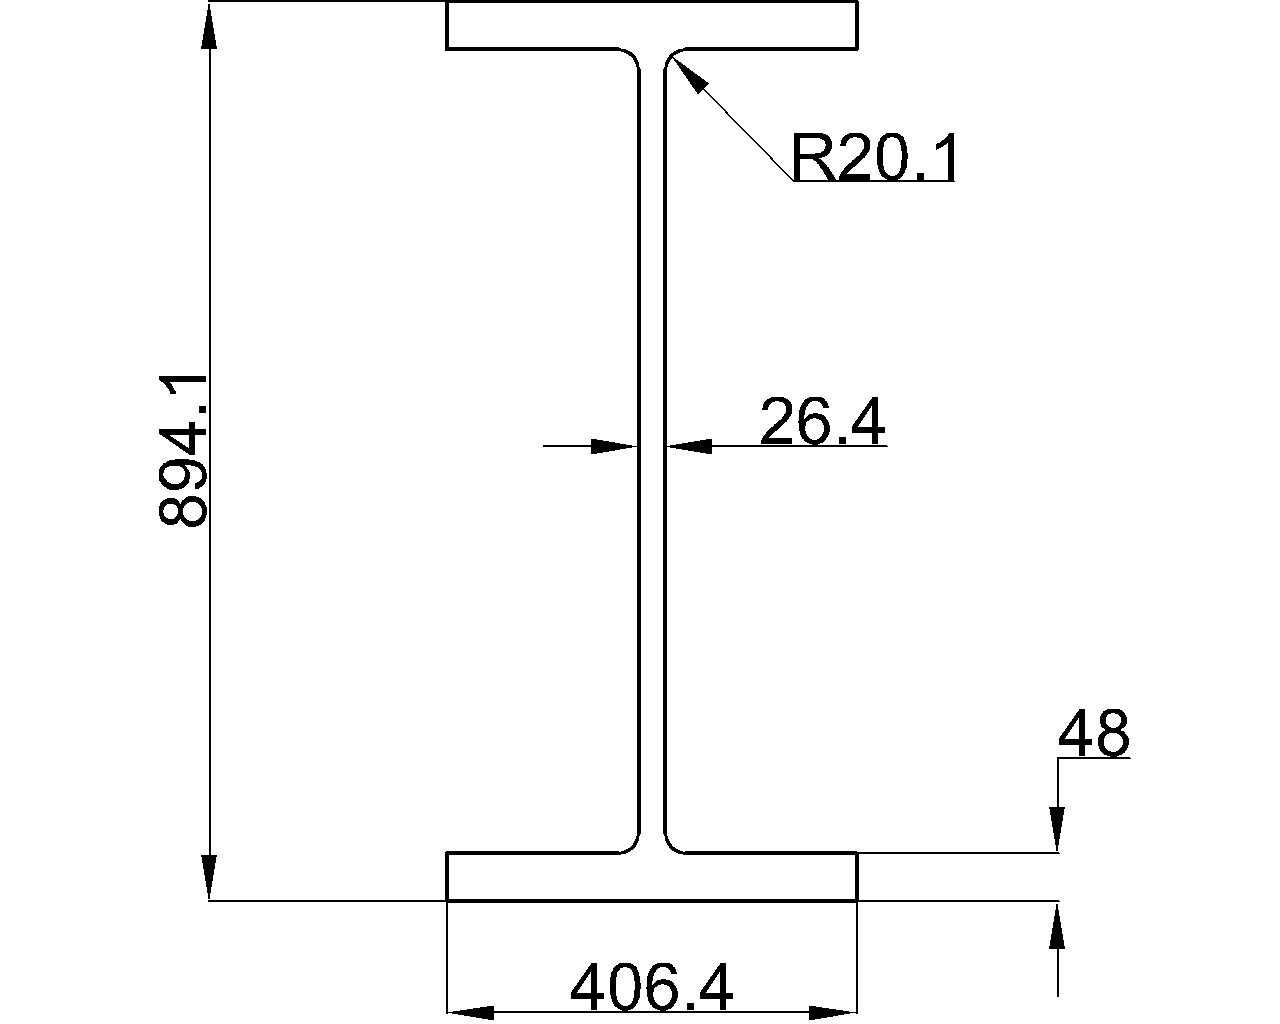
Review the W30x391 W-shape reference: AISC 16 dimensions, thicknesses, root fillet radius, sectional area, unit weight, and DWG file.
W6x16 W-shape reference with AISC 360-16 context, dimensions, section data, unit weight, and a DWG download for steel detailing and review.
Review W30x357 beam dimensions, section properties, AISC 360-16 context, and the available DWG reference for drafting and design workflows.
Review the W6x12 W-shape reference: listed dimensions, sectional area, unit weight, AISC 360-16 context, and related DWG download.
W6x9 steel beam dimensions, section area, unit weight, and CAD download, with practical guidance for reading AISC W-shape reference data.
Review W33x318 W-beam dimensions, section area, unit weight, and profile terminology, with AISC 360-16 context and a DWG reference download.
W6x8.5 steel beam reference with AISC context, metric dimensions, section data, drafting guidance, and a DWG download for design workflows.
W33x291 steel beam reference with AISC 16 context, dimensions, section data, unit weight, and a downloadable DWG for detailing workflows.