Tag: steel section properties

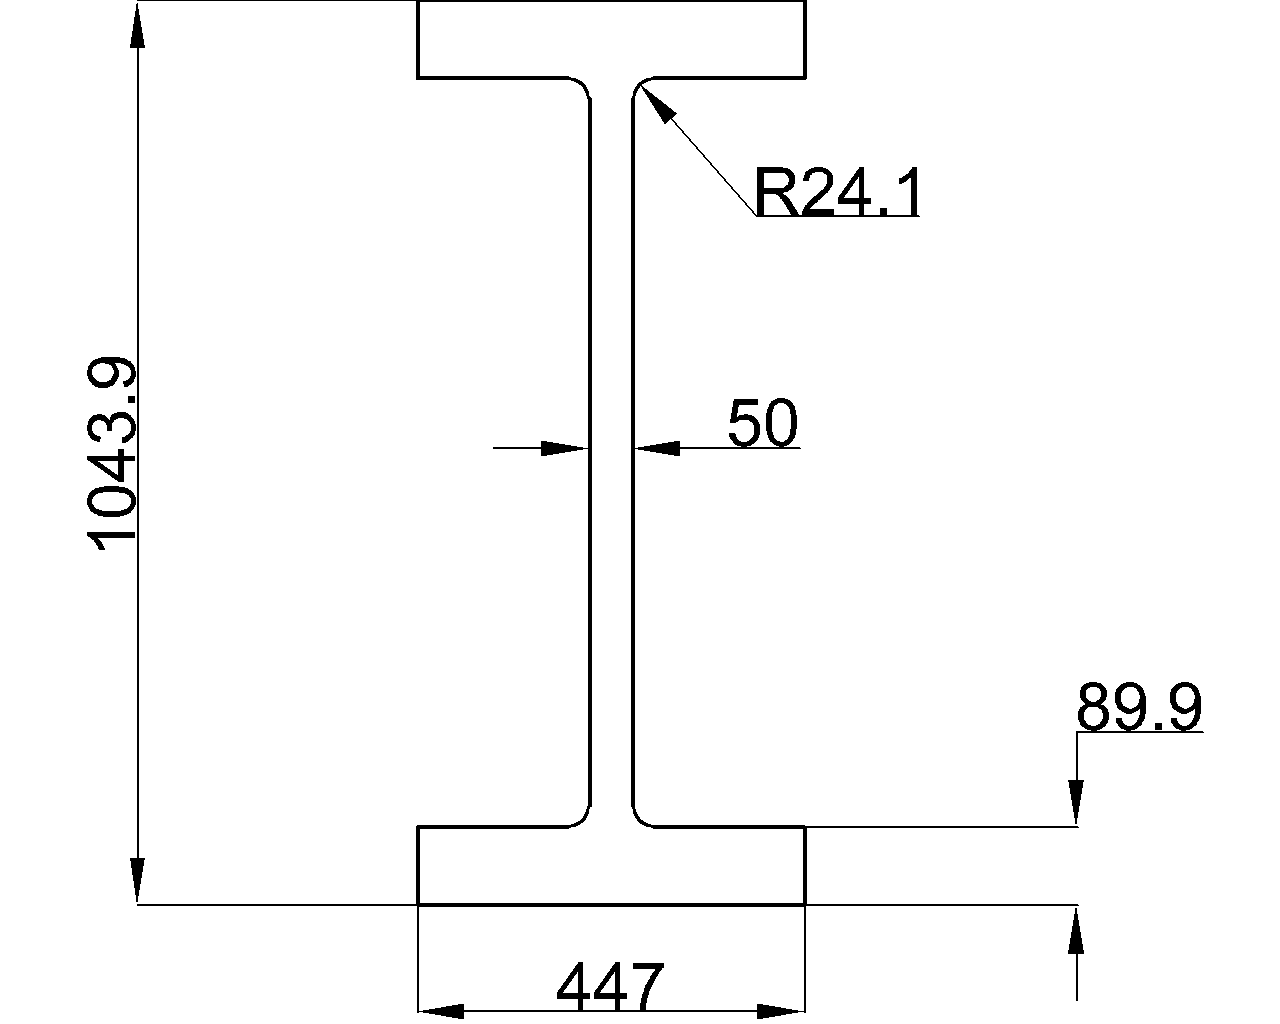
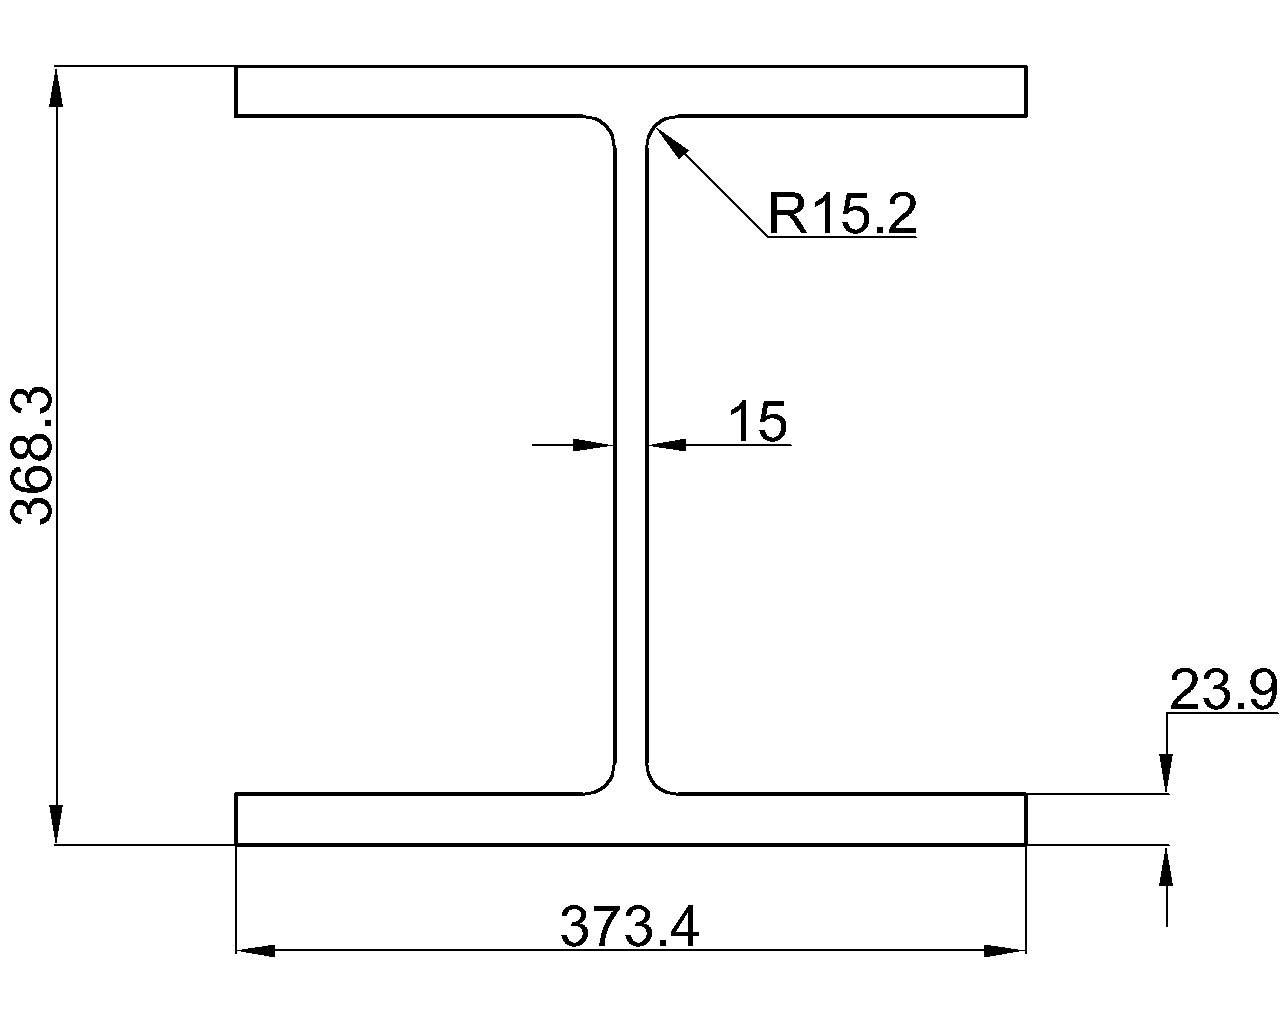
  • W40x149

    W40x149 steel shape reference with source-listed dimensions, thicknesses, root fillet radius, sectional area, unit weight, and AISC 360-16 context.

    W40x149
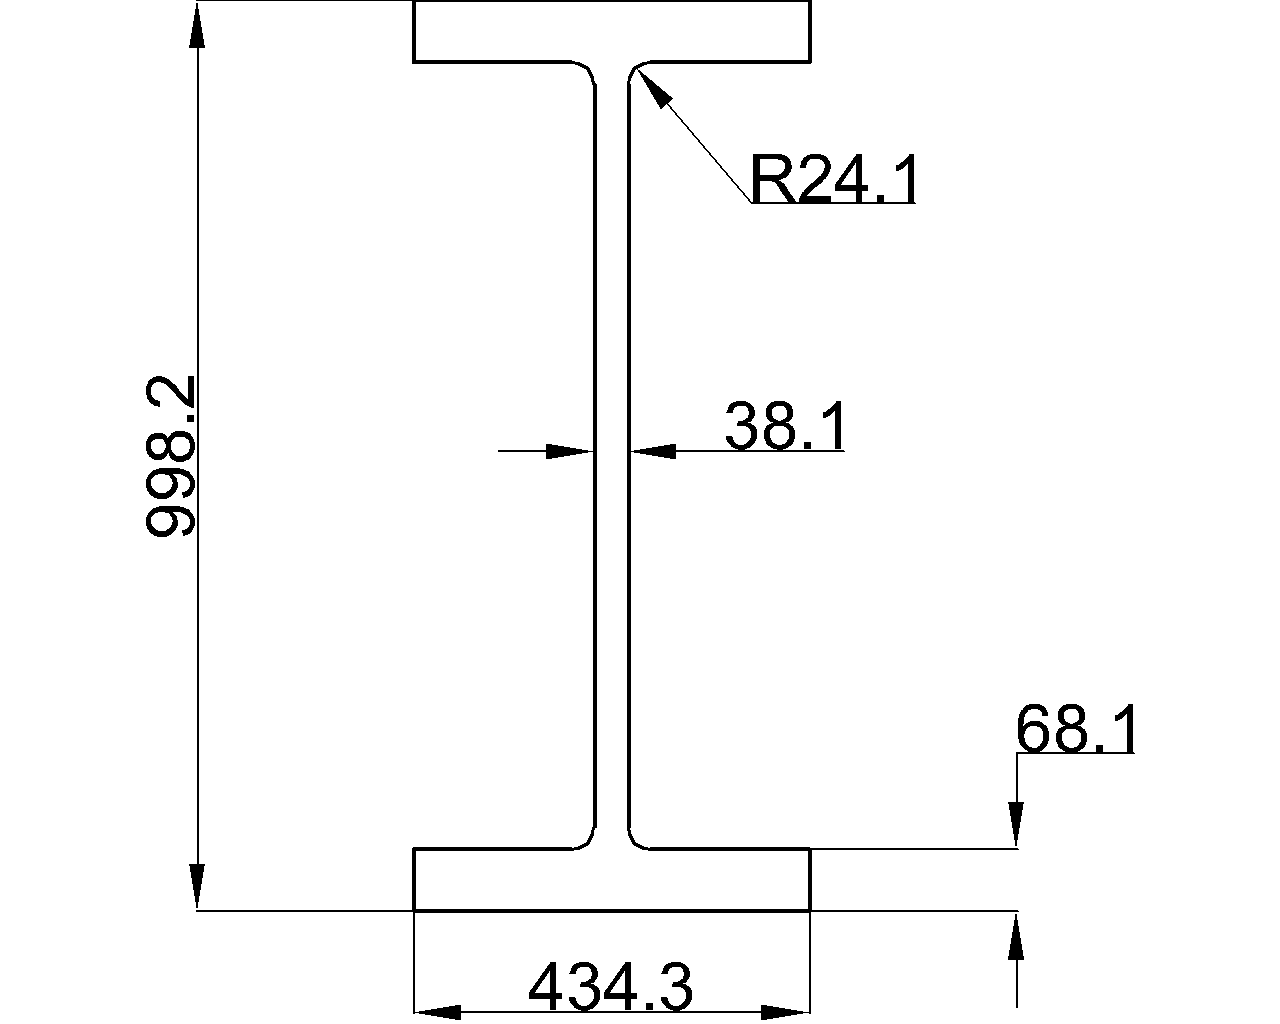
  • W36x925

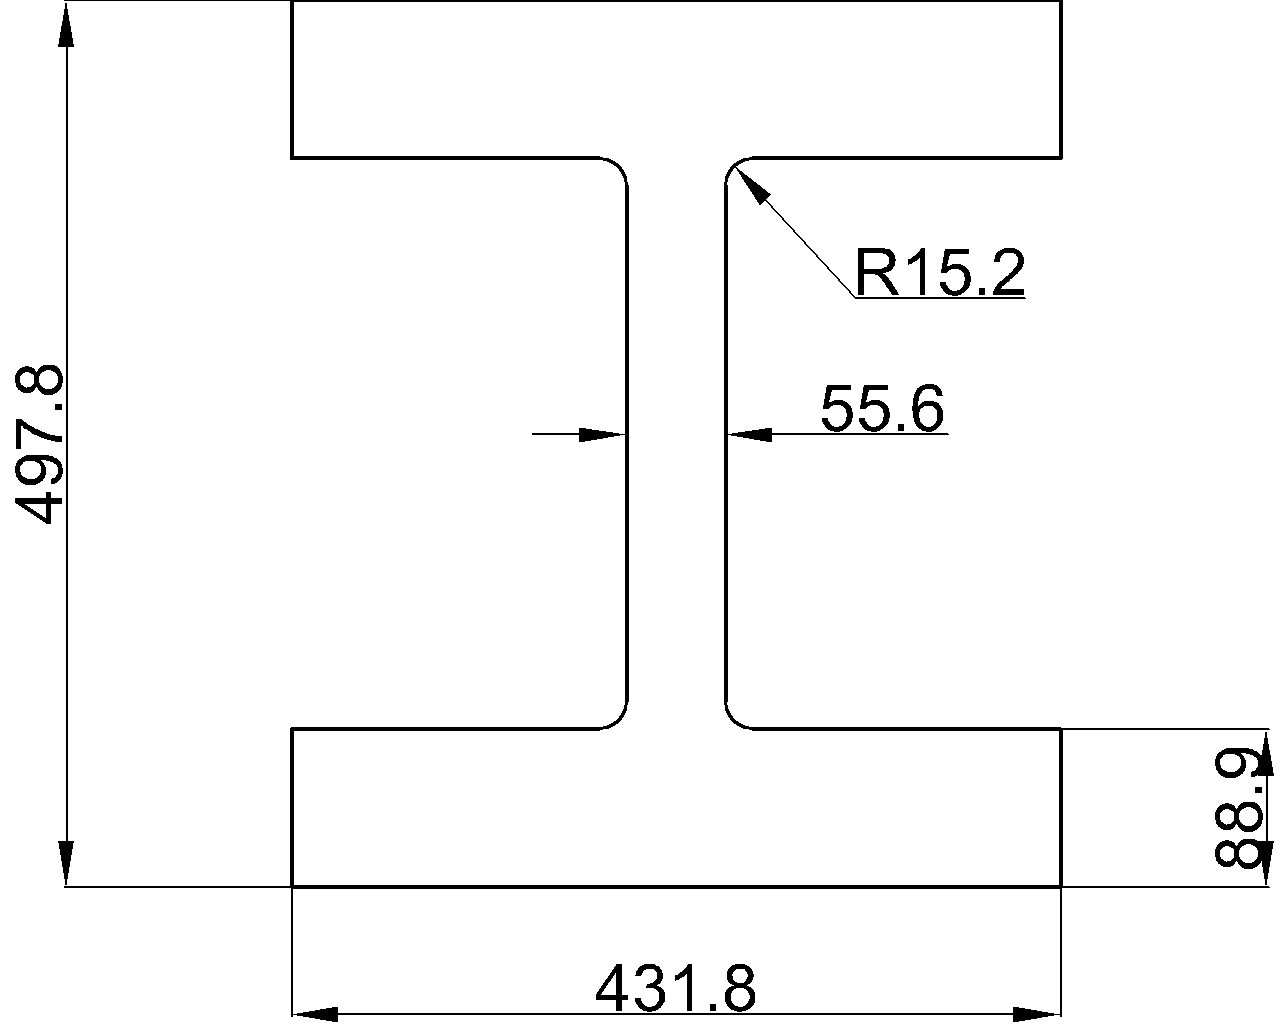
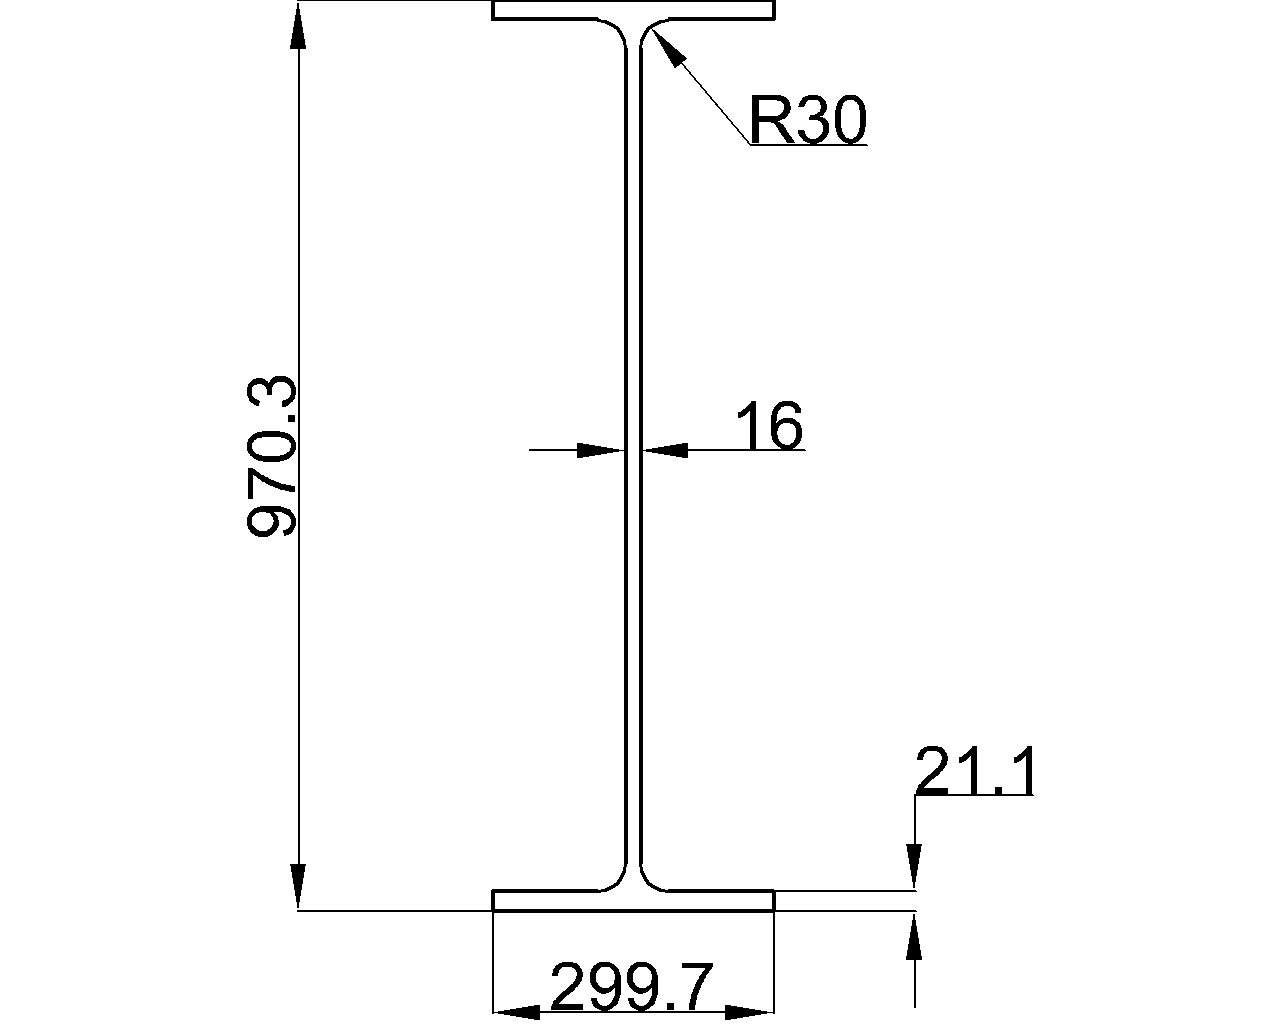
    W36x925 steel beam reference with AISC context, metric dimensions, section area, unit weight, terminology, and DWG access for drafting and review.

    W36x925
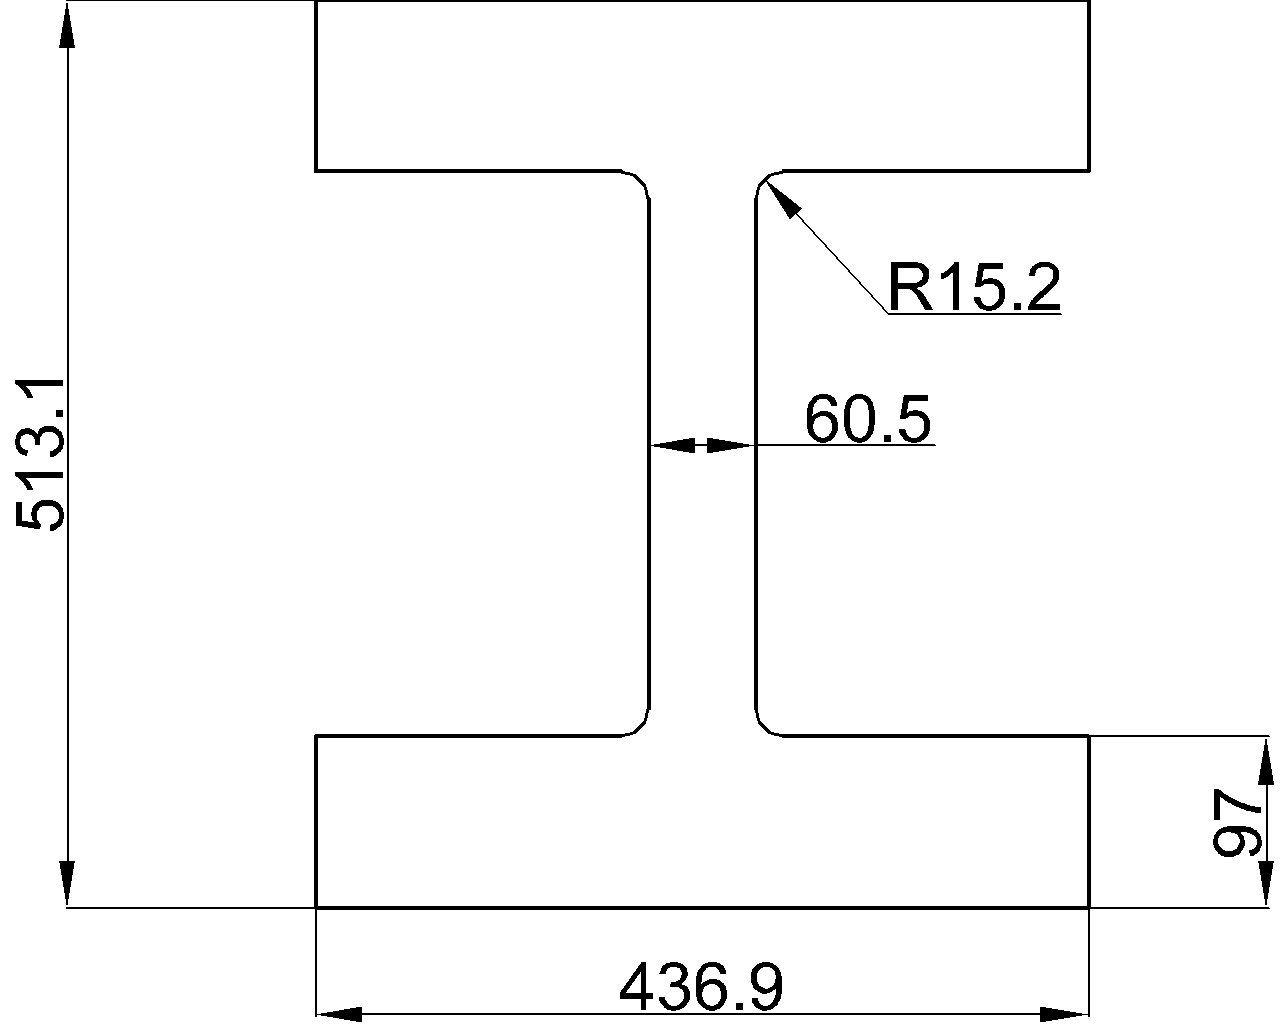
  • W36x652

    W36x652 steel beam reference with AISC 16 context, listed dimensions, section area, unit weight, and DWG access for structural steel design and detailing.

    W36x652
  • W36x487

    W36x487 steel beam dimensions, properties, and DWG reference. Review the source values and learn how to use this AISC shape data in design workflows.

    W36x487
  • W14x90

    W14x90 reference with source-listed W-shape dimensions, section area, unit weight, AISC context, drafting guidance, and DWG access for design workflows.

    W14x90
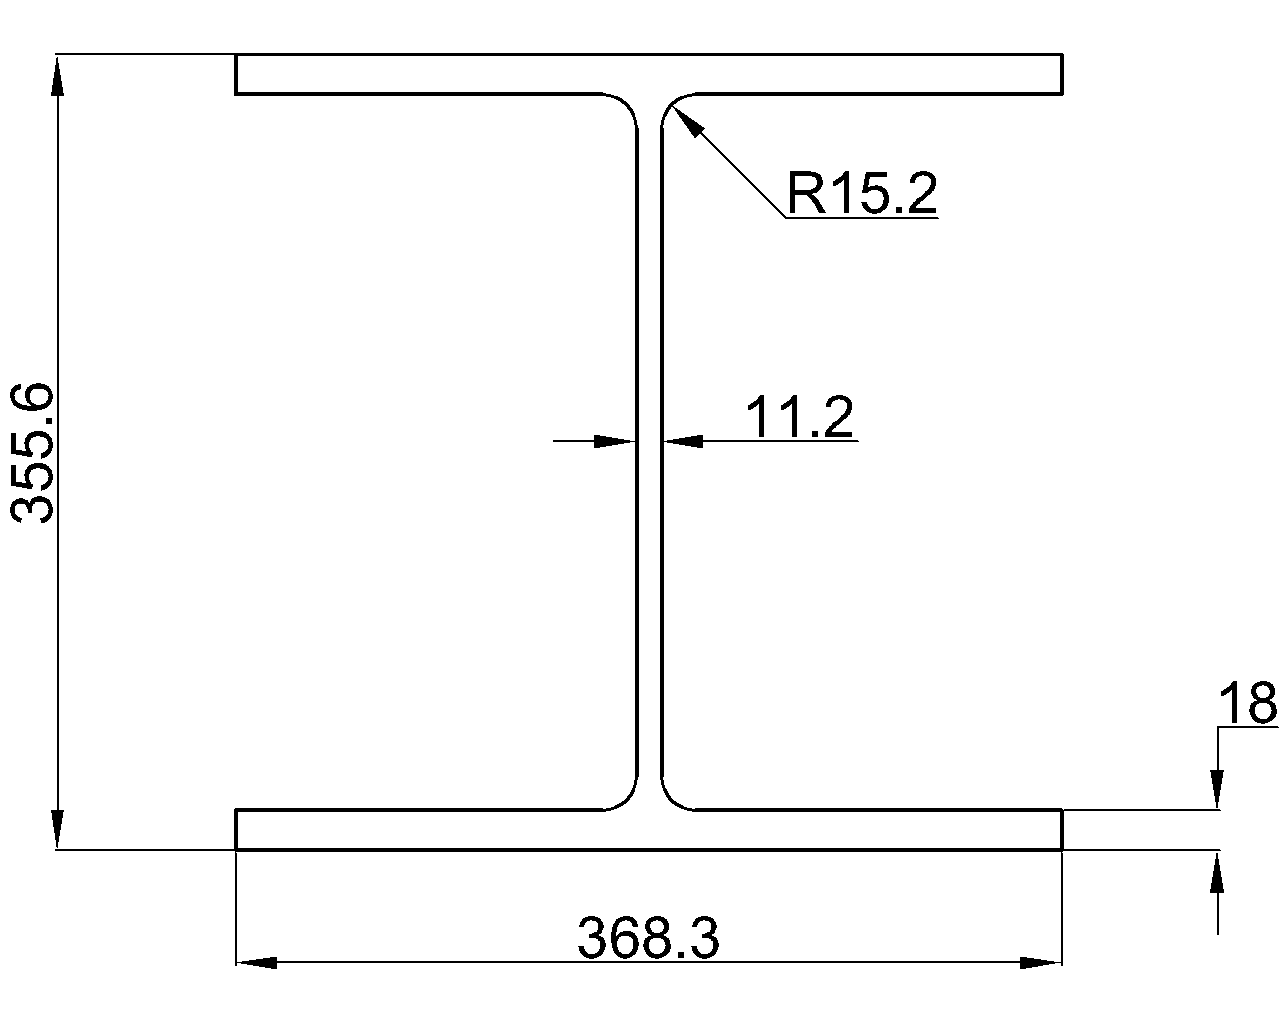
  • W14x550

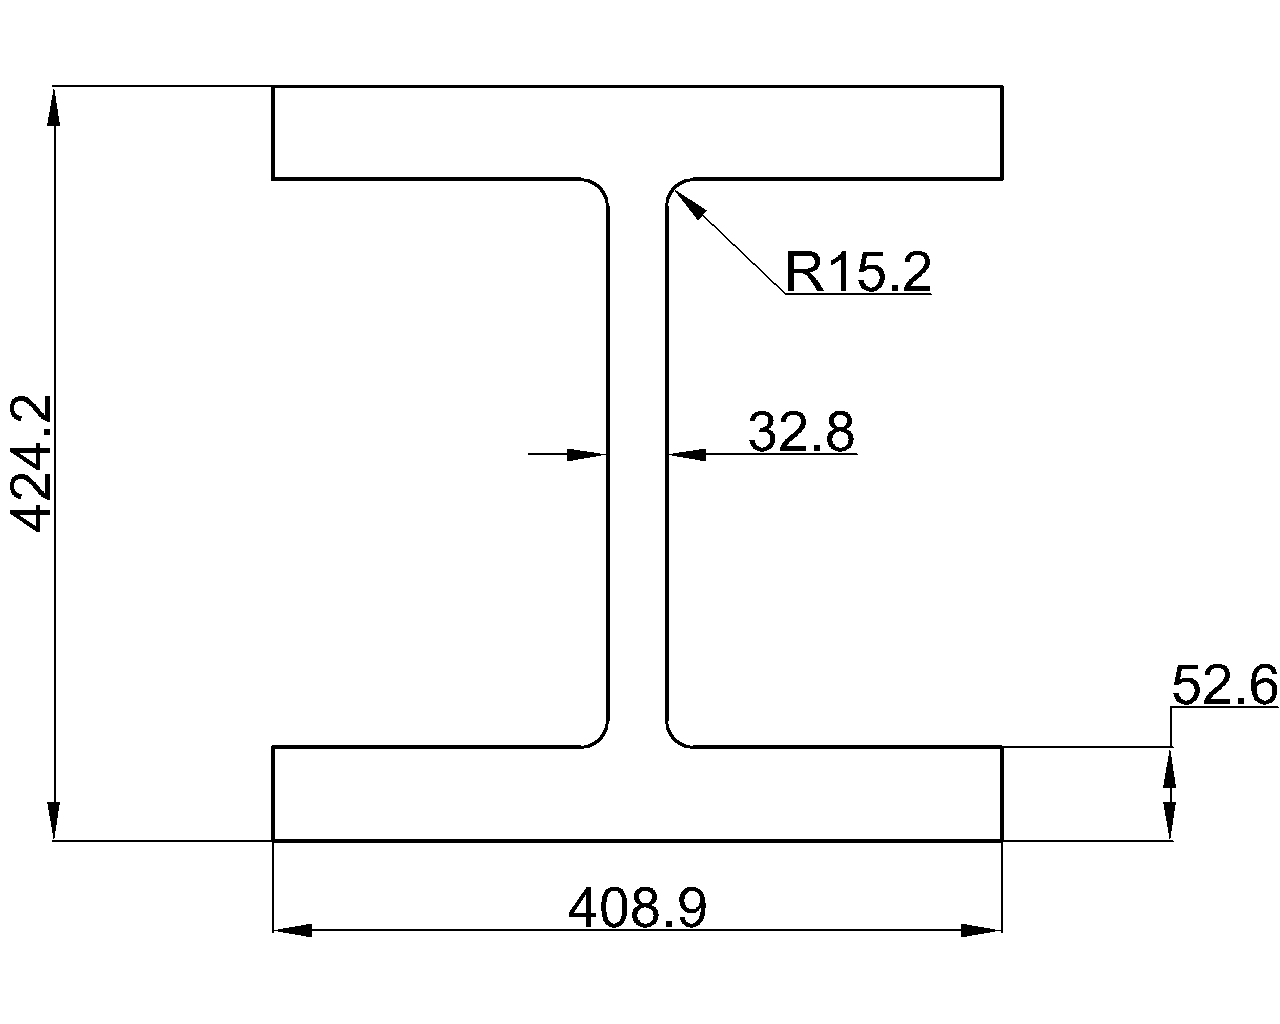
    W14x550 reference with AISC 16 dimensions, area, unit weight, fillet radius, CAD download, and practical guidance for steel detailing and design review.
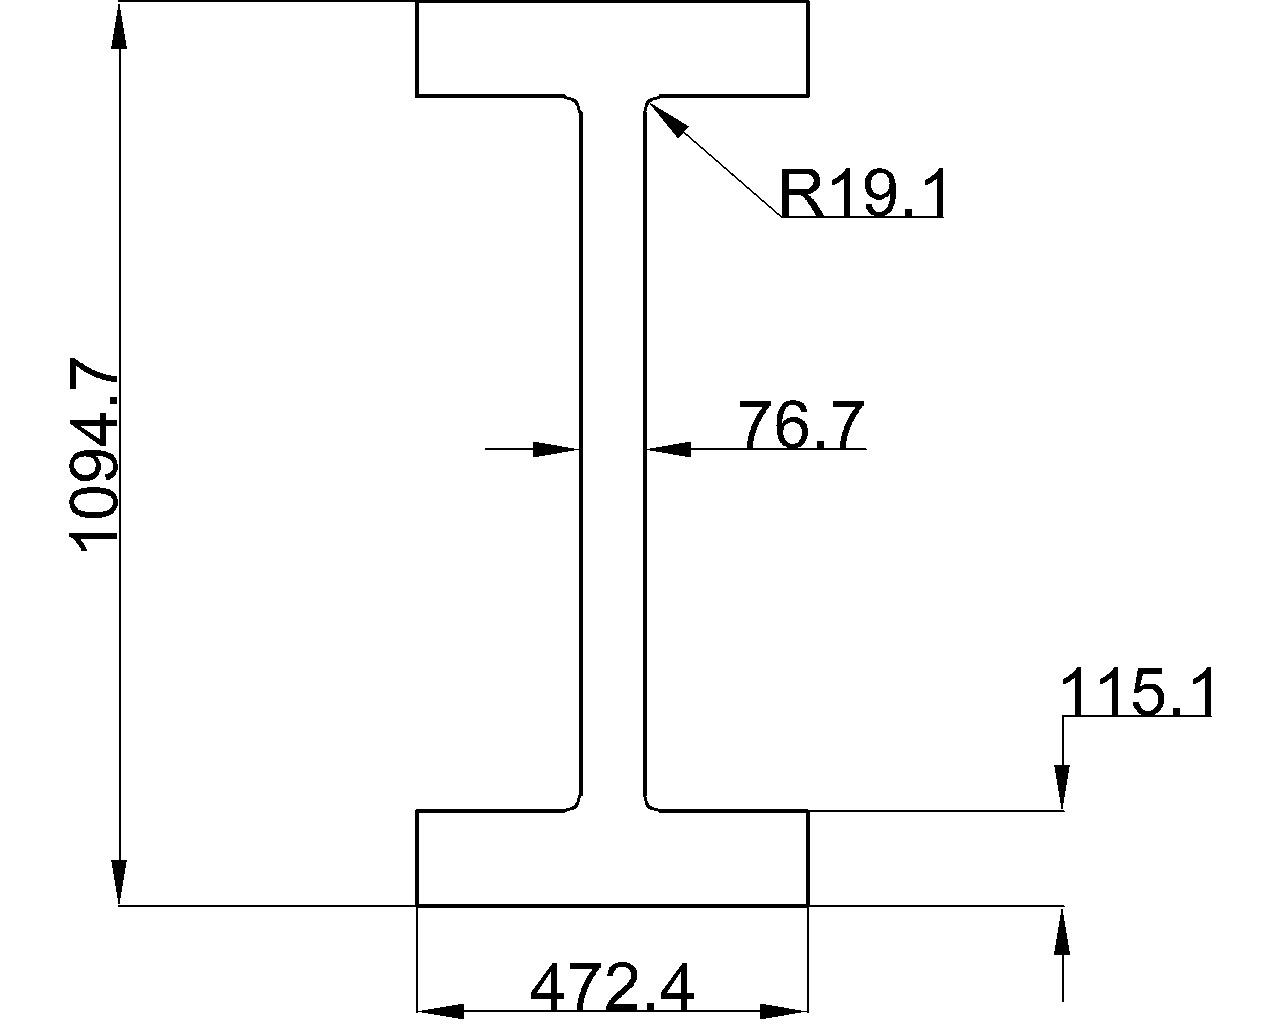
    W14x550
  • W14x500

    Review the W14x500 steel beam reference, including its source dimensions, section properties, unit weight, AISC context, and CAD download.

    W14x500
  • W14x398

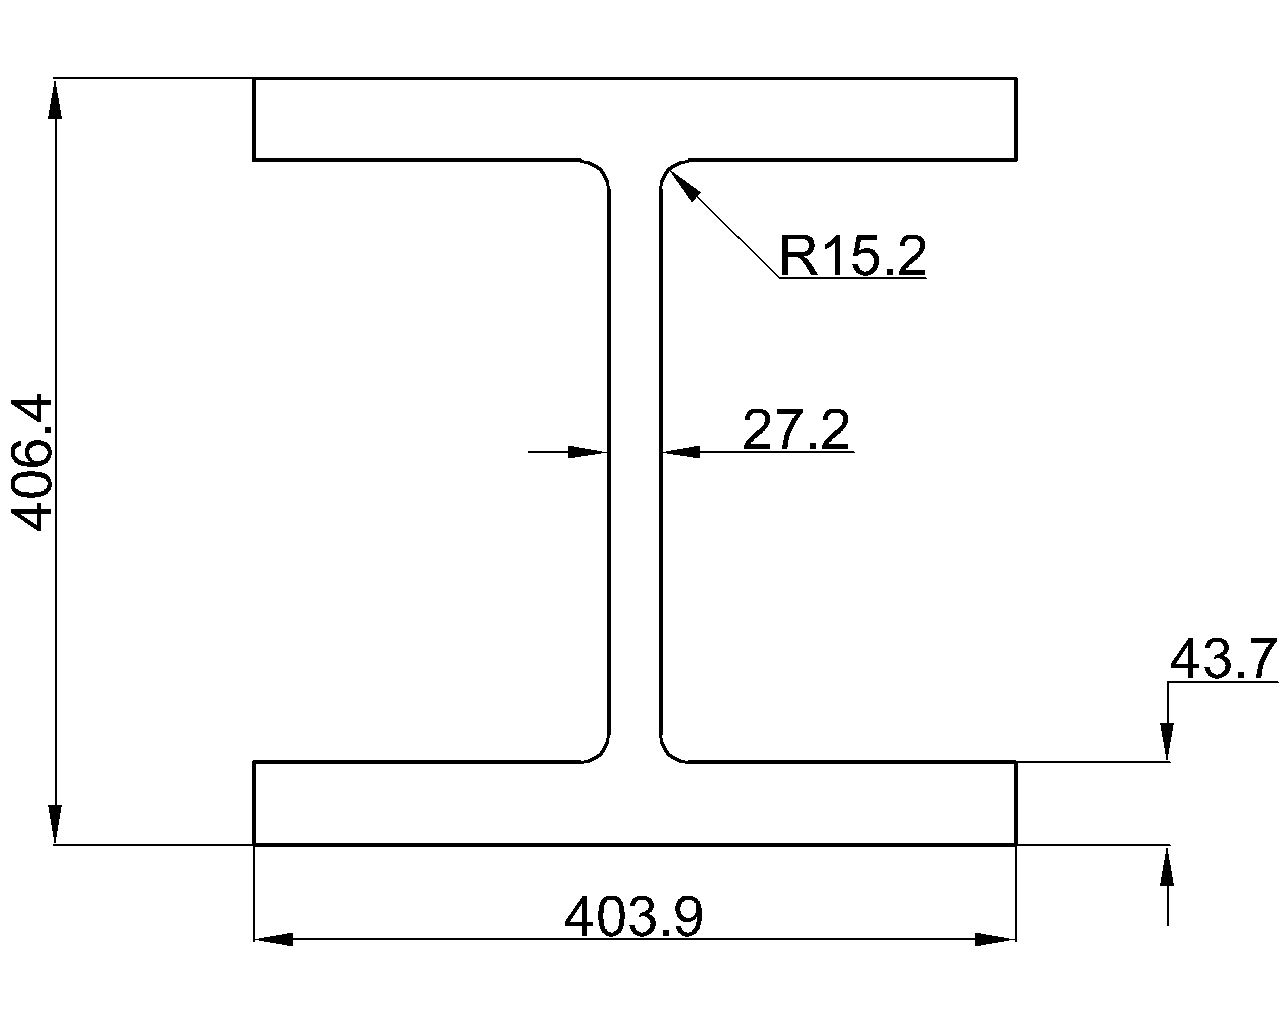
    W14x398 steel beam reference with source dimensions, area, unit weight, AISC 360-16 context, and a DWG download for drafting workflows.

    W14x398
  • W14x283

    W14x283 steel beam reference with section dimensions, unit weight, AISC 360-16 context, and practical guidance for design and drafting.

    W14x283
  • W14x233

    Use the W14x233 reference for listed W-shape dimensions, section area, unit weight, AISC context, and a downloadable DWG for drafting workflows.

    W14x233
  • W14x132

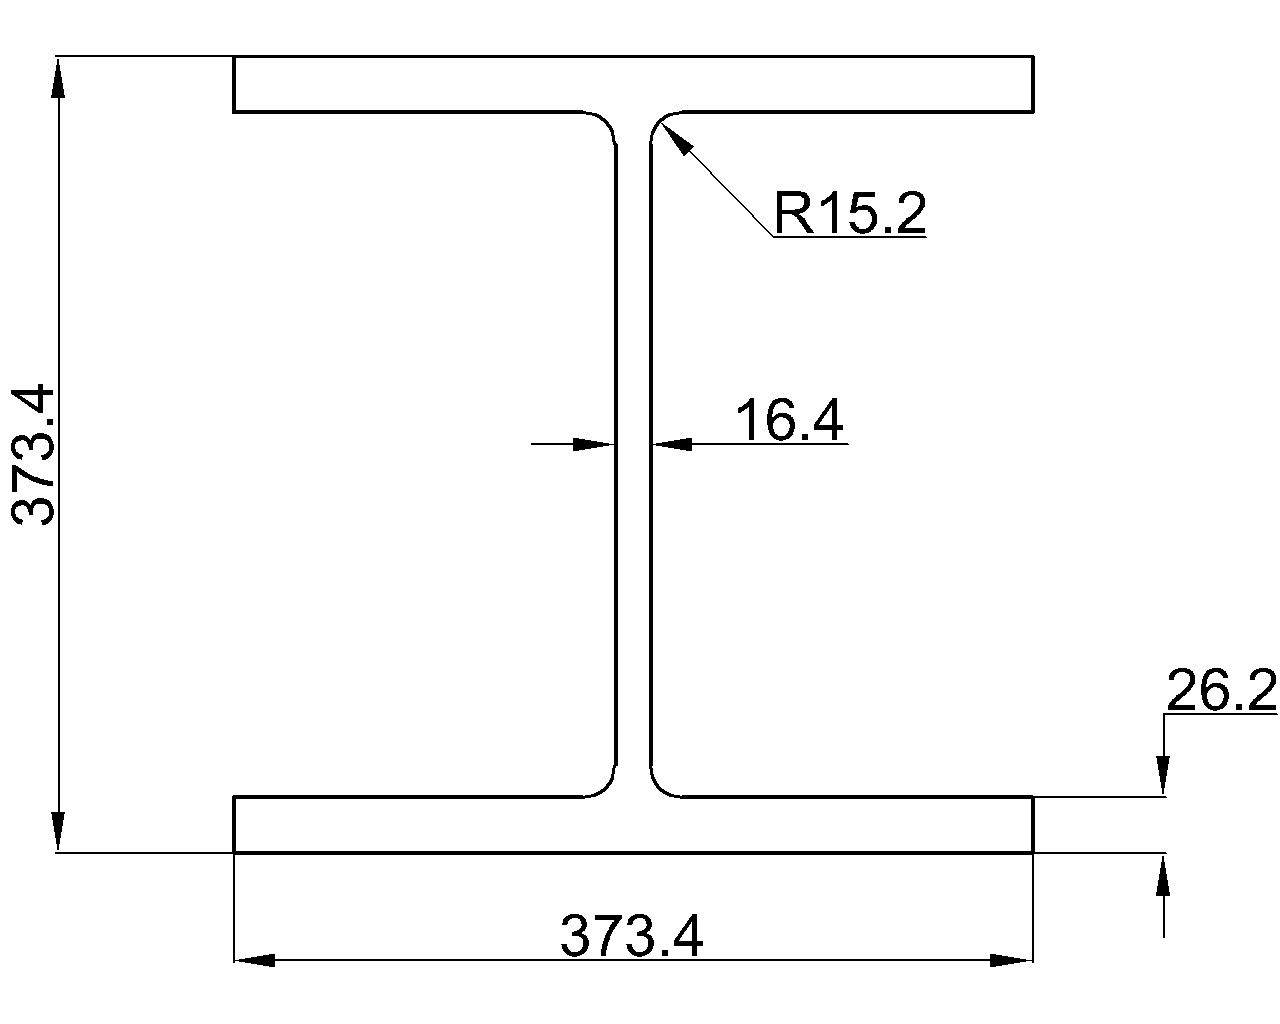
    W14x132 steel beam reference with AISC 360-16 context, metric dimensions, section area, unit weight, and a downloadable DWG for drafting.

    W14x132
  • W14x120

    W14x120 W-shape reference with AISC 360-16 context, dimensions, section properties, terminology, and a downloadable DWG for drafting workflows.

    W14x120