Tag: steel drawings
-
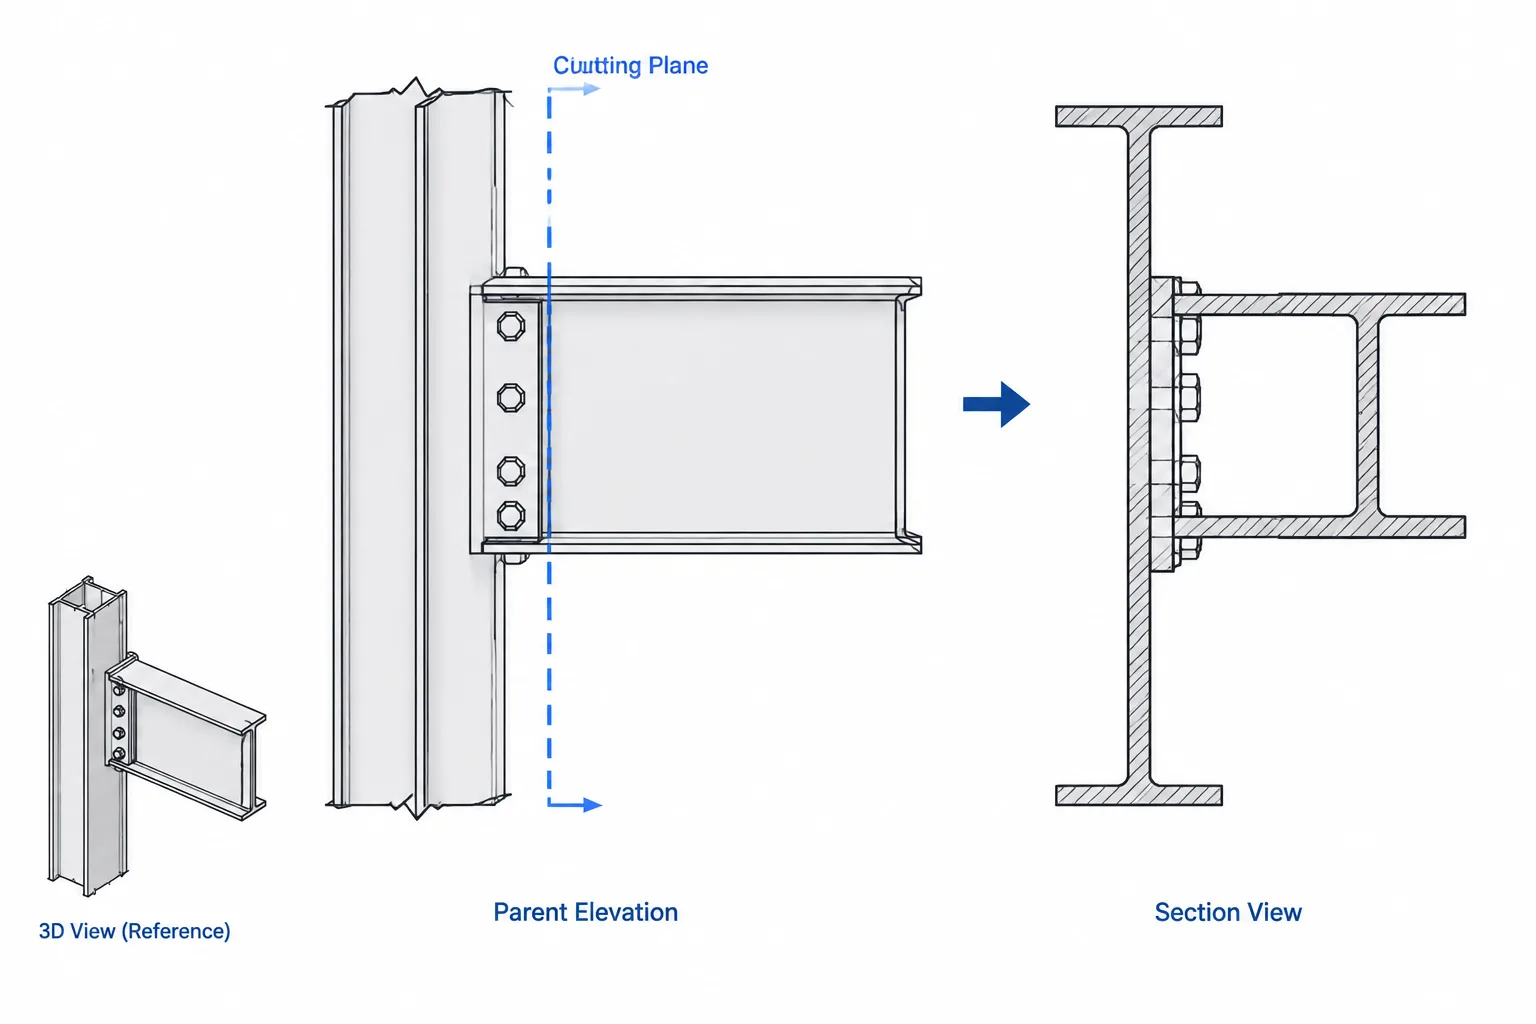
Structural Steel Section Views: Cutting Planes, Viewing Direction, and Detailing Clarity
Learn how to create and read structural steel section views, including cutting planes, viewing direction, section identification, material hatching, and CAD coordination.
Written by
-
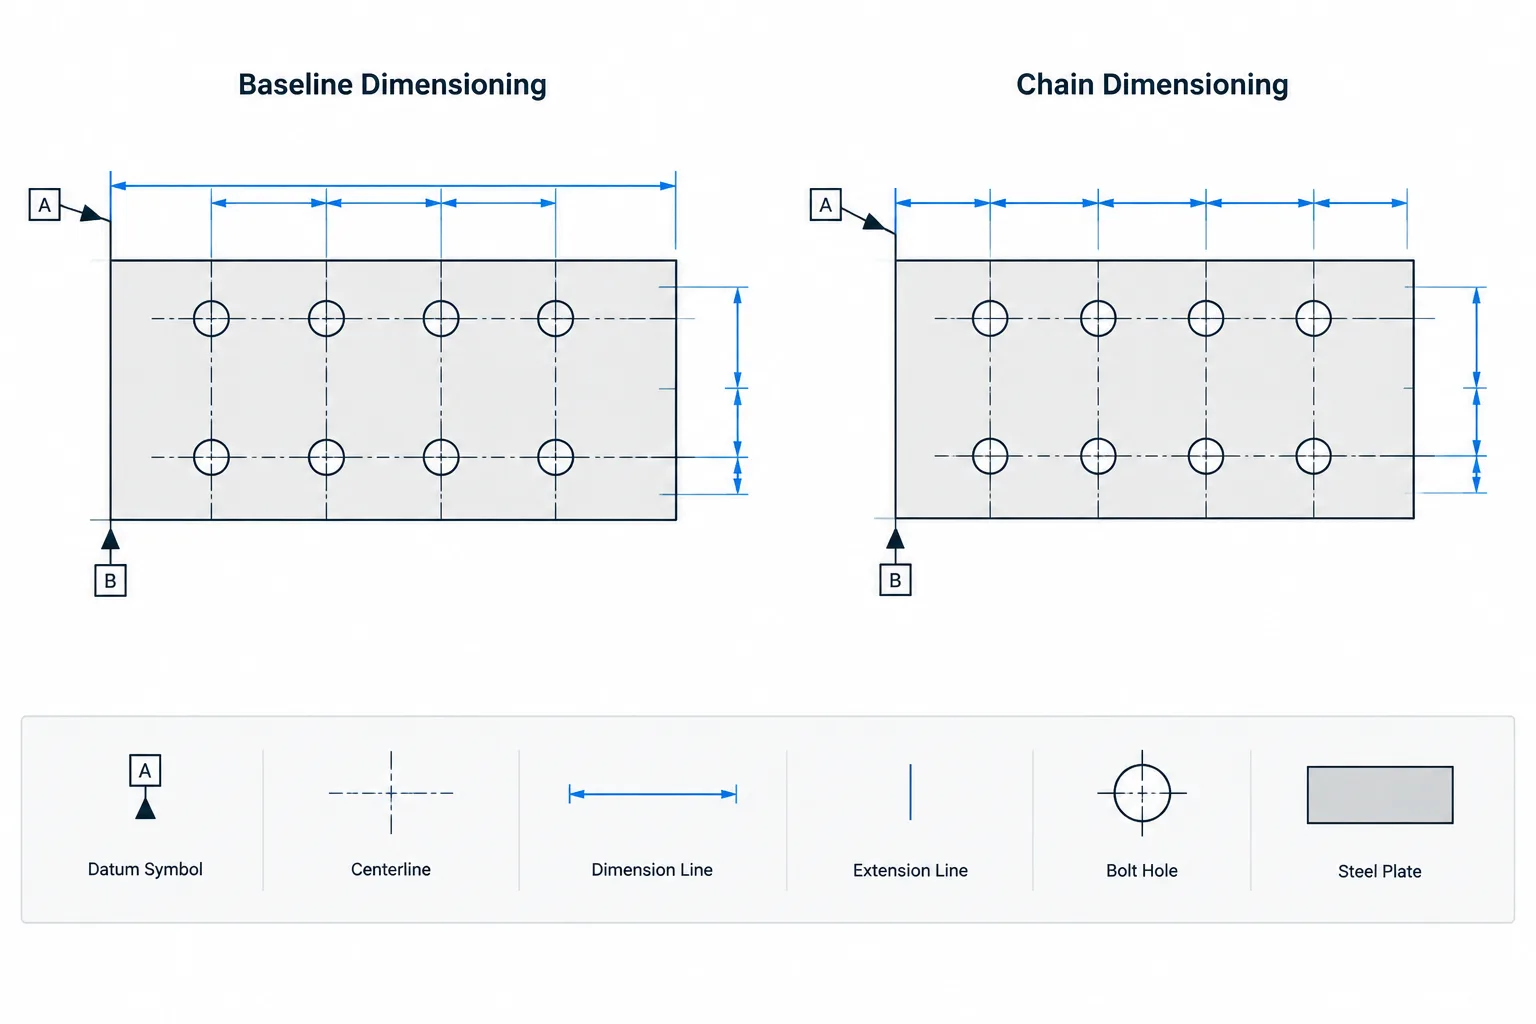
Baseline vs. Chain Dimensioning in Structural Steel Drawings: Controlling Layout and Accumulated Error
Learn when to use baseline, chain, running, and coordinate dimensions for steel members, plates, bolt holes, and connection layouts.
Written by
-
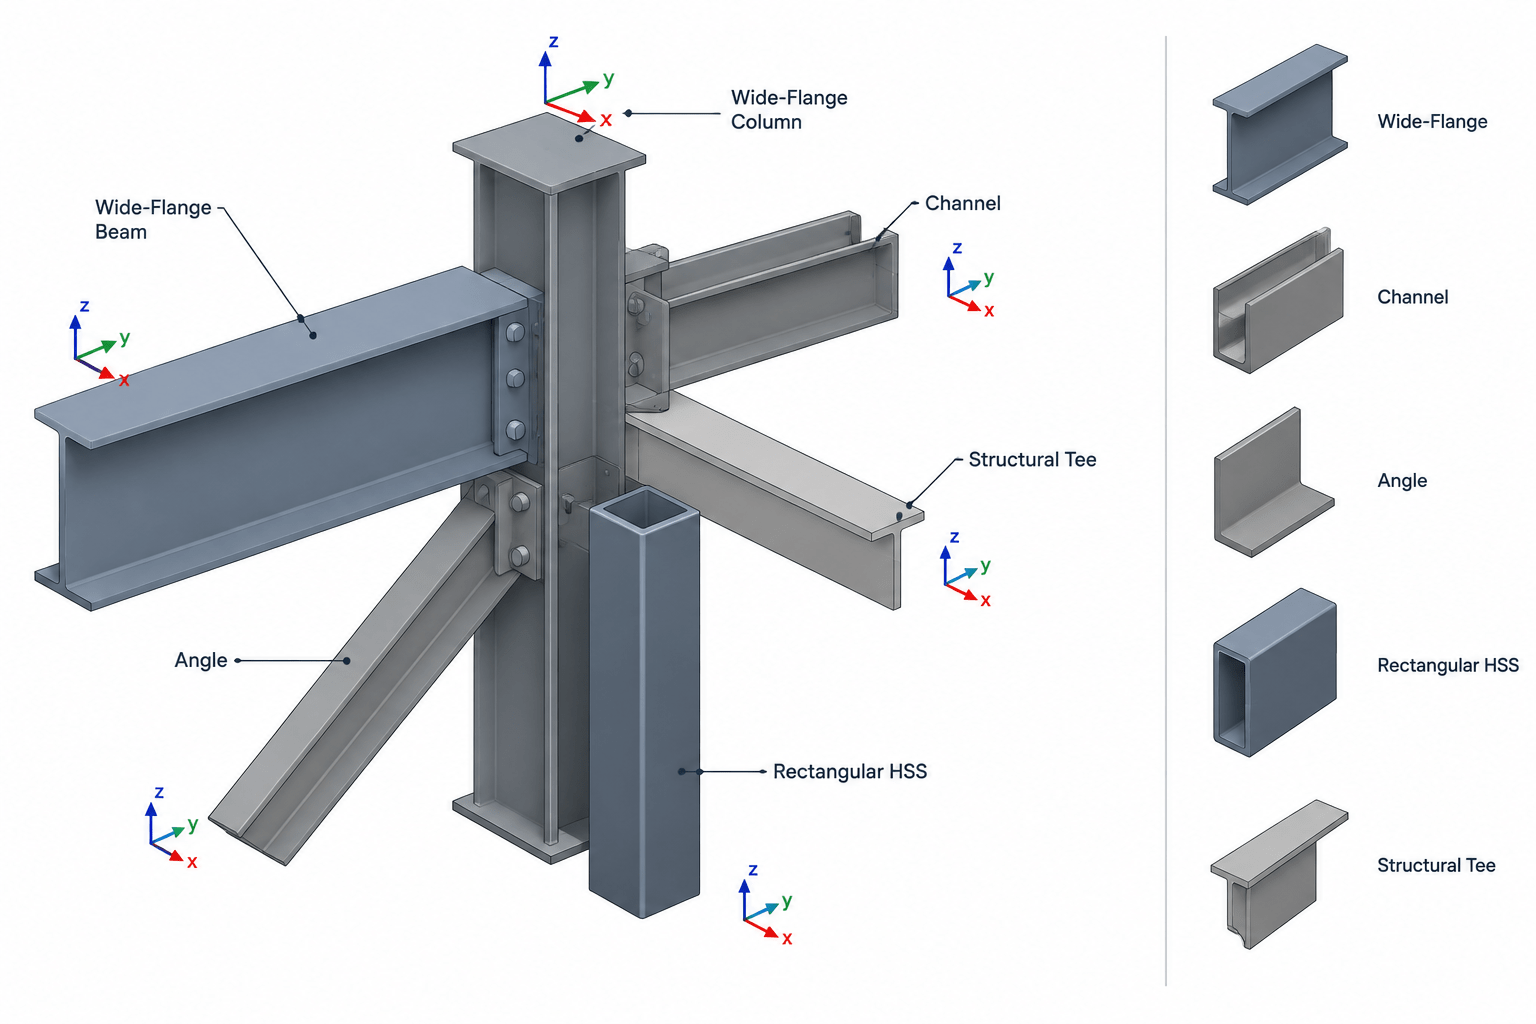
Steel Member Orientation in Plans, Elevations, Sections, and CAD Models
Learn how roll, slope, skew, local axes, and section rotation define steel member orientation in drawings and CAD models.
Written by