Tag: EN 10210-2
-
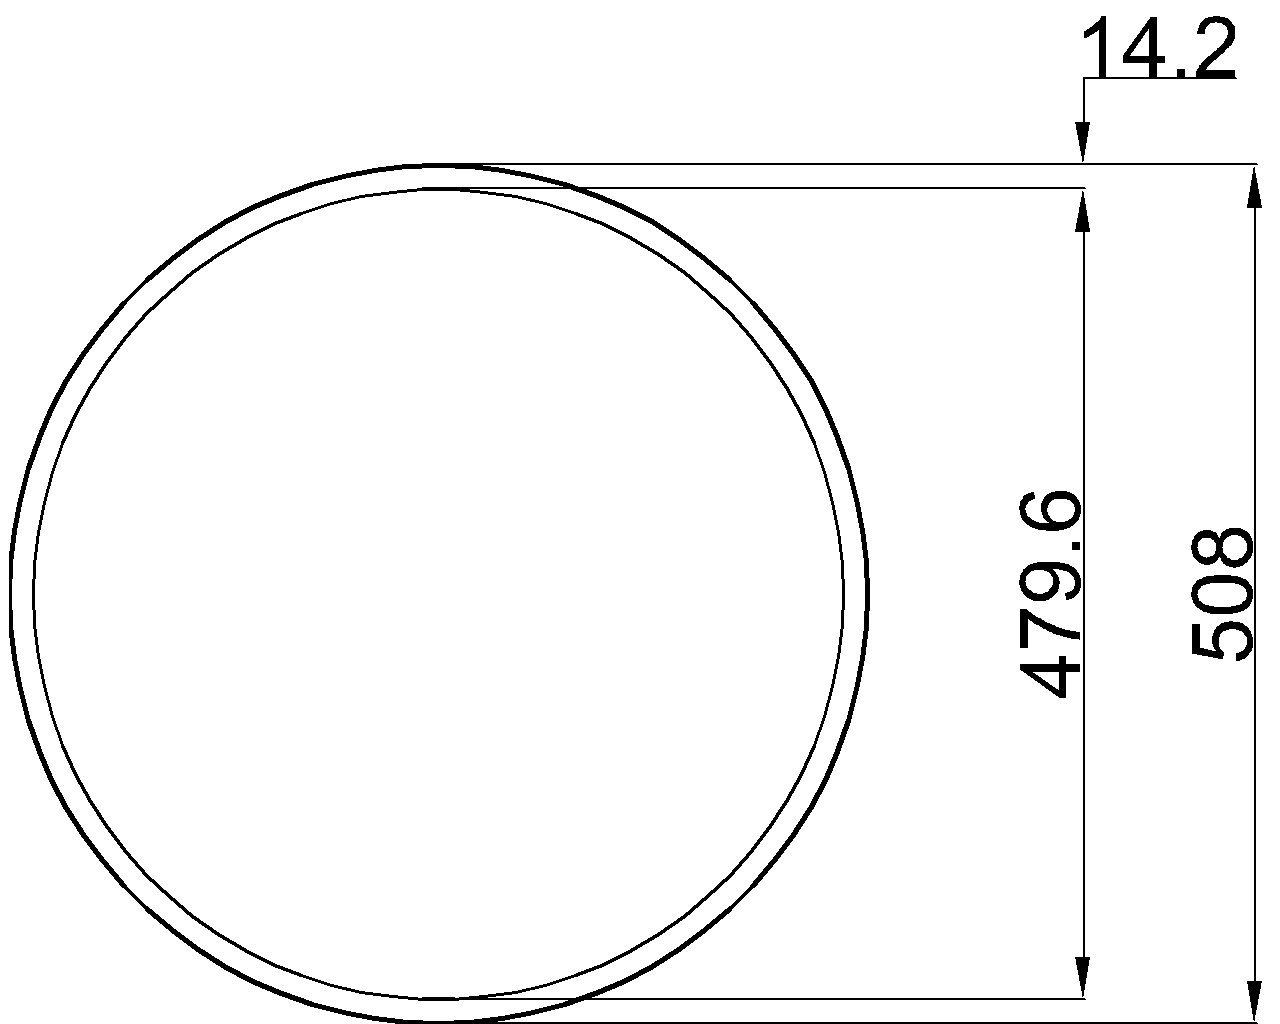
Celsius 355 CHS 508×14.2
Celsius 355 CHS 508×14.2 reference with diameter, wall thickness, sectional area, unit weight, EN 10210-2 context, and DWG access.
Written by
-
Celsius 355 CHS 355.6×14.2
Celsius 355 CHS 355.6×14.2 reference: diameter, wall thickness, sectional area, unit weight, EN 10210-2 context, and DWG access.
Written by

-
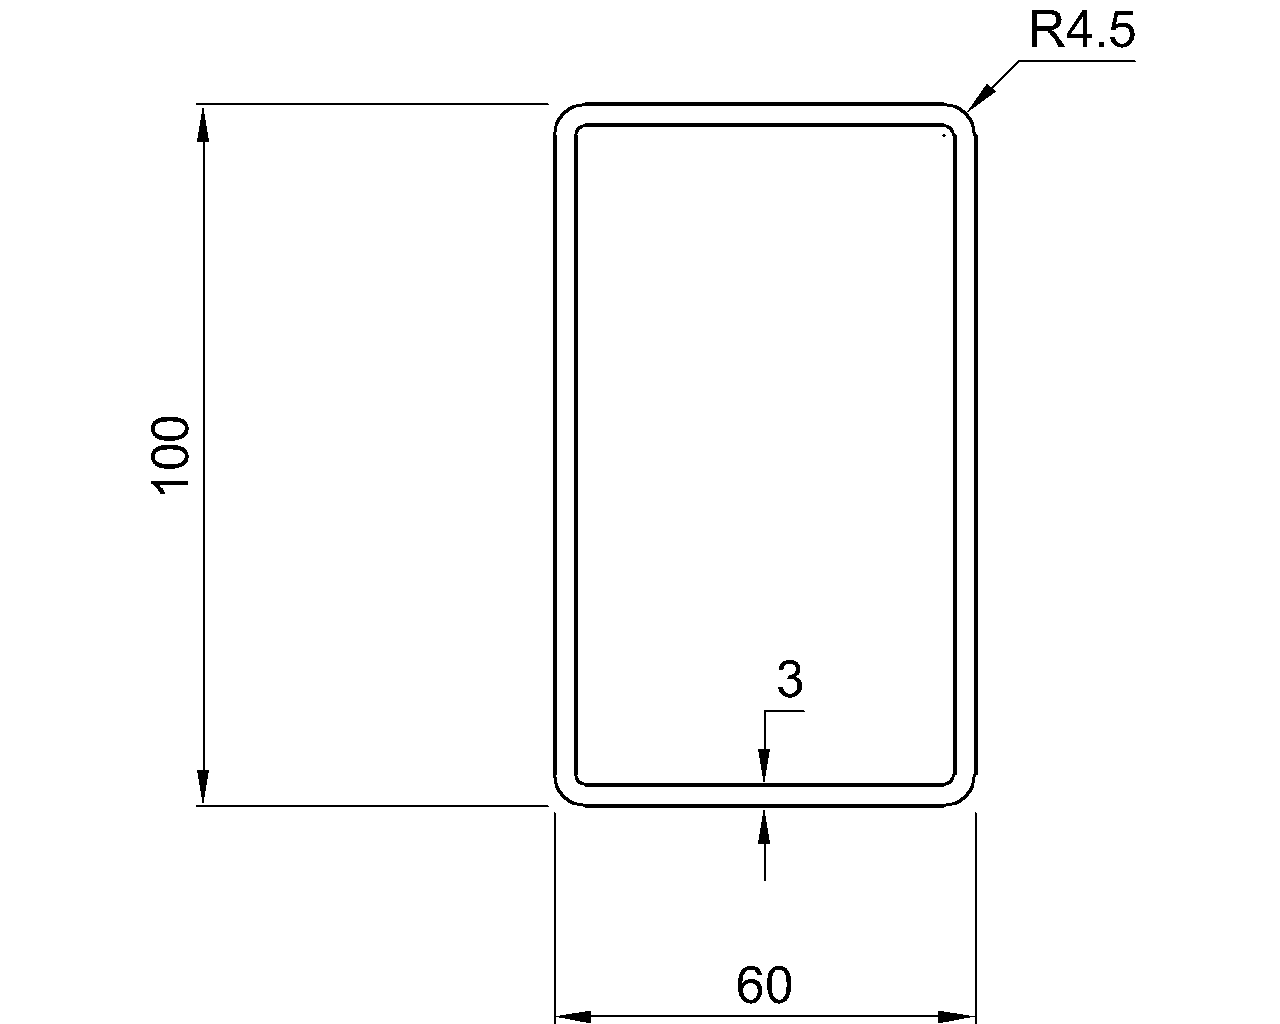
Celsius 355 RHS 100x60x3
Celsius 355 RHS 100x60x3 reference with dimensions, corner radii, sectional area, unit weight, EN 10210-2 context, and DWG access.
Written by
-
Celsius 355 RHS 220x120x8.8
Celsius 355 RHS 220x120x8.8 reference with EN 10210-2 dimensions, corner radii, sectional area, unit weight, and DWG download.
Written by

-
Celsius 355 RHS 200x120x16
Celsius 355 RHS 200x120x16 reference covering EN 10210-2 context, dimensions, radii, section area, unit weight, and DWG access.
Written by

-
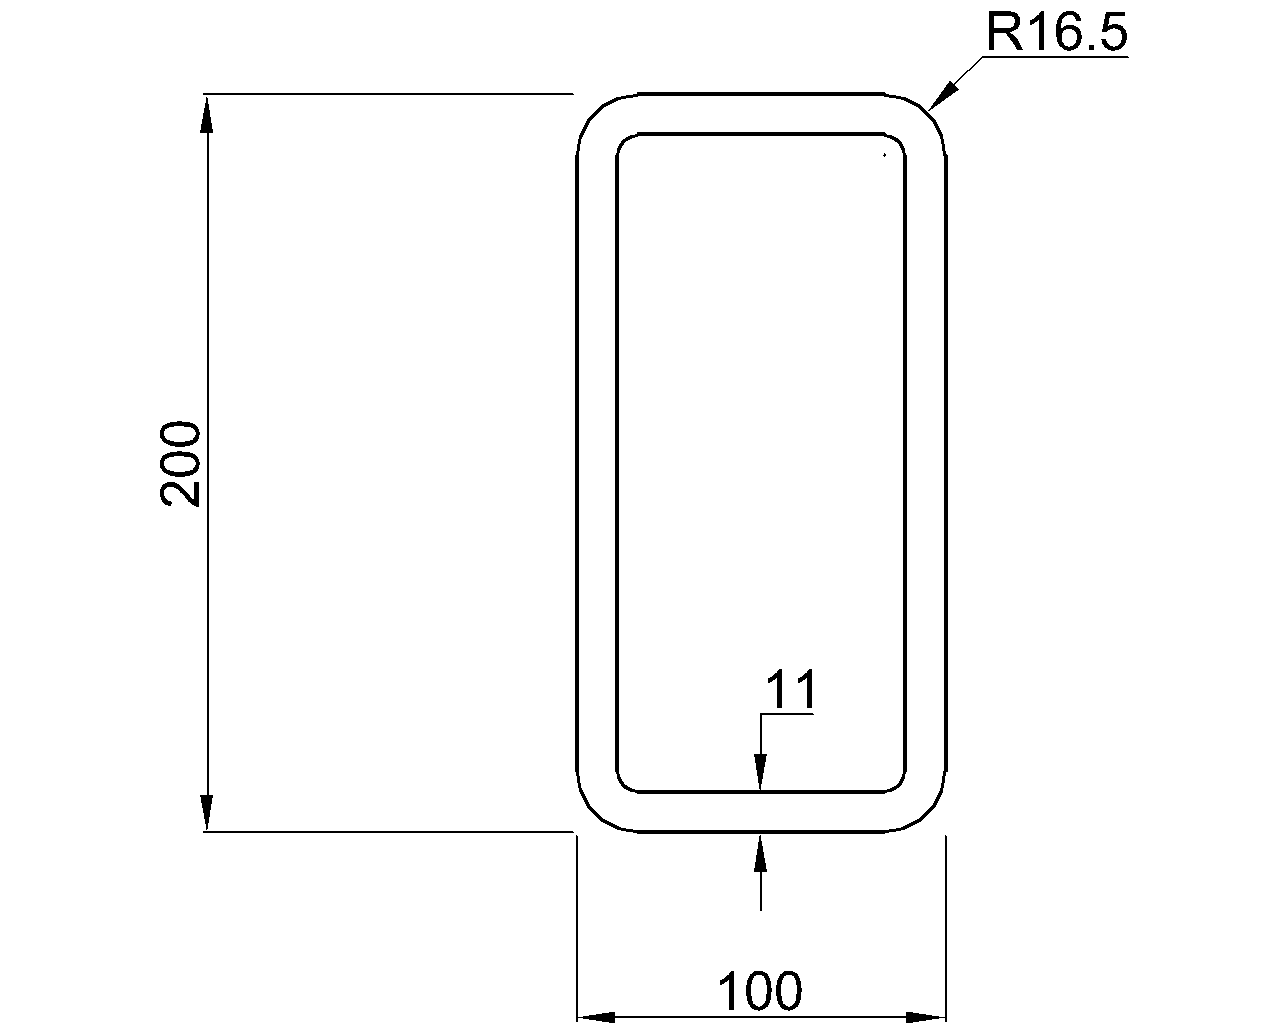
Celsius 355 RHS 200x100x11
Celsius 355 RHS 200x100x11 reference with dimensions, corner radii, sectional area, unit weight, EN 10210-2 context, and DWG access.
Written by
-
Celsius 355 RHS 400x300x11
Celsius 355 RHS 400x300x11 reference with dimensions, corner radii, sectional area, unit weight, EN 10210-2 context, and DWG download.
Written by

-
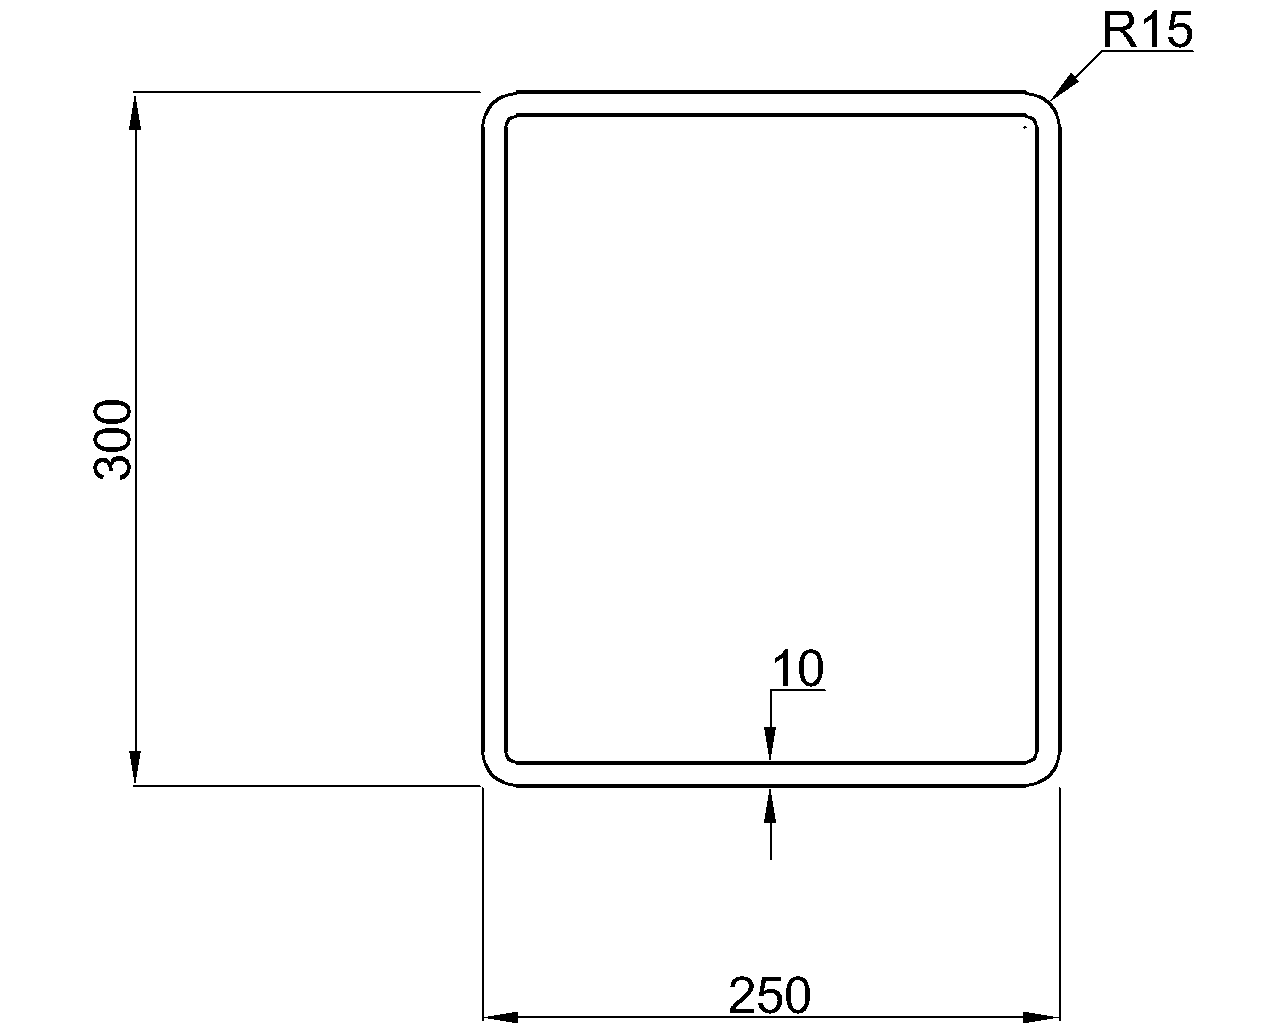
Celsius 355 RHS 300x250x10
Celsius 355 RHS 300x250x10 reference with metric dimensions, corner radii, sectional area, unit weight, EN 10210-2 context, and DWG access.
Written by
-
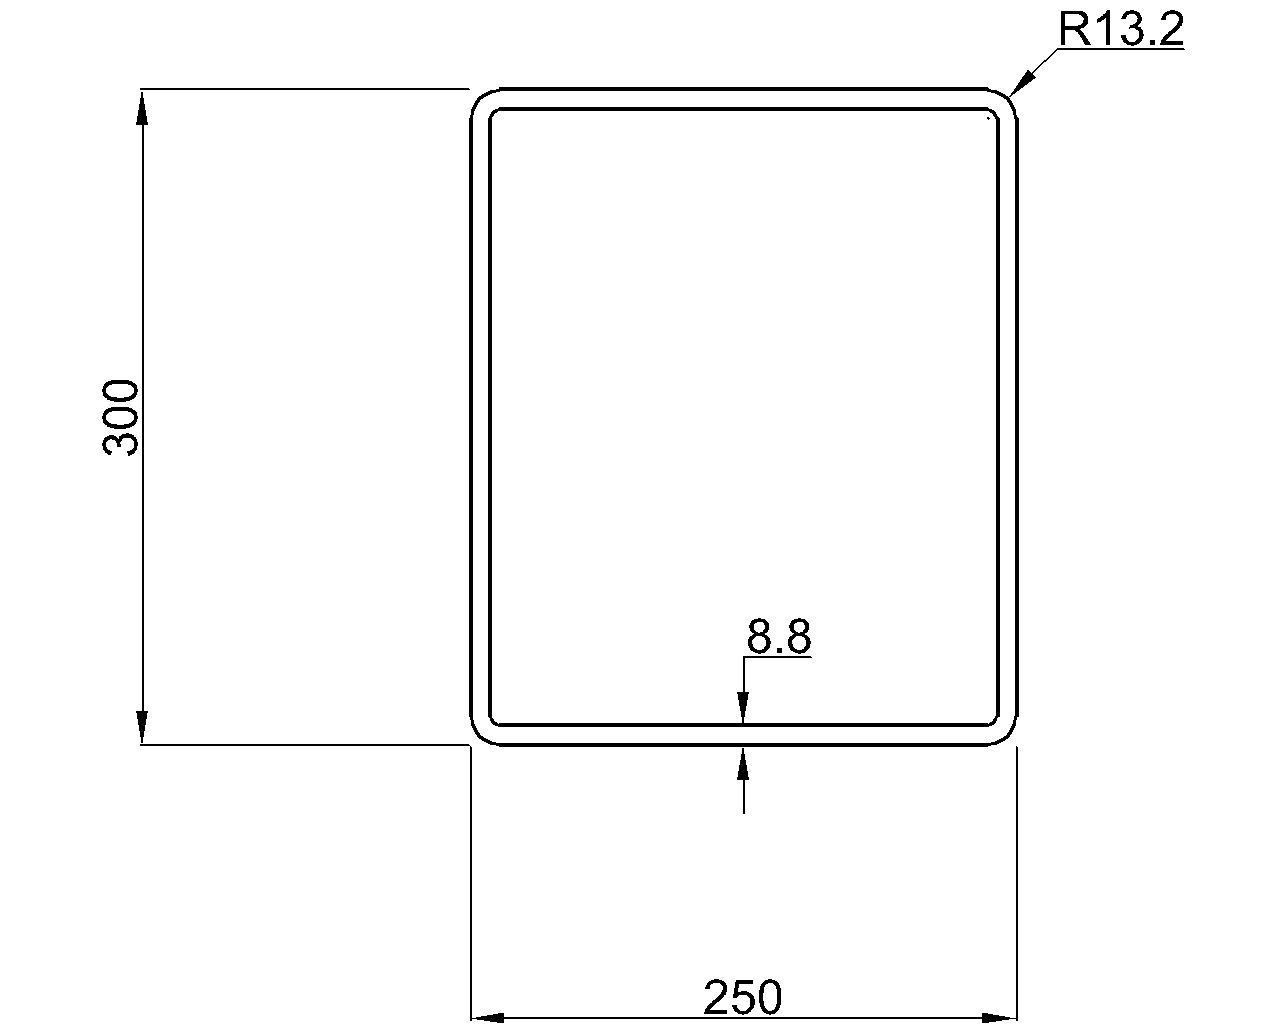
Celsius 355 RHS 300x250x8.8
Reference data for Celsius 355 RHS 300x250x8.8, including dimensions, corner radii, sectional area, unit weight, EN 10210-2 context, and DWG access.
Written by
-
Celsius 355 RHS 160x80x6.3
Celsius 355 RHS 160x80x6.3 reference: dimensions, corner radii, sectional area, unit weight, EN 10210-2 context, and CAD download.
Written by

-
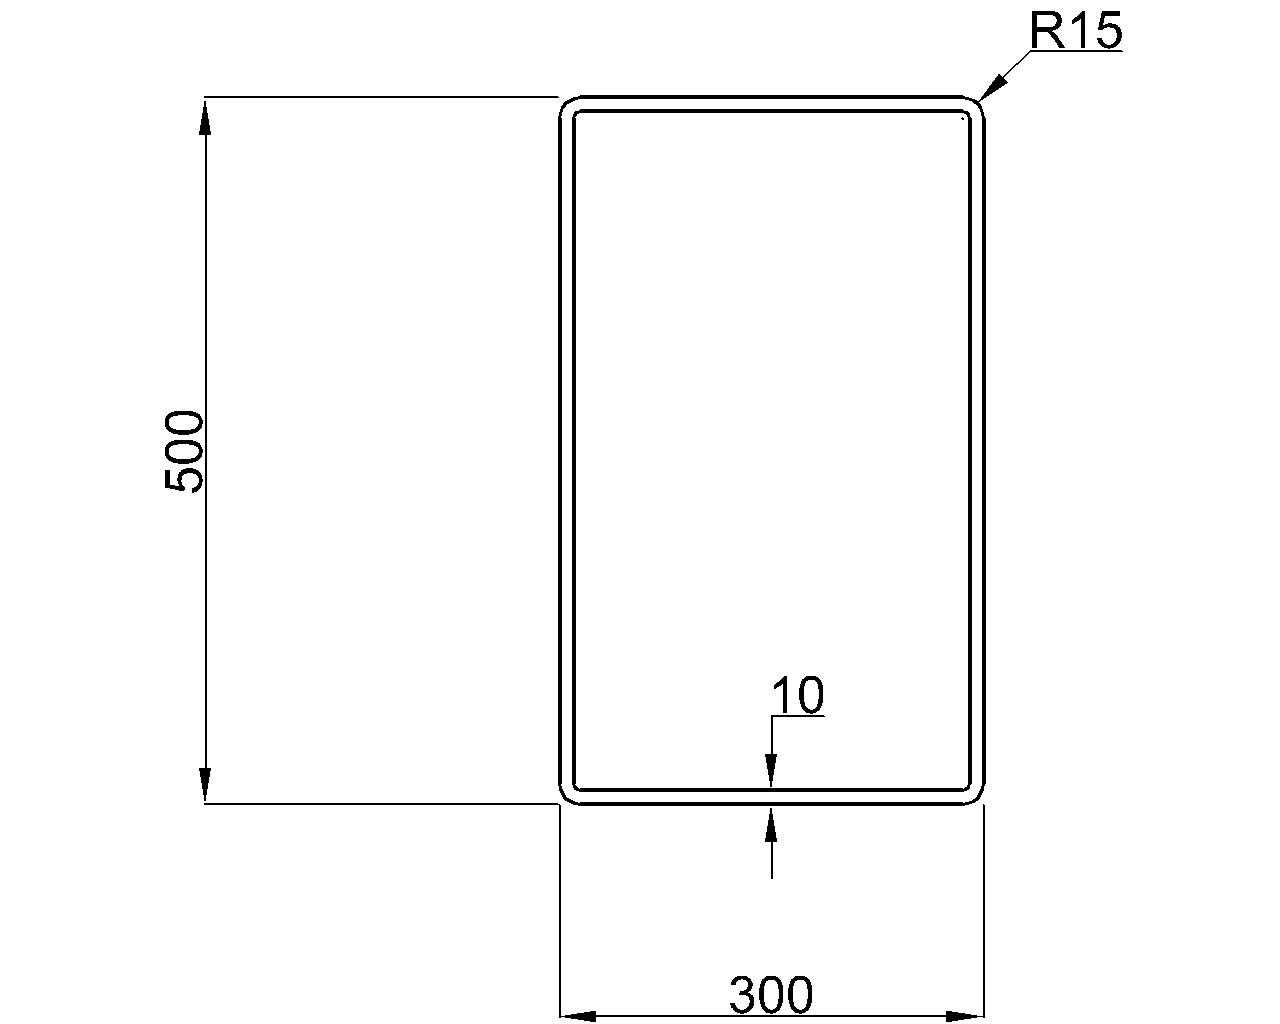
Celsius 355 RHS 500x300x12.5
Celsius 355 RHS 500x300x12.5 reference with EN 10210-2 dimensions, corner radii, sectional area, unit weight, and DWG access for steel detailing.
Written by

-
Celsius 355 RHS 500x300x10
Celsius 355 RHS 500x300x10 reference with EN 10210-2 dimensions, corner radii, sectional area, unit weight, and DWG access for drafting.
Written by