Tag: DWG CAD
-
UB 762x267x220
UB 762x267x220 dimensions, section properties, EN 10365 reference, and DWG download guidance for structural steel detailing and design review.
Written by
-
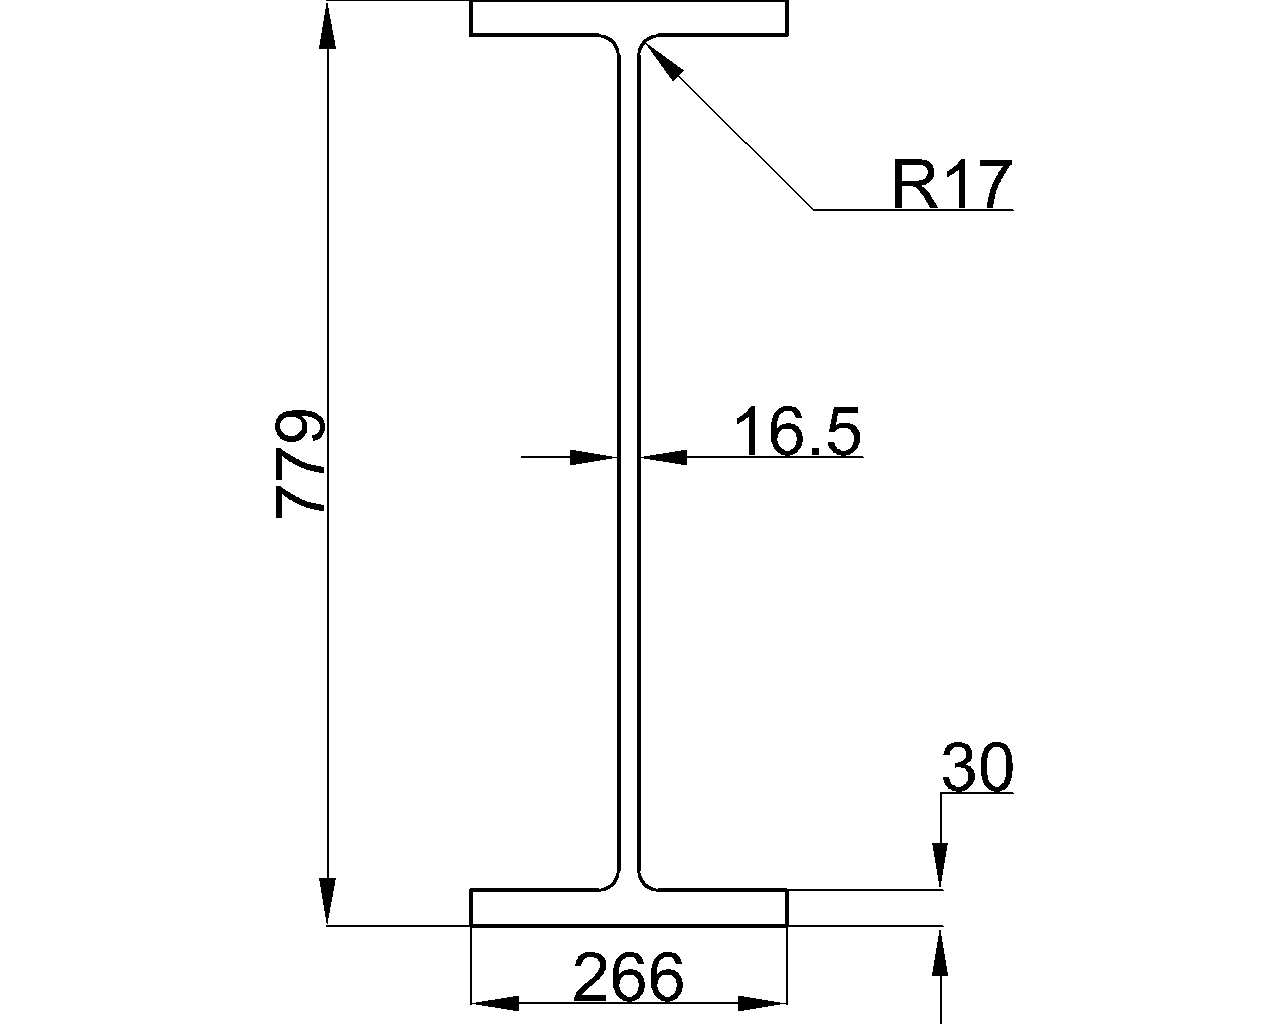
UB 762x267x173
UB 762x267x173 reference with EN 10365 dimensions, section area, unit weight, terminology, design checks, and DWG guidance for steel detailing.
Written by
-
UB 686x254x140
UB 686x254x140 reference: dimensions, EN 10365 context, section properties, unit weight, and DWG download guidance for structural steel detailing.
Written by
-
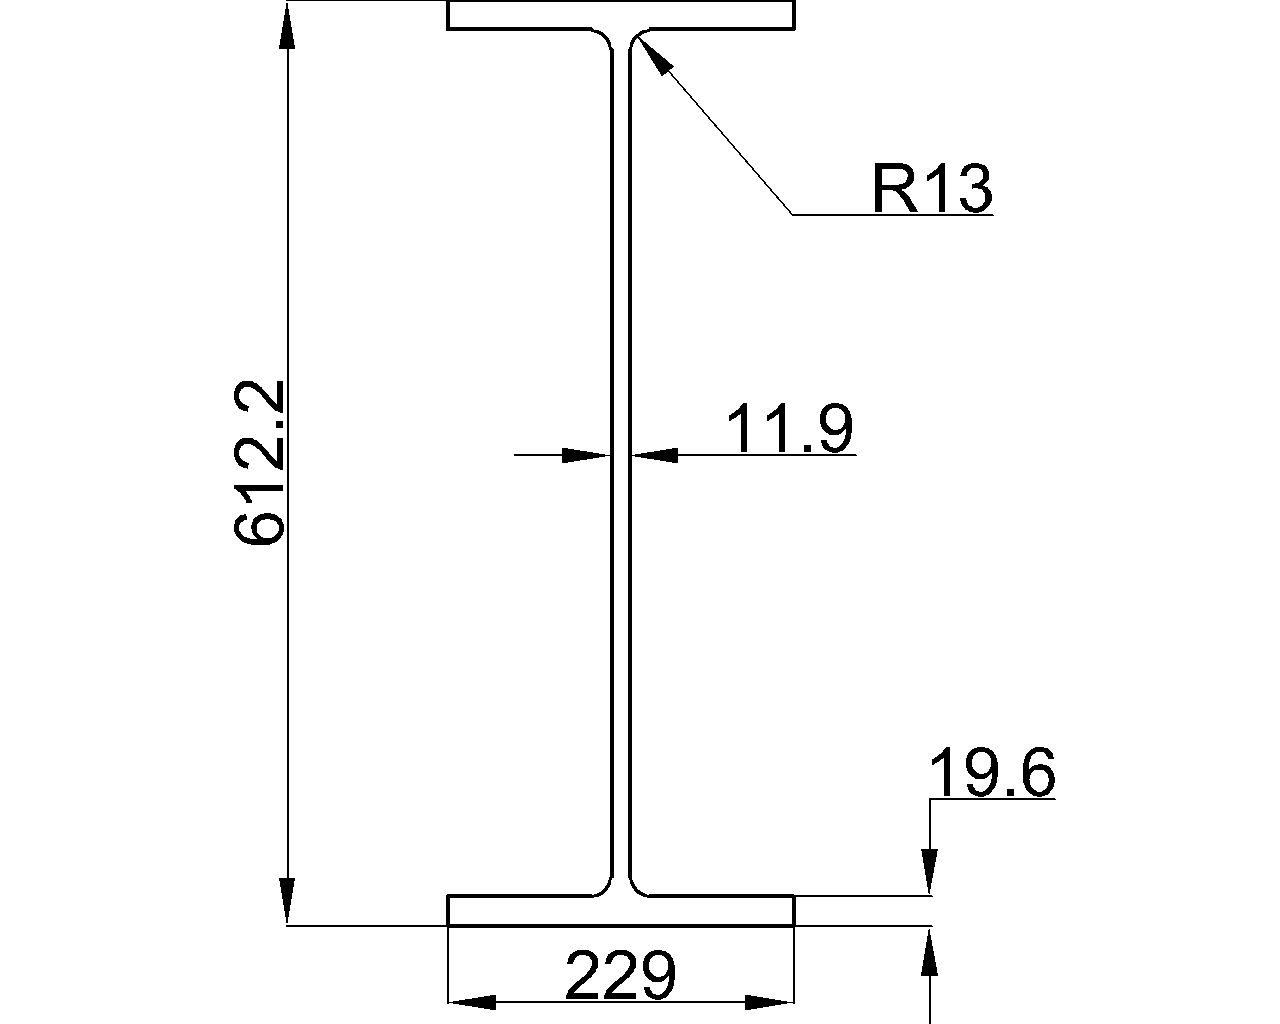
UB 610x229x125
Review the UB 610x229x125 universal beam dimensions, section data, EN 10365 reference, and DWG resource for structural steel detailing.
Written by
-
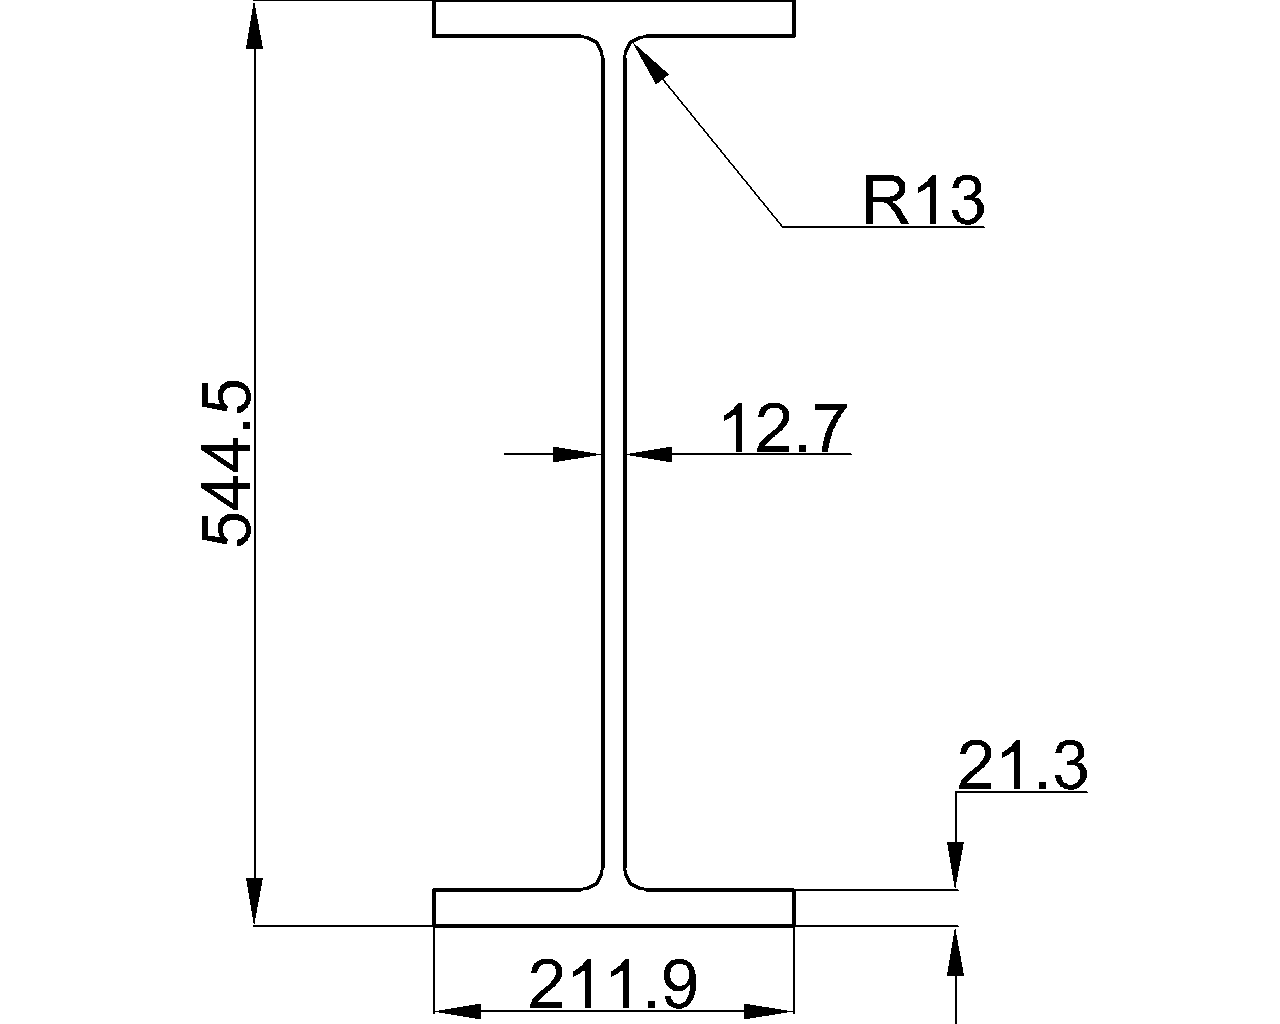
UB 533x210x122
UB 533x210x122 reference: review its EN 10365 designation, dimensions, section data, unit weight, and DWG resource for drafting.
Written by
-
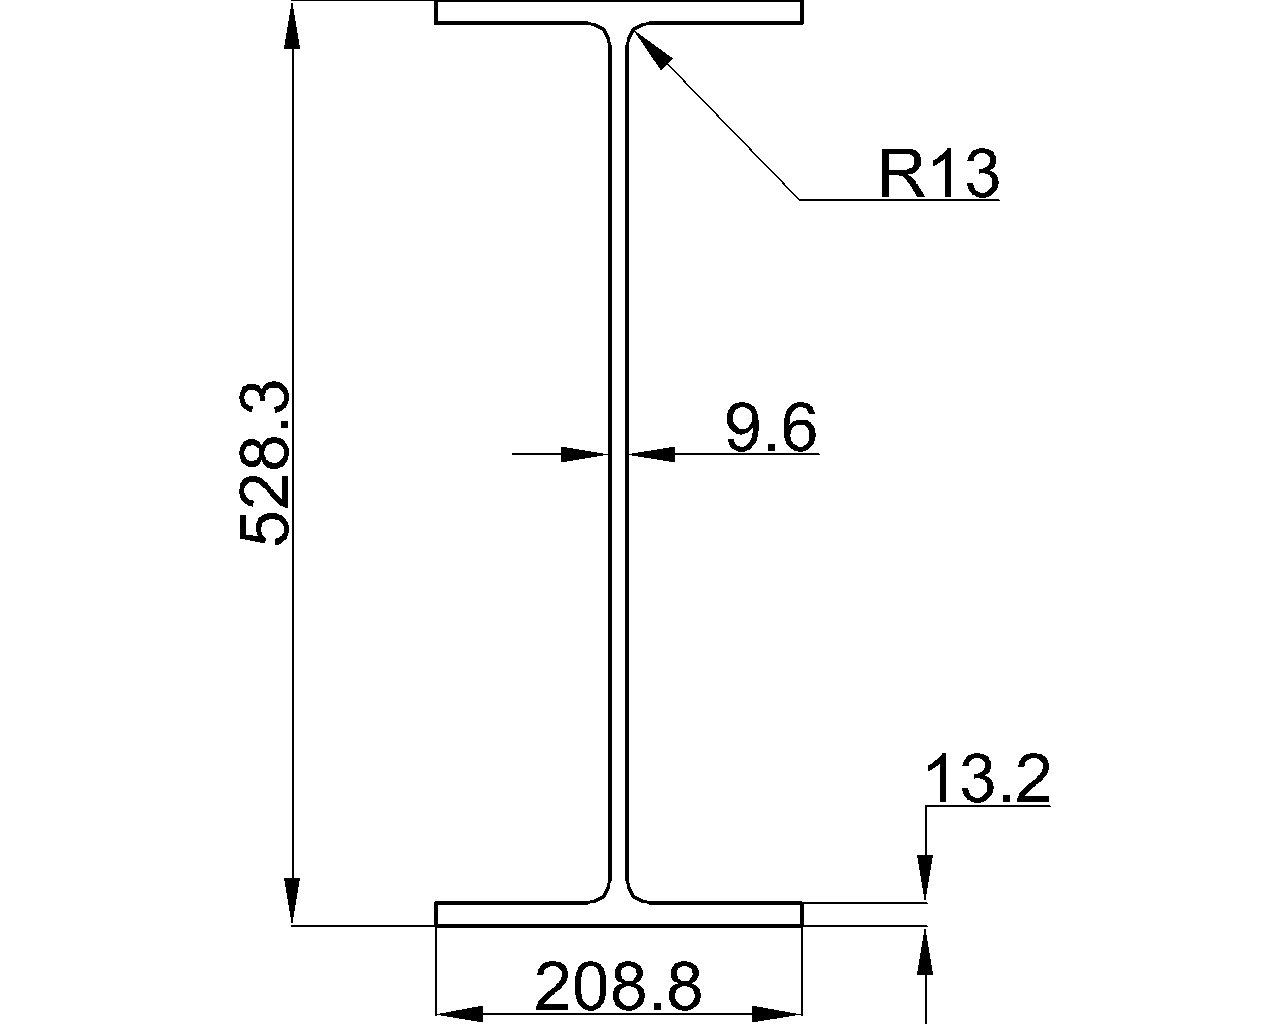
UB 533x210x82
UB 533x210x82: dimensions, sectional area, unit weight, EN 10365 reference, section terminology, and DWG download guidance.
Written by
-
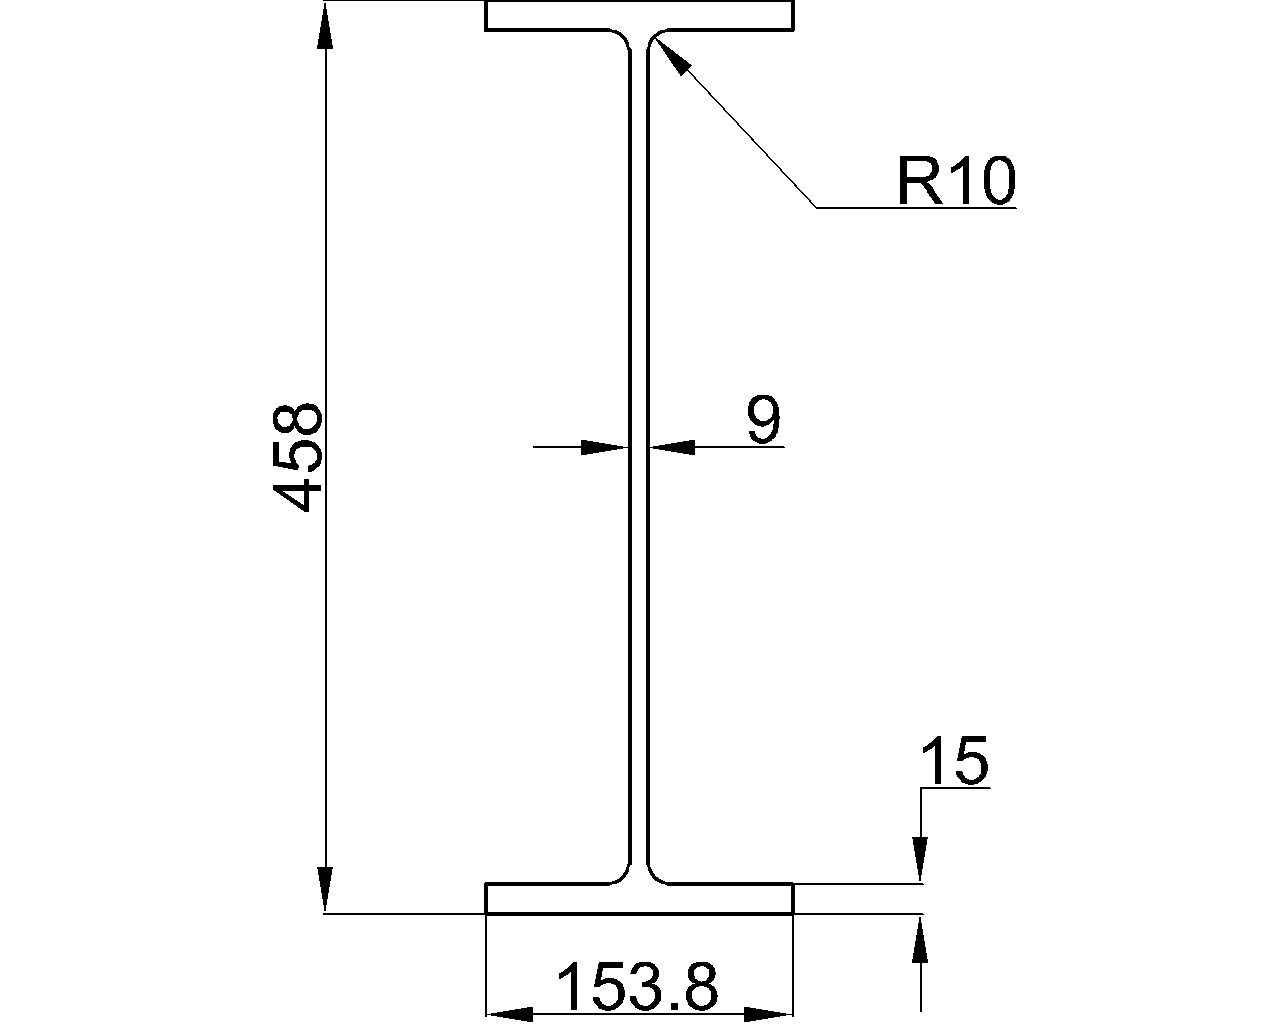
UB 457x152x67
Review UB 457x152x67 dimensions, thicknesses, sectional area, unit weight, EN 10365 reference, and DWG download information.
Written by
-
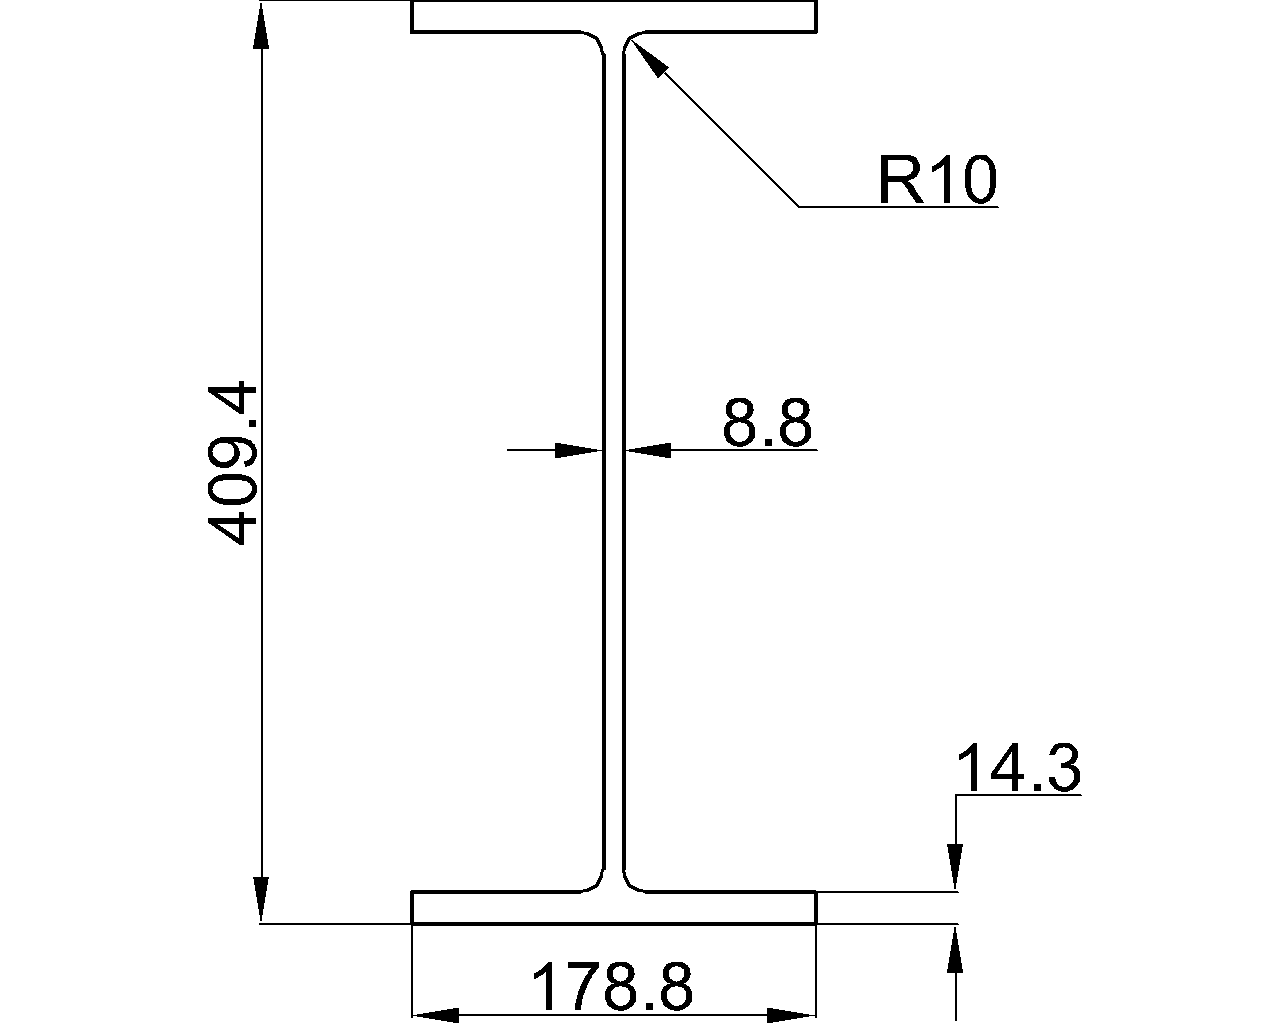
UB 406x178x67
Review the UB 406x178x67 reference, including its EN 10365 designation, dimensions, sectional area, unit weight, and downloadable DWG file.
Written by
-
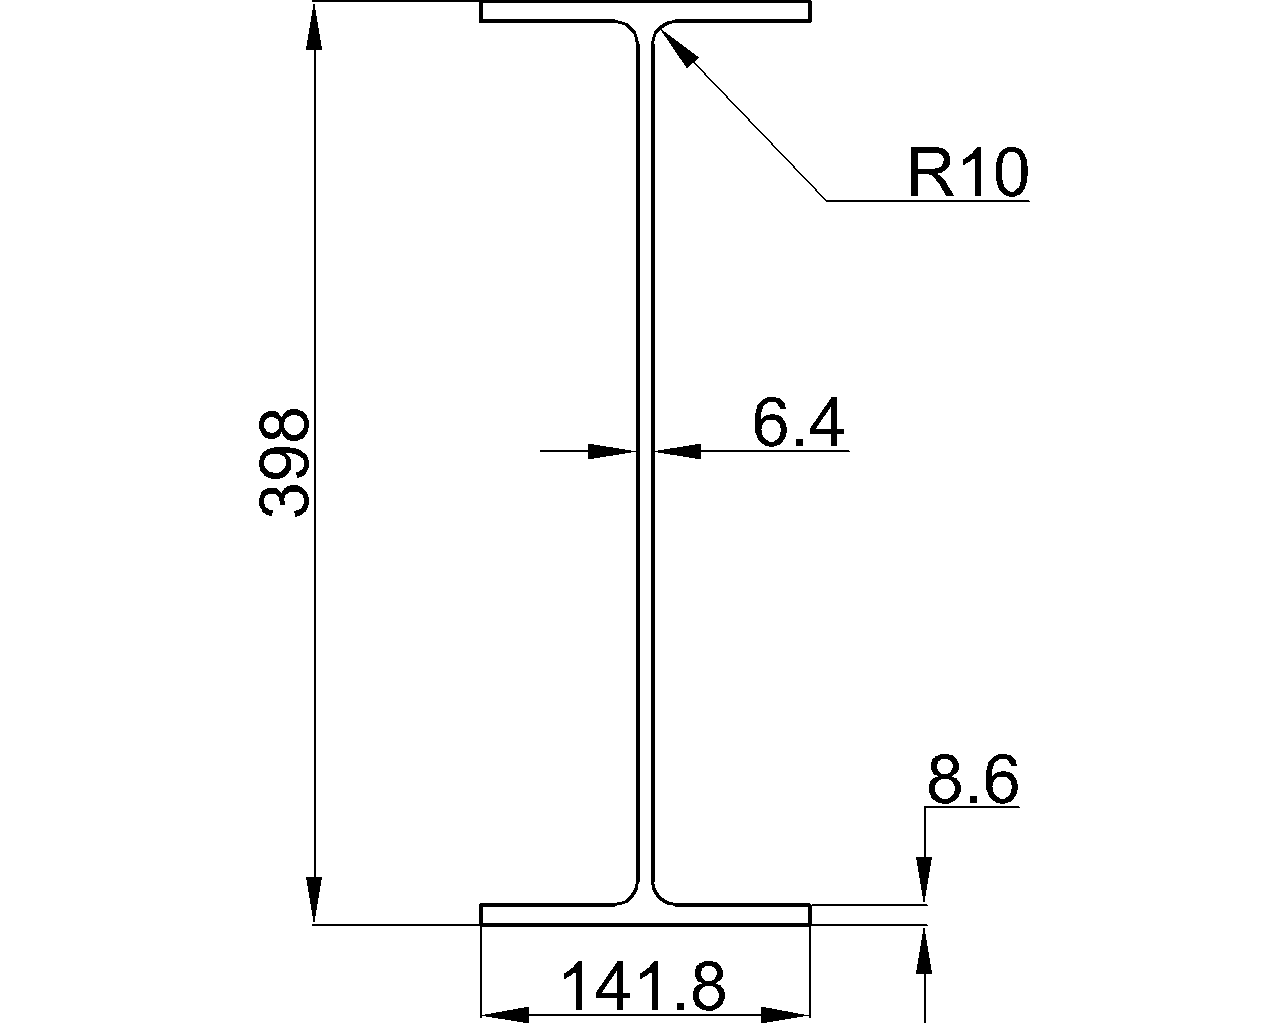
UB 406x140x39
Review the UB 406x140x39 universal beam dimensions, section data, unit weight, EN 10365:2017 reference, and DWG download.
Written by
-
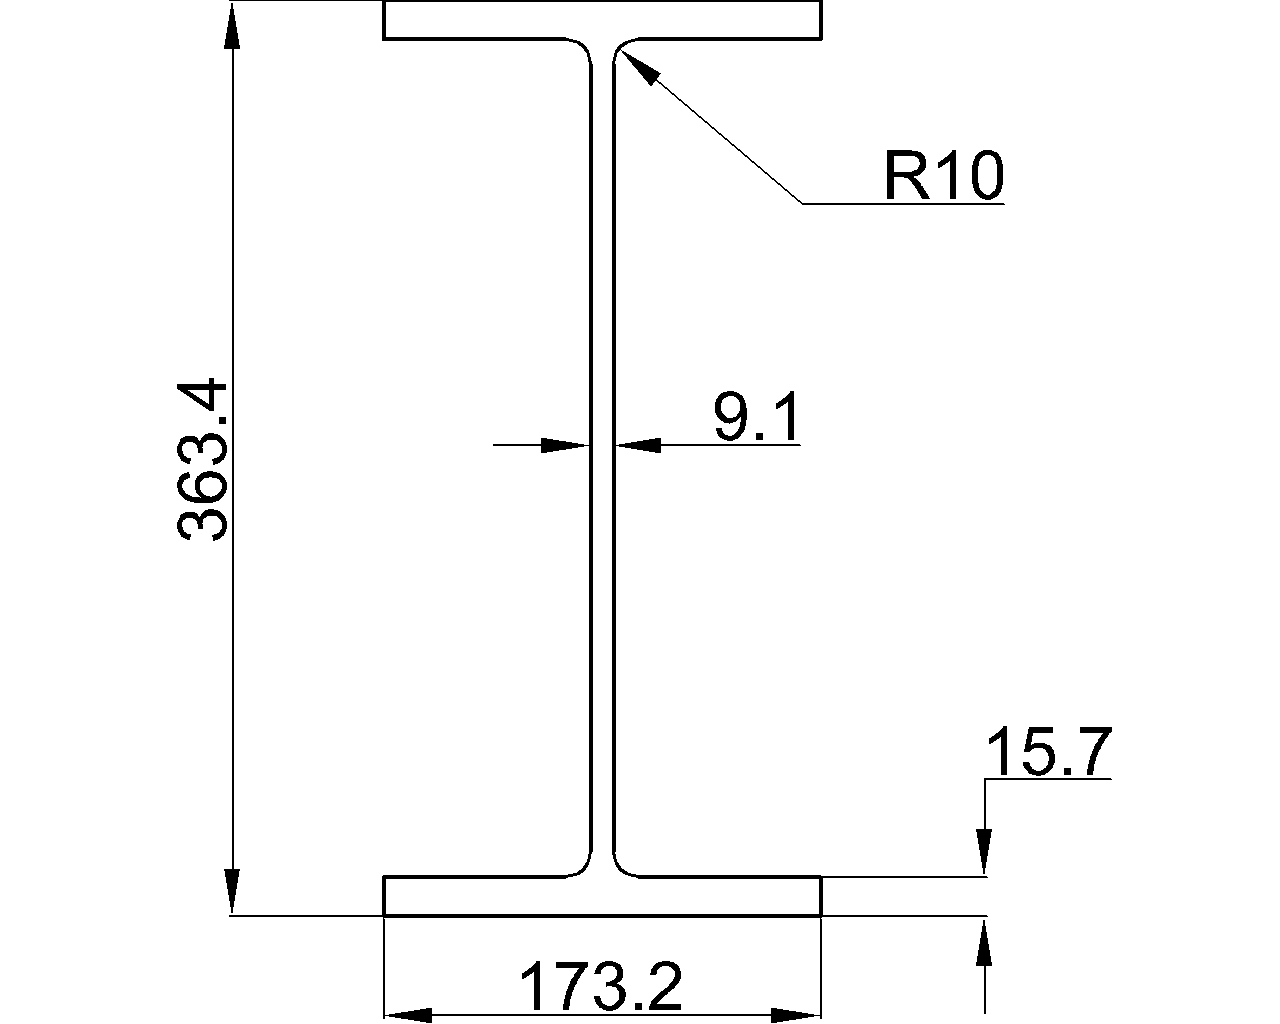
UB 356x171x67
Review UB 356x171x67 dimensions, section properties, EN 10365 reference, and DWG access for steel detailing and preliminary engineering checks.
Written by
-
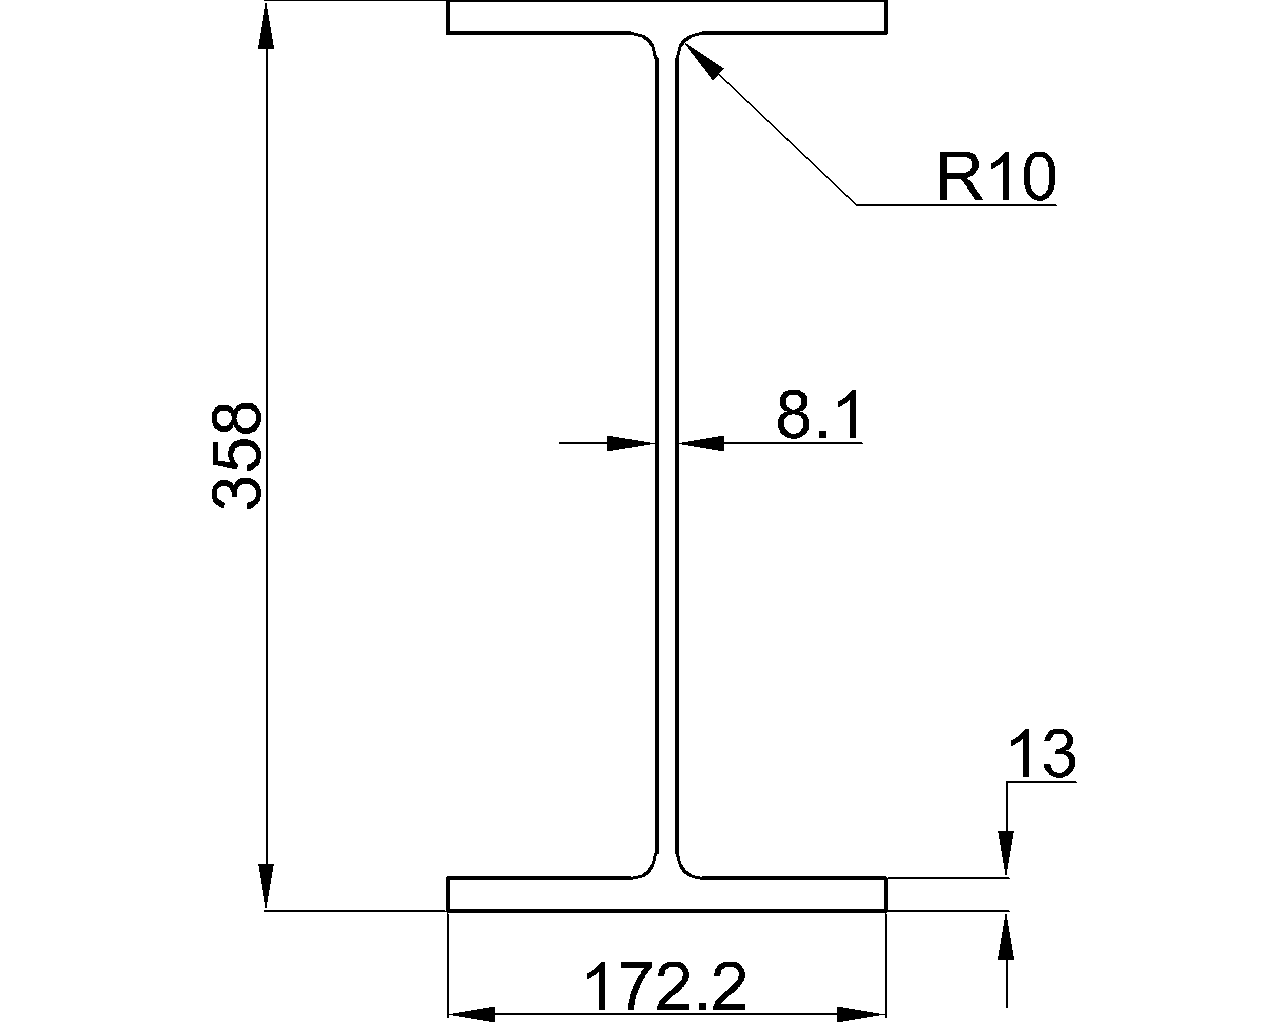
UB 356x171x57
UB 356x171x57 reference with EN 10365 dimensions, web and flange thickness, sectional area, unit weight, and DWG download guidance.
Written by
-
UB 305x165x54
UB 305x165x54 reference with EN 10365:2017 dimensions, section data, designation guidance, and a downloadable DWG for drafting workflows.
Written by