Tag: DWG CAD

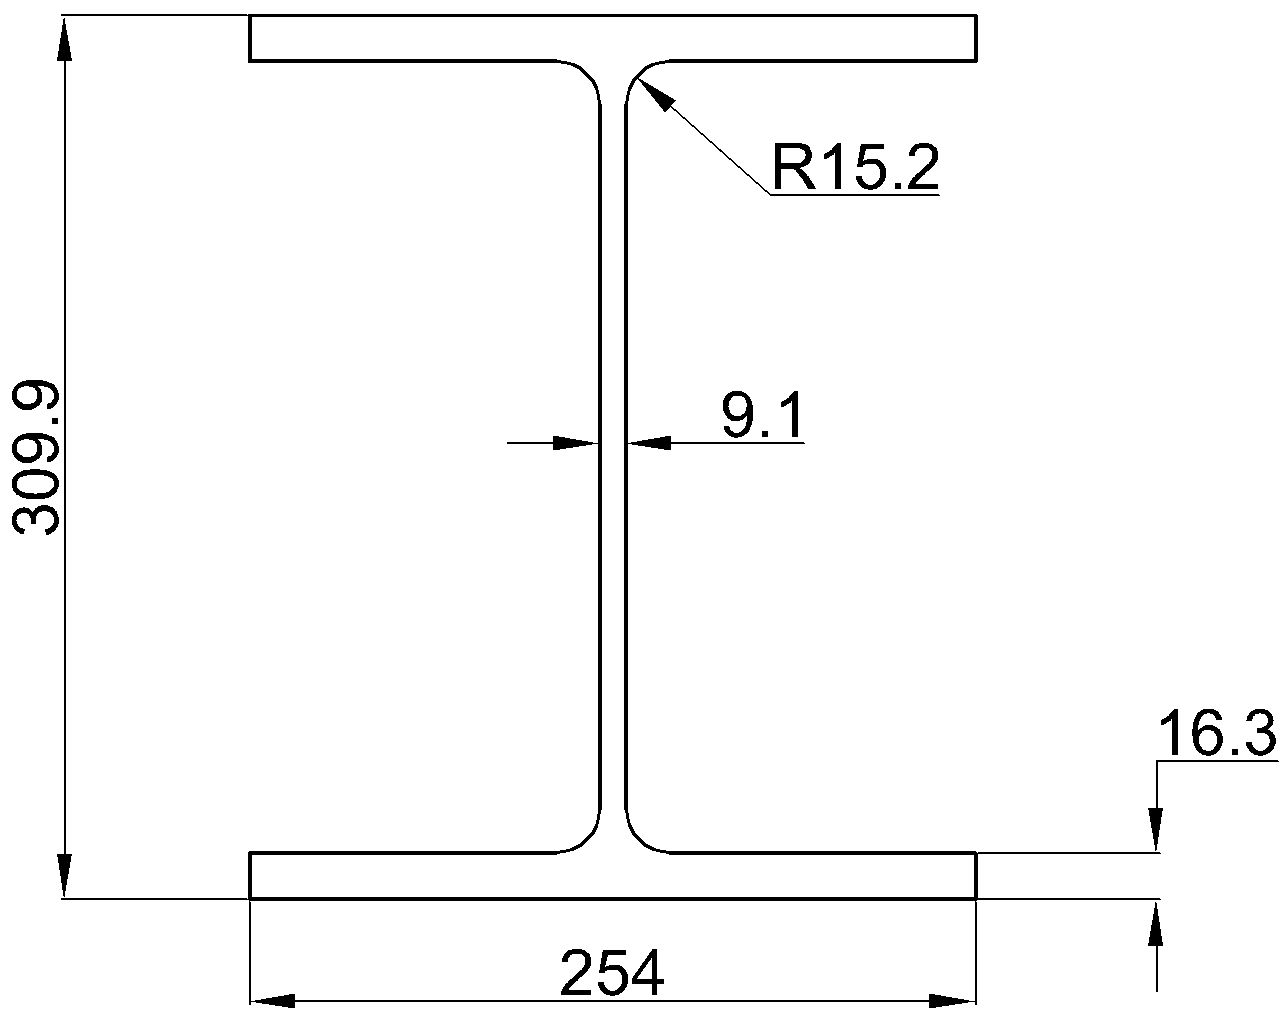
  • W21x132

    W21x132 steel beam reference with source dimensions, unit weight, AISC context, section terminology, and practical DWG download guidance for drafting.

    W21x132
  • W10x100

    W10x100 steel beam reference with AISC context, section dimensions, area, unit weight, drafting notes, DWG guidance, and terminology.

    W10x100
  • W14x22

    W14x22 steel beam reference with AISC 360-16 context, metric dimensions, section area, unit weight, and DWG access for drafting.

    W14x22
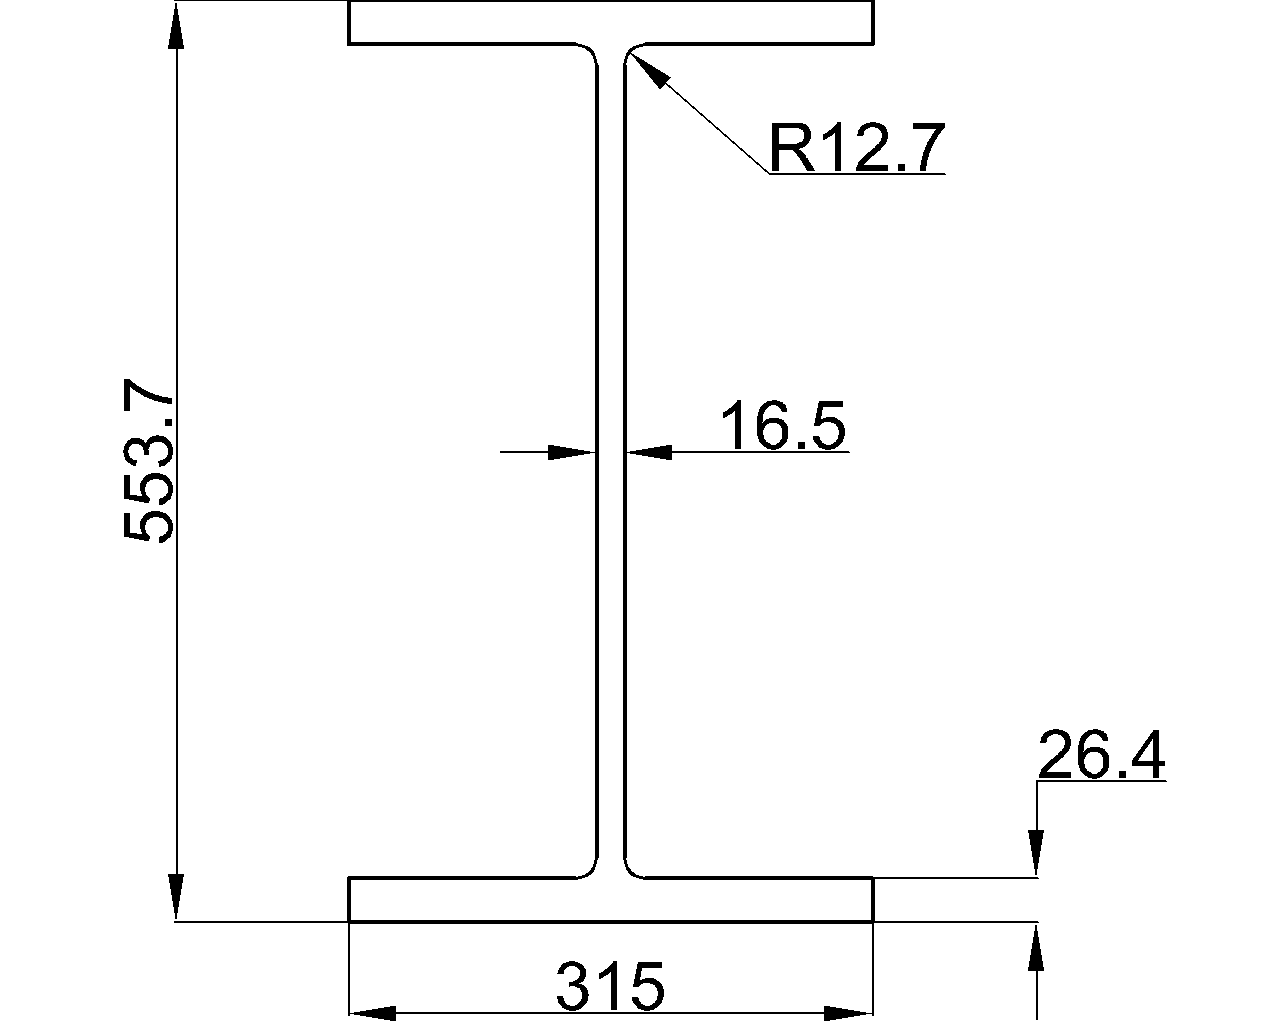
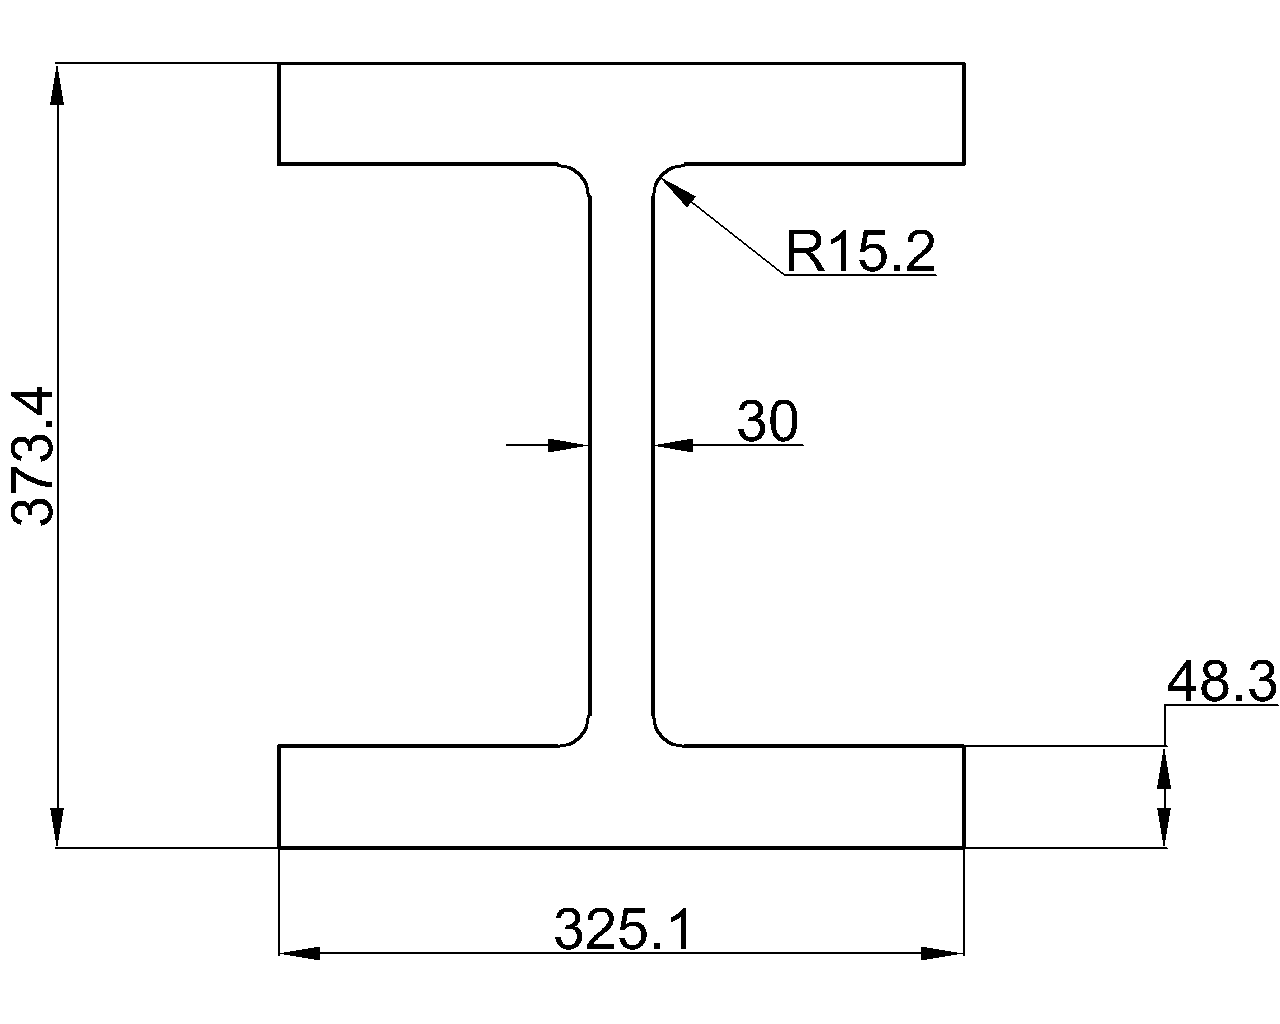
  • W12x279

    W12x279 steel beam reference with AISC 16 context, metric dimensions, section area, unit weight, DWG download, and practical terminology guidance.

    W12x279
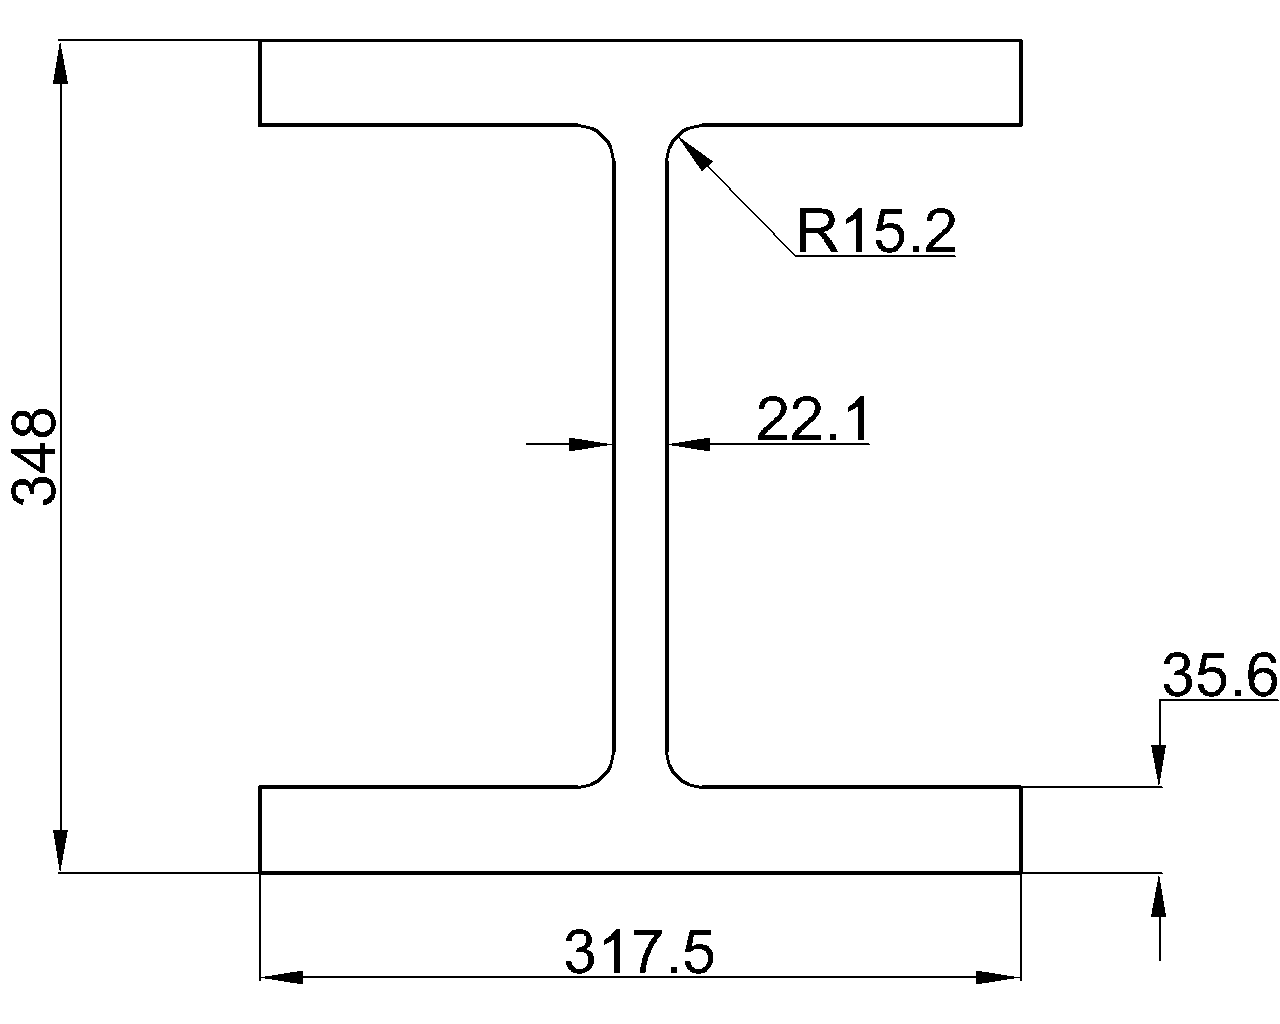
  • W12x210

    W12x210 reference with W-shape dimensions, section area, unit weight, AISC 16 context, and DWG access for steel detailing and design review.

    W12x210
  • W12x152

    W12x152 reference with AISC 360-16 context, published section dimensions, area, unit weight, and a DWG download for drafting and review.

    W12x152
  • W12x58

    Review the W12x58 W-shape reference, including source dimensions, section area, unit weight, AISC context, and the related DWG download.

    W12x58
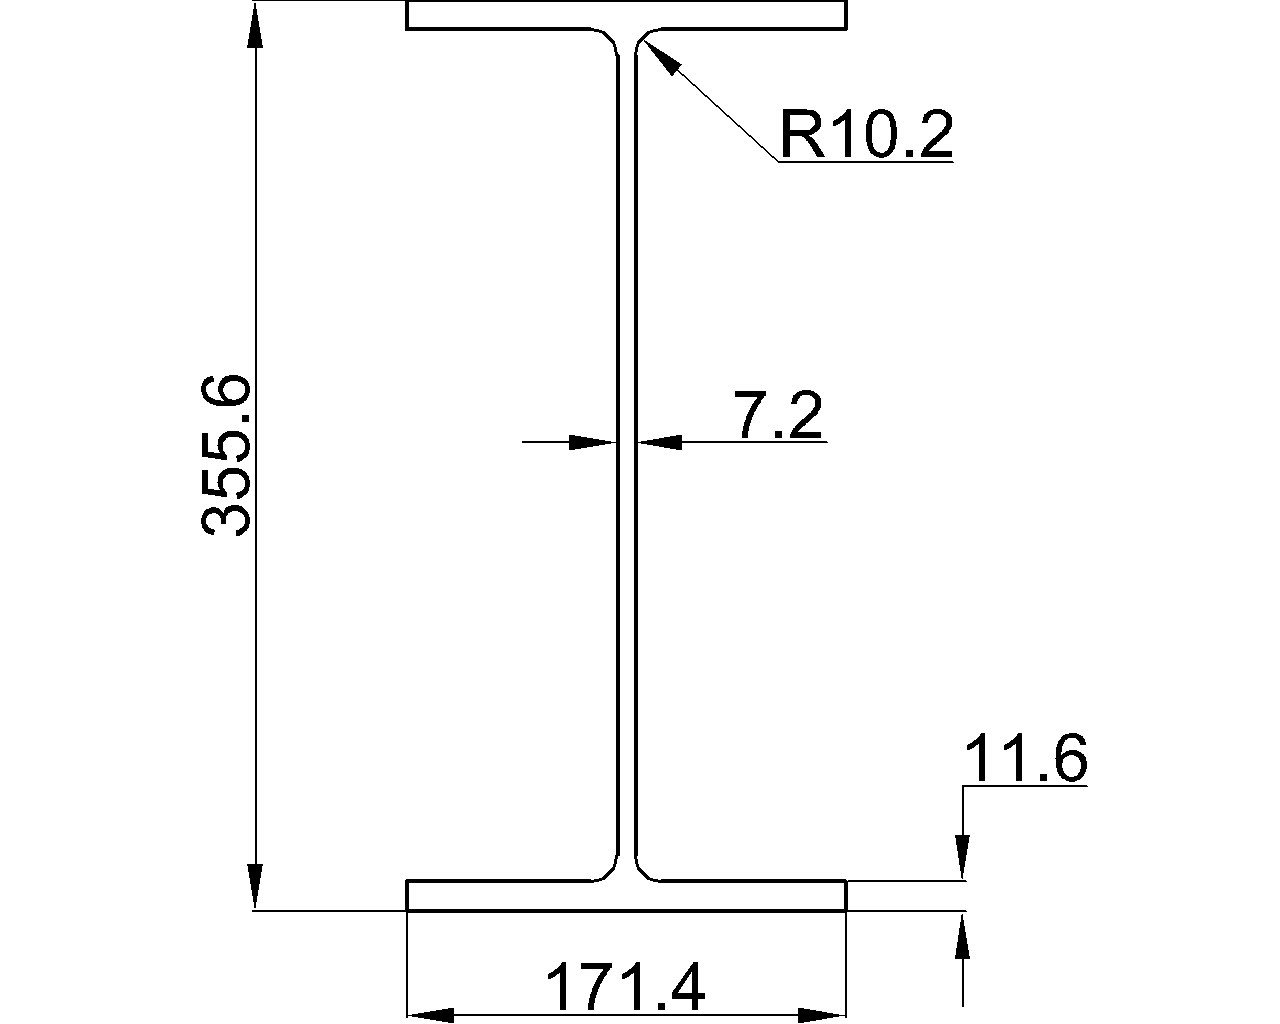
  • W14x34

    W14x34 steel beam reference with AISC 16 dimensions, thicknesses, root fillet radius, sectional area, unit weight, and DWG download.

    W14x34
  • Hybox 355 RHS 200x100x10

    Hybox 355 RHS 200x100x10 reference with dimensions, corner radii, sectional area, unit weight, EN 10219-2 context, and DWG access for steel detailing.

    Hybox 355 RHS 200x100x10
  • Hybox 355 SHS 300x300x8

    Review the Hybox 355 SHS 300x300x8 reference: dimensions, corner radii, sectional area, unit weight, EN 10219-2 context, and DWG access.

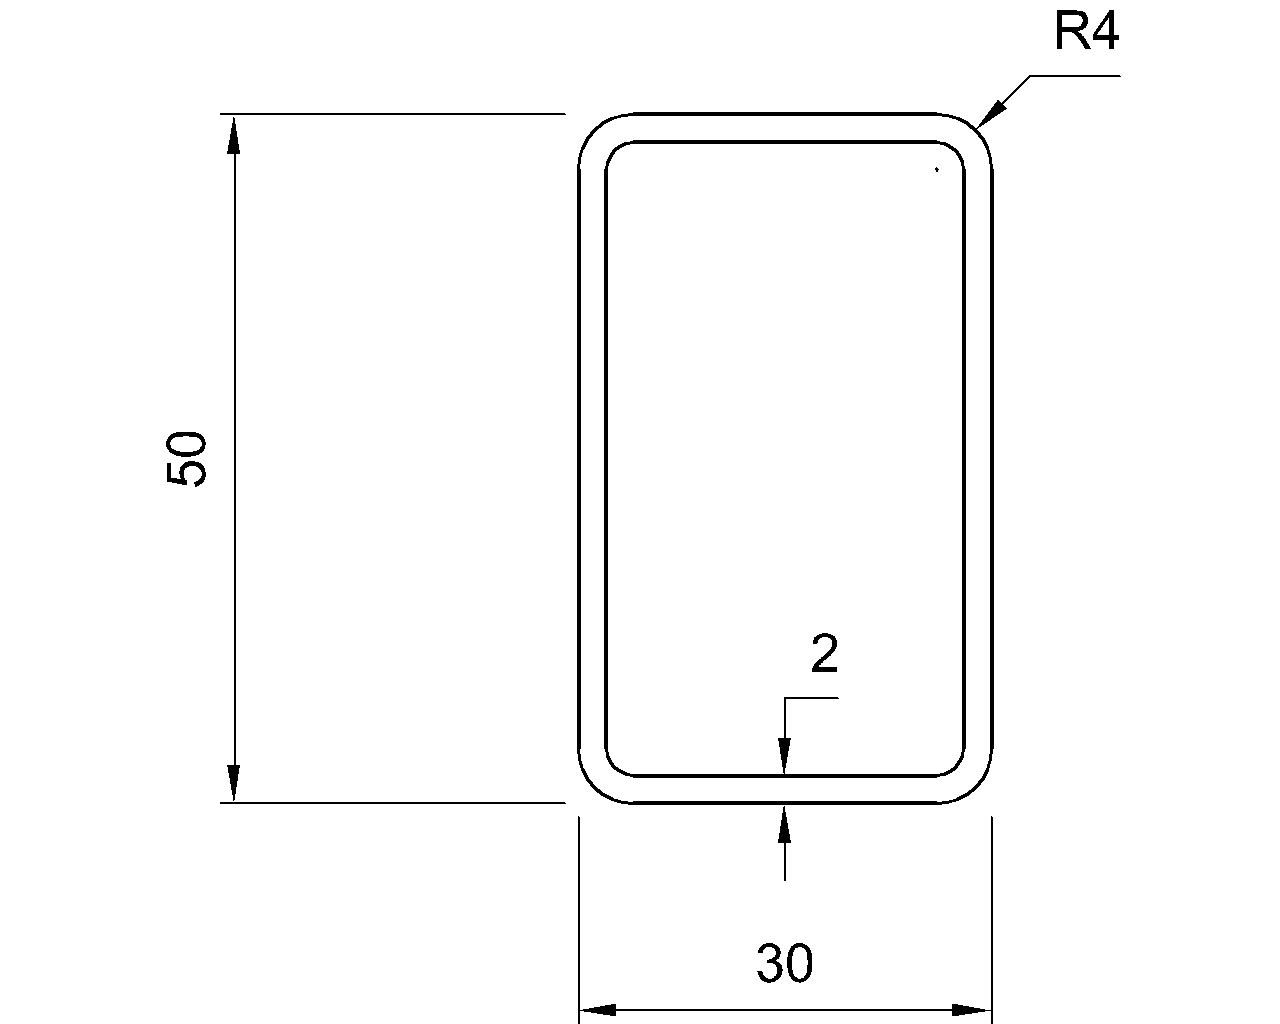
  • Hybox 355 RHS 50x30x2

    Review the Hybox 355 RHS 50x30x2 profile, including dimensions, corner radii, sectional area, unit weight, standard reference, and DWG access.

    Hybox 355 RHS 50x30x2
  • Hybox 355 SHS 120x120x6

    Hybox 355 SHS 120x120x6 reference with dimensions, corner radii, sectional area, unit weight, EN 10219 context, and DWG download.