Tag: CAD details
-
Truss Building
Learn how truss buildings use triangulated steel or timber frameworks, what to review in a truss layout, and how CAD details support design work.
Written by

-
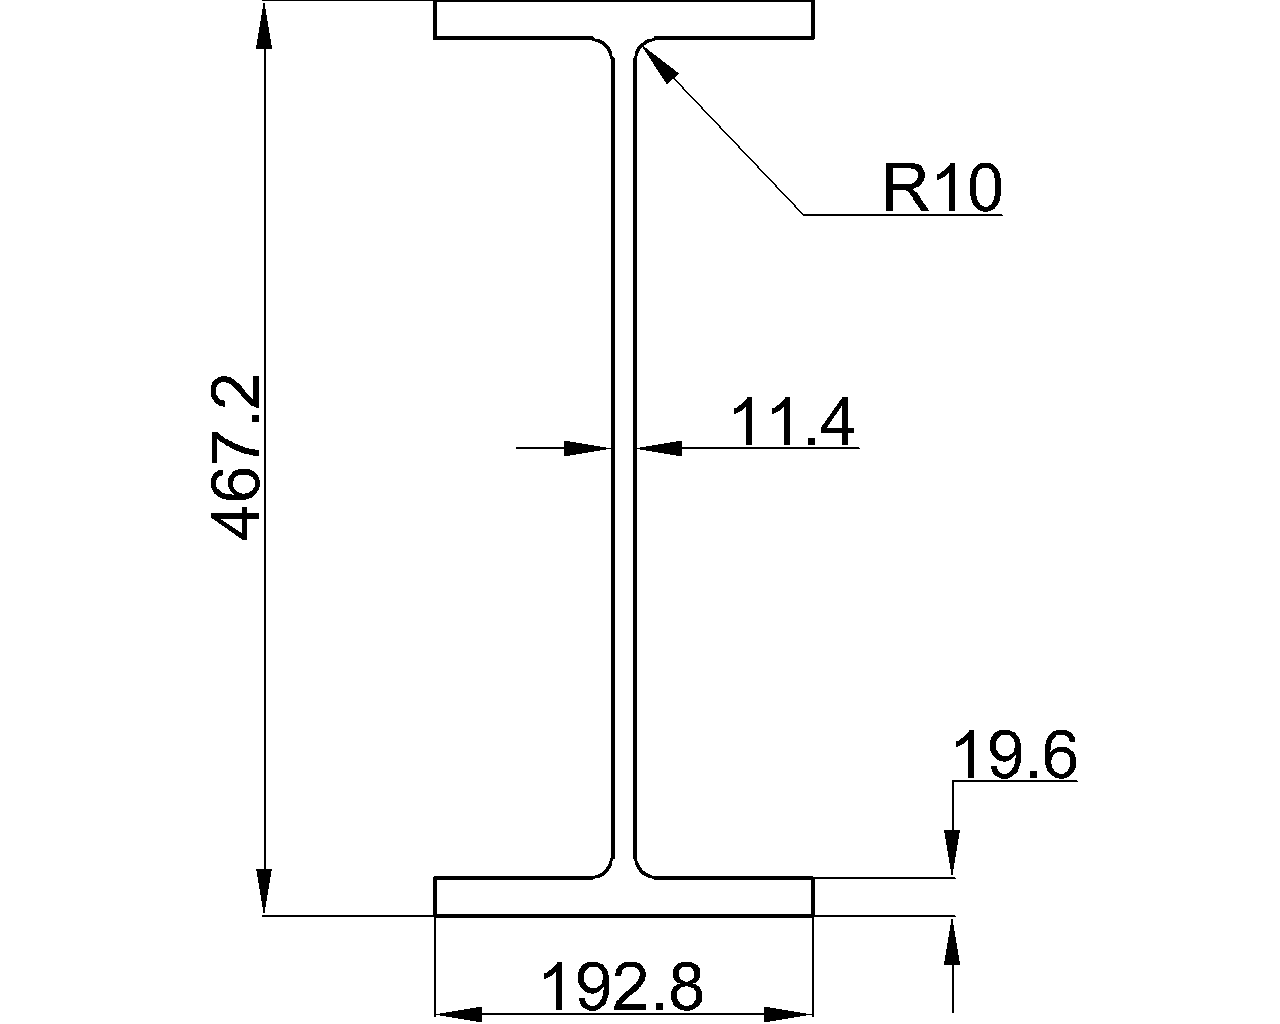
UB 457x191x98
UB 457x191x98 reference with EN 10365 dimensions, section properties, terminology, drafting guidance, and practical checks for steel design and CAD use.
Written by