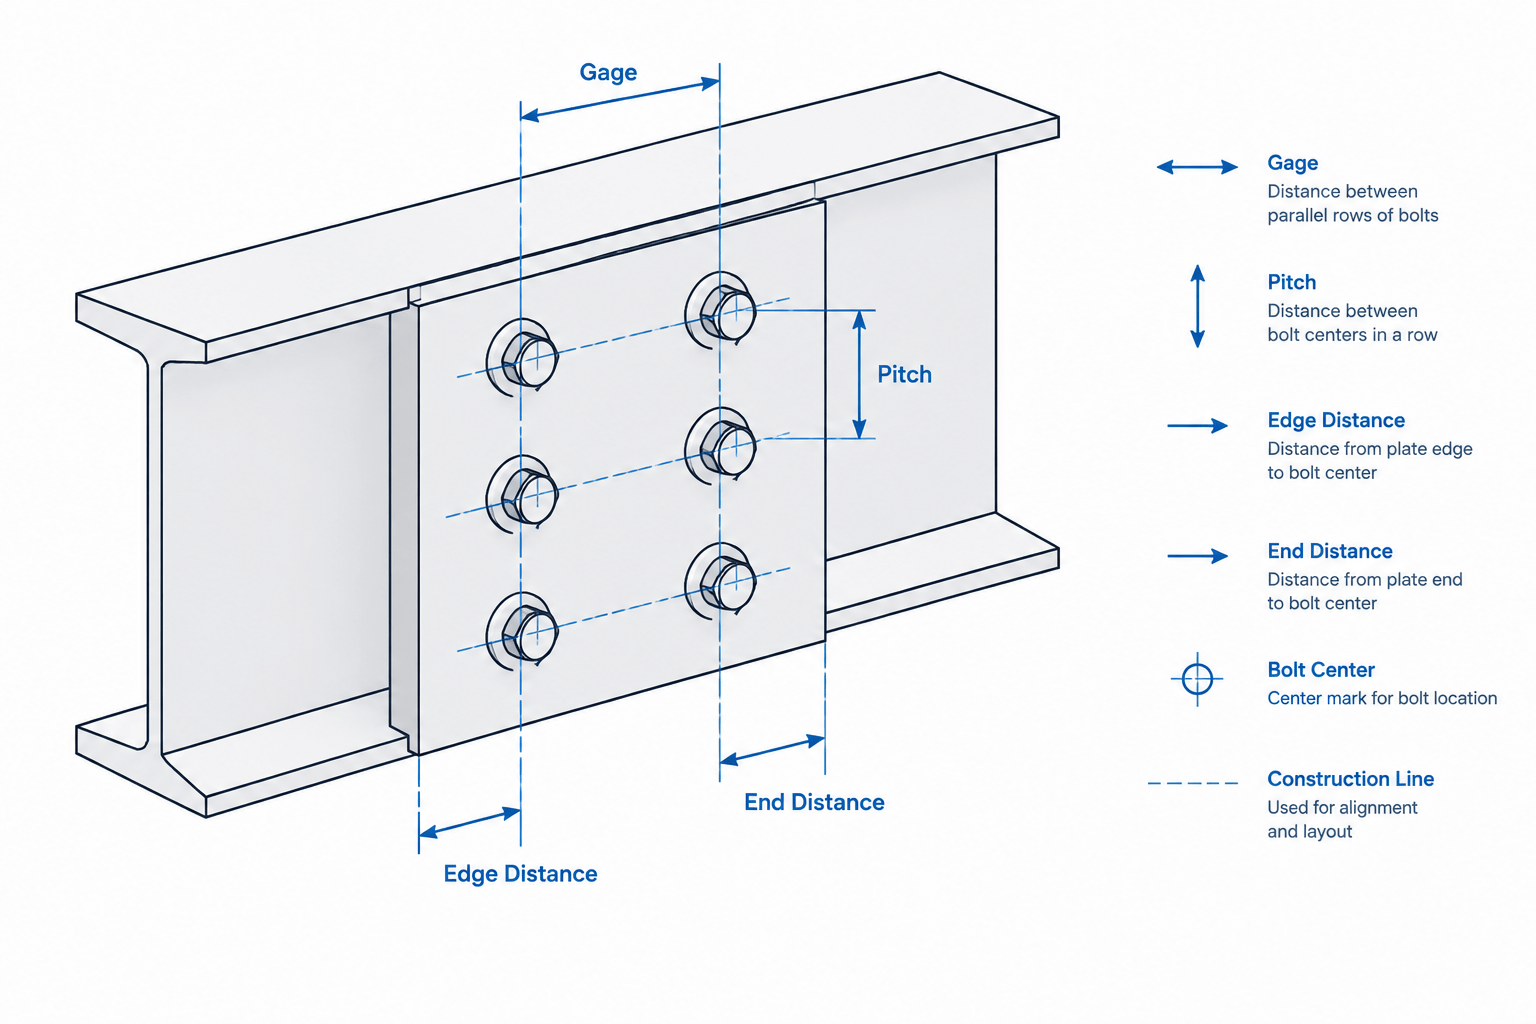
Tag: bolt layout
-
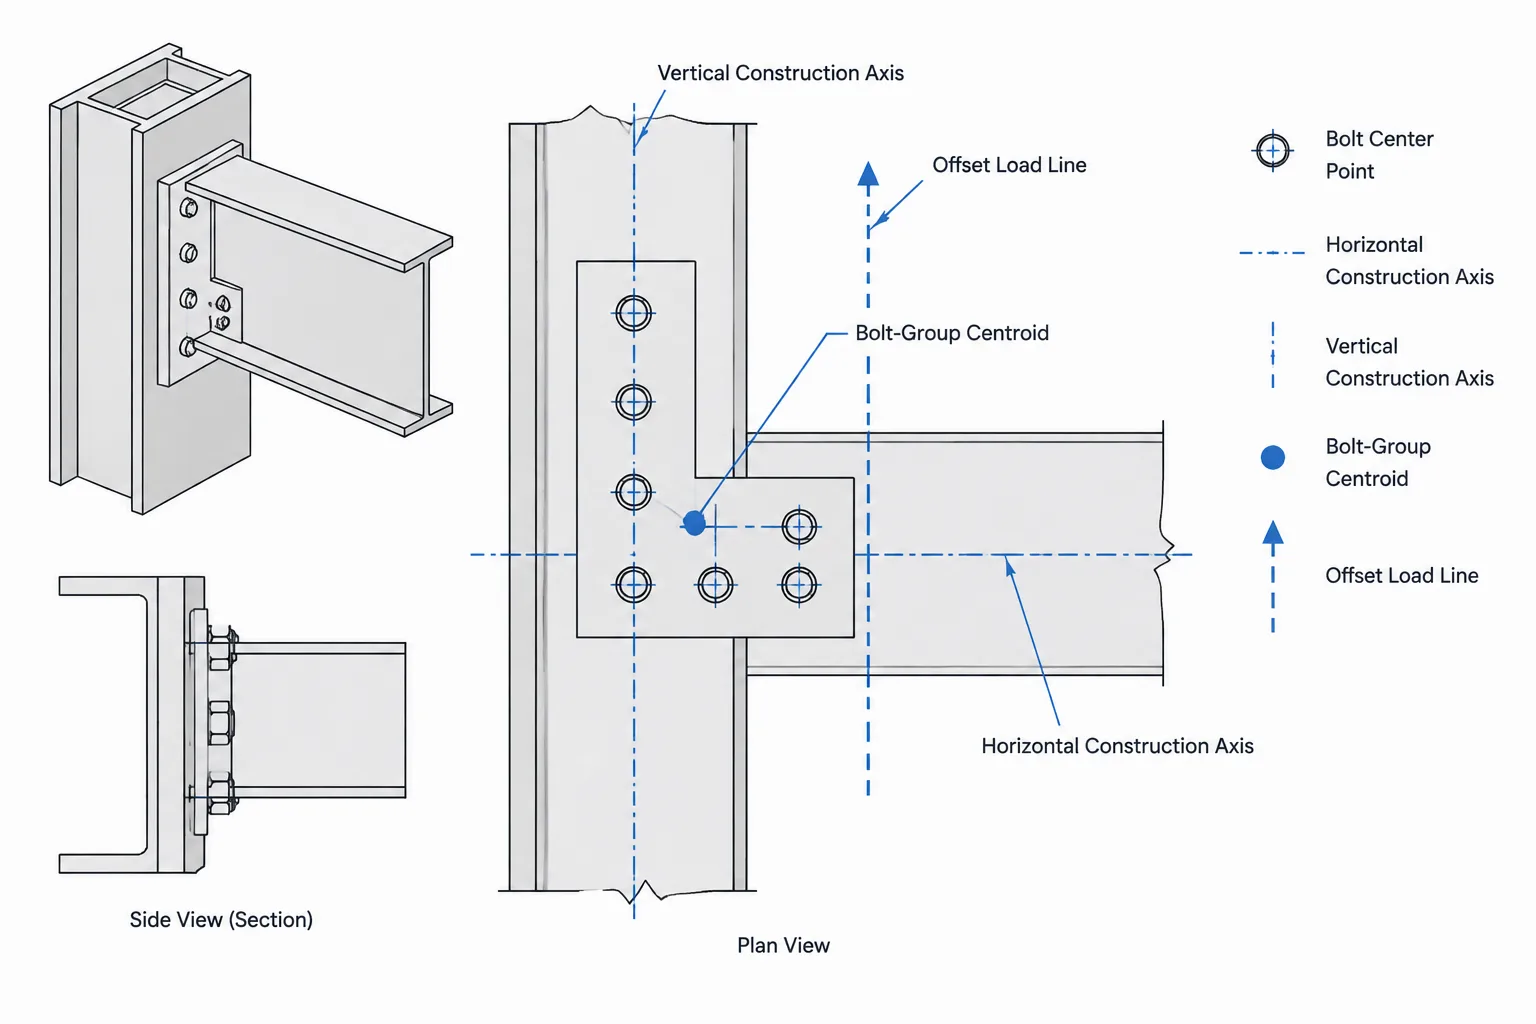
Bolt-Group Centroids in Structural Steel Connections: Coordinates, Eccentricity, and CAD Checks
Learn how to locate a bolt-group centroid, relate it to connection eccentricity, and verify bolt coordinates in structural steel CAD details.
Written by
-
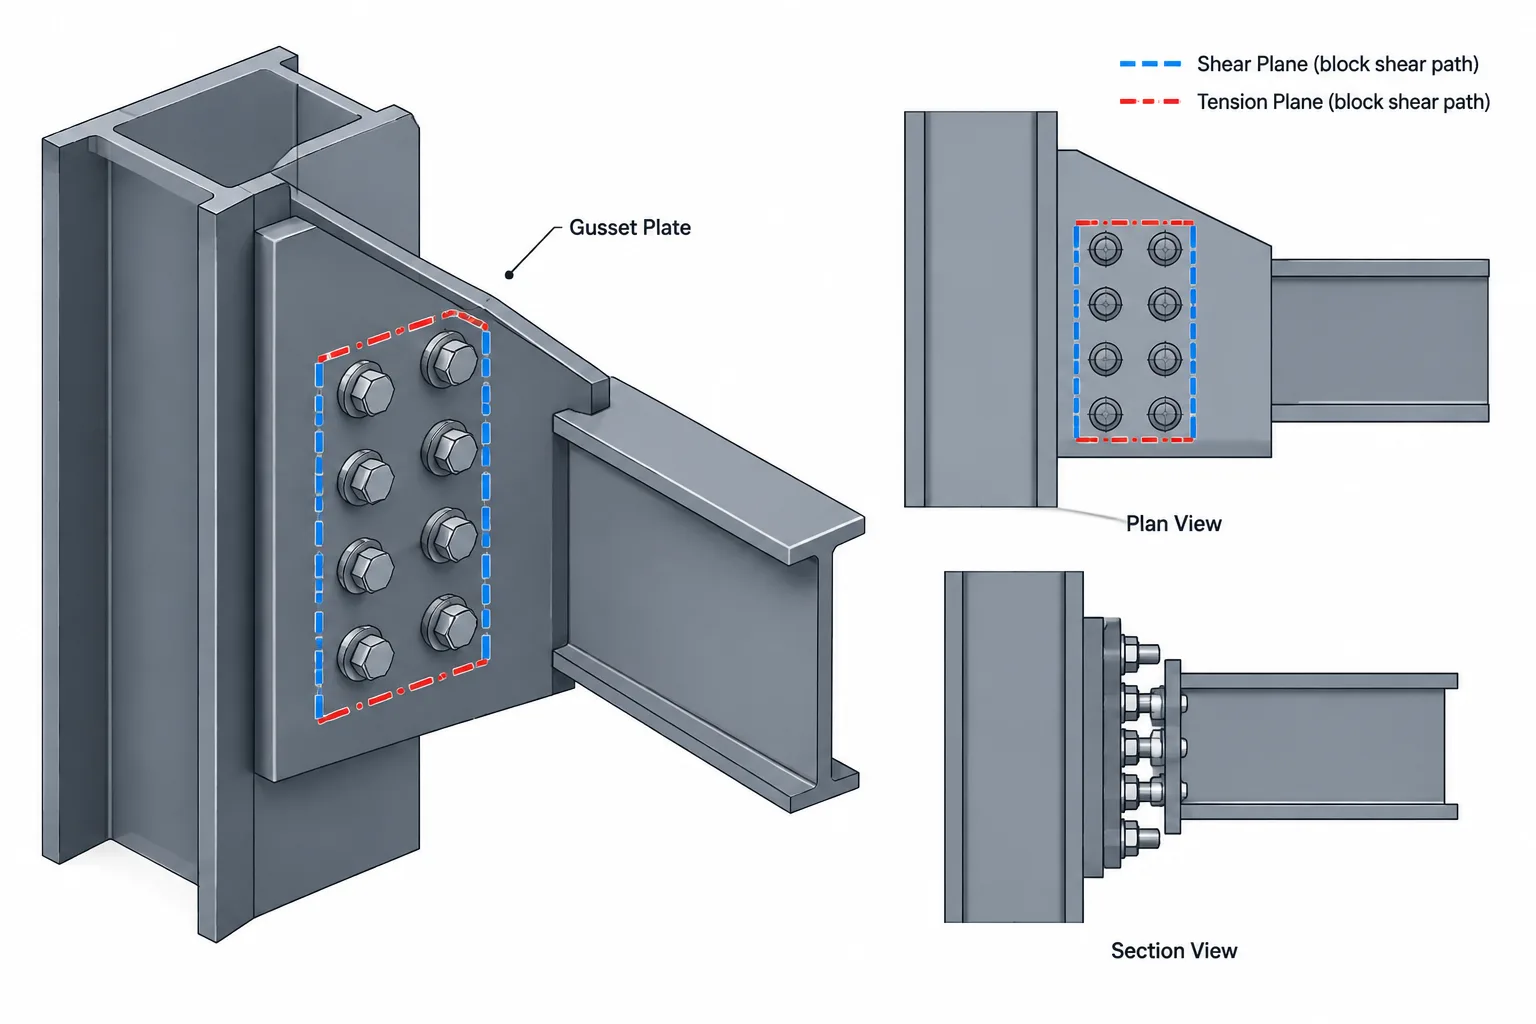
Block Shear Paths in Steel Connections: A Practical Guide to Plates, Angles, Tees, and Gussets
Learn how to identify block shear paths around bolt groups in steel plates, angles, tees, and gussets, including tension planes, shear planes, and CAD checks.
Written by
-
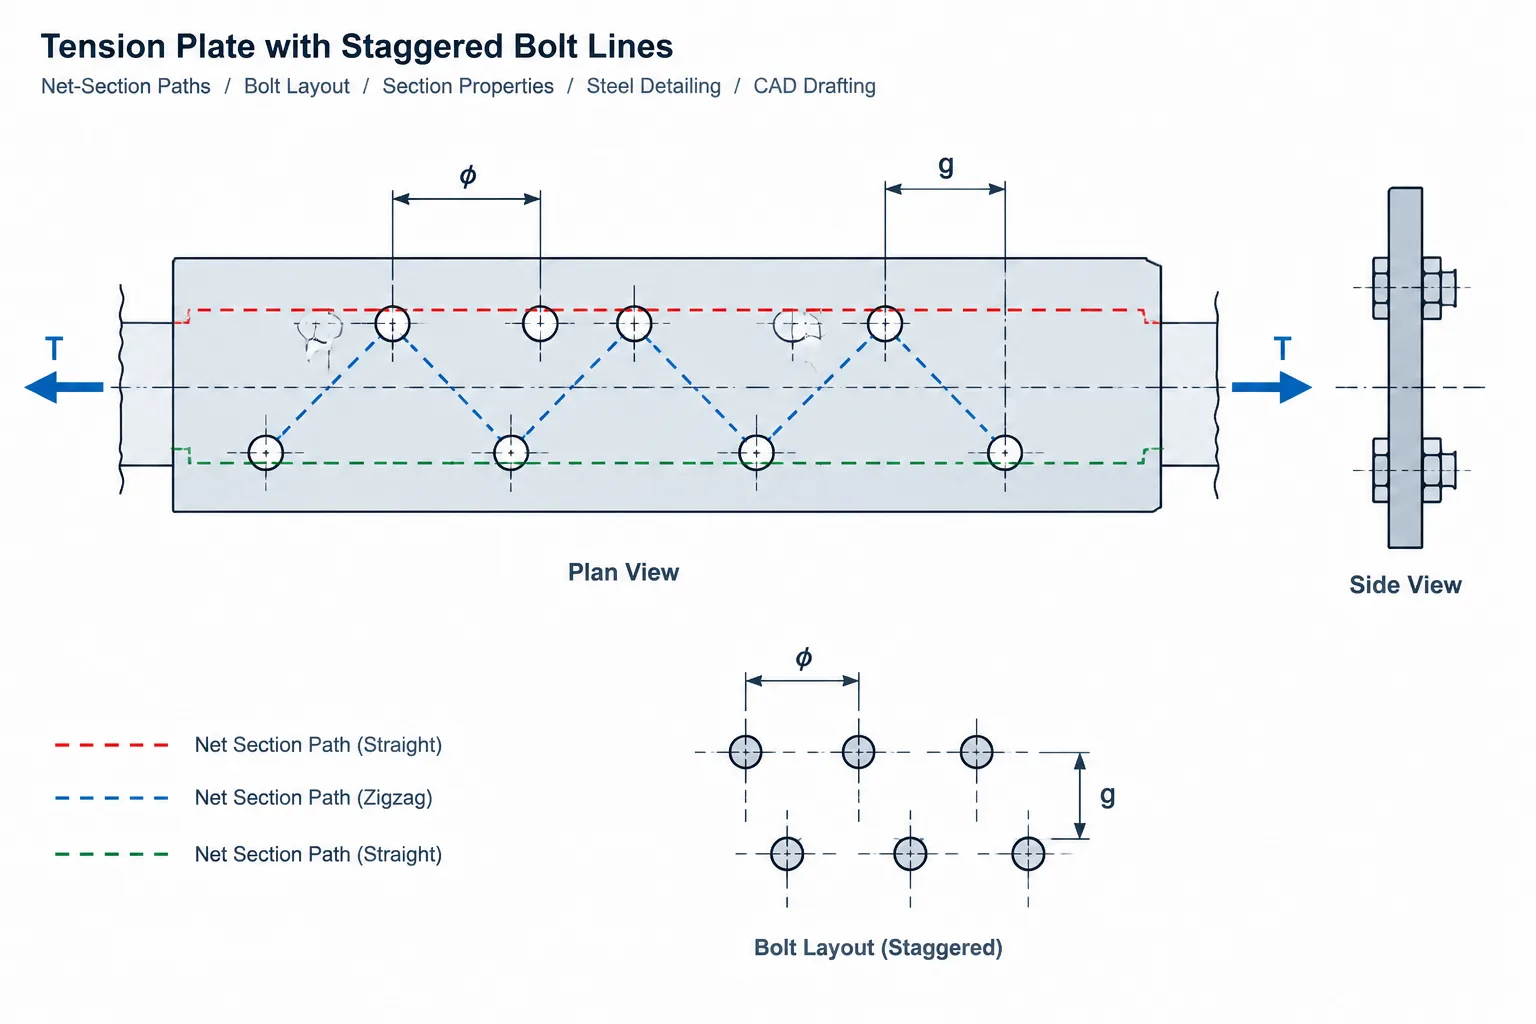
Staggered Bolt Holes and Net-Section Paths in Steel Plates and Angles
Learn how staggered bolt holes affect net-section paths in steel plates and angles, including pitch, gage, diagonal paths, CAD checks, and common detailing errors.
Written by
-
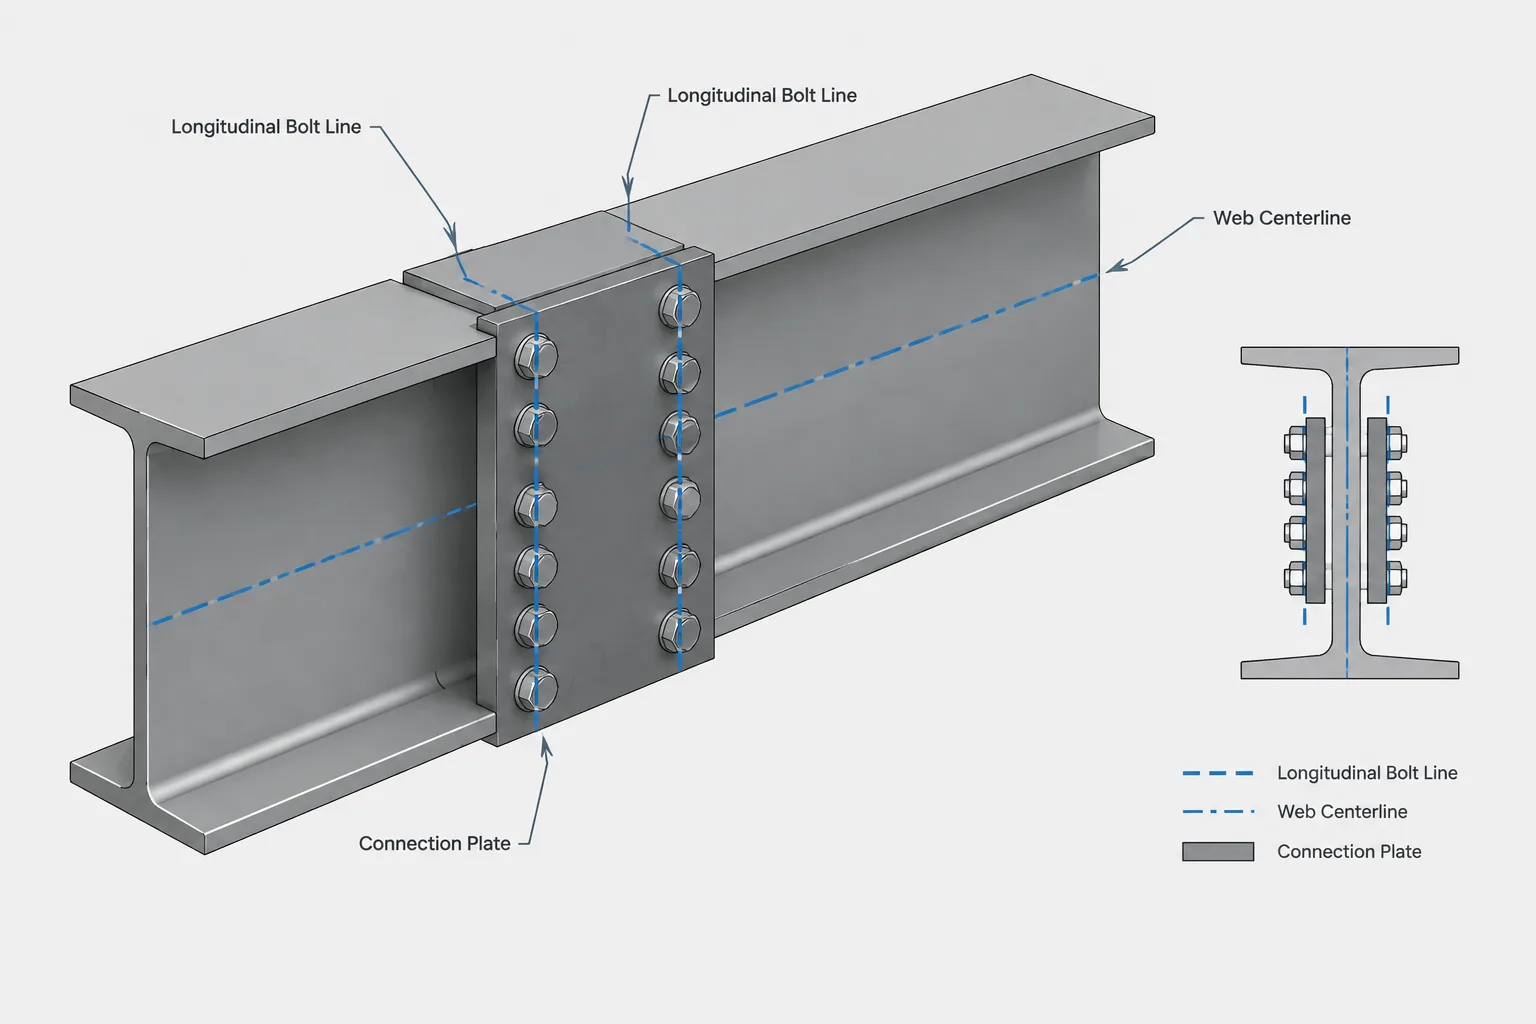
Flange Gage in W-Shape Connections: Bolt Lines, Workable Gage, and Detailing Checks
Learn how flange gage controls bolt-line placement on W-shapes and how to check fillets, plate edges, tools, holes, and member substitutions.
Written by
-
Bolt Layout Terminology in Steel Detailing: Gage, Pitch, Edge Distance, and End Distance
Learn how gage, pitch, edge distance, end distance, stagger, and hole spacing are interpreted in structural steel detailing and CAD drawings.
Written by