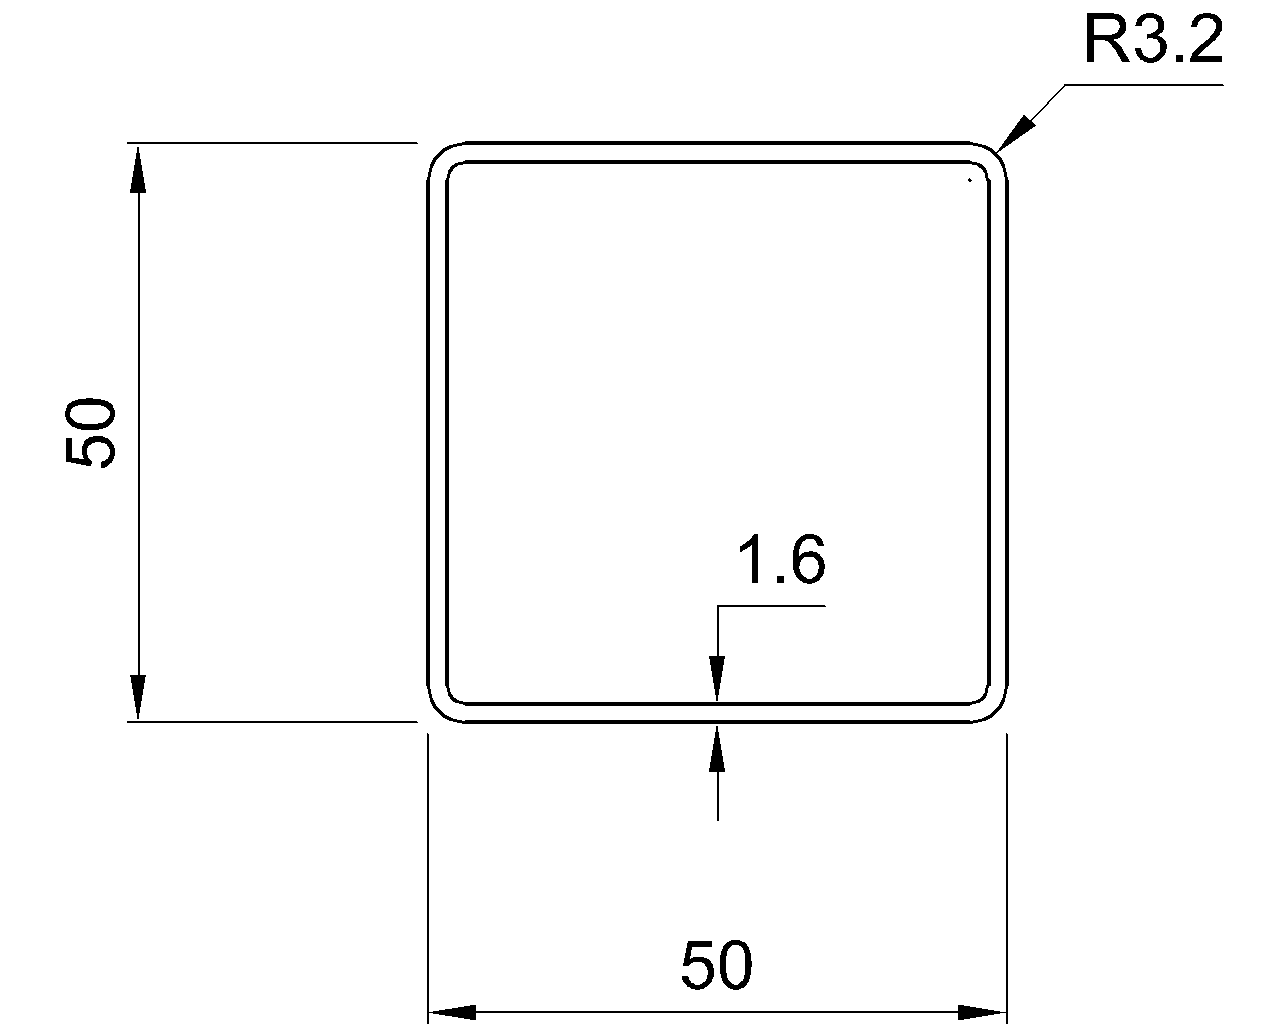
SHS 50x50x2 identifies a square hollow section with equal outside depth and width and a relatively thin wall. This page brings together the section dimensions, corner geometry, sectional area, unit weight, and the applicable European standard reference for practical engineering and drafting work.
Use the dimensional data when preparing drawings, checking clearances, or selecting a section for preliminary comparison. Final structural use still requires verification of material grade, loading, restraint, connection details, fabrication requirements, and the governing design rules.
SHS 50x50x2
Cold Formed Welded Square Steel Tubes
refer to : EN 10219-2
the European standard that specifies tolerances, dimensions, and sectional properties for cold-formed welded structural hollow sections made of non-alloy and fine grain steels. It complements EN 10219-1, which covers technical delivery conditions.
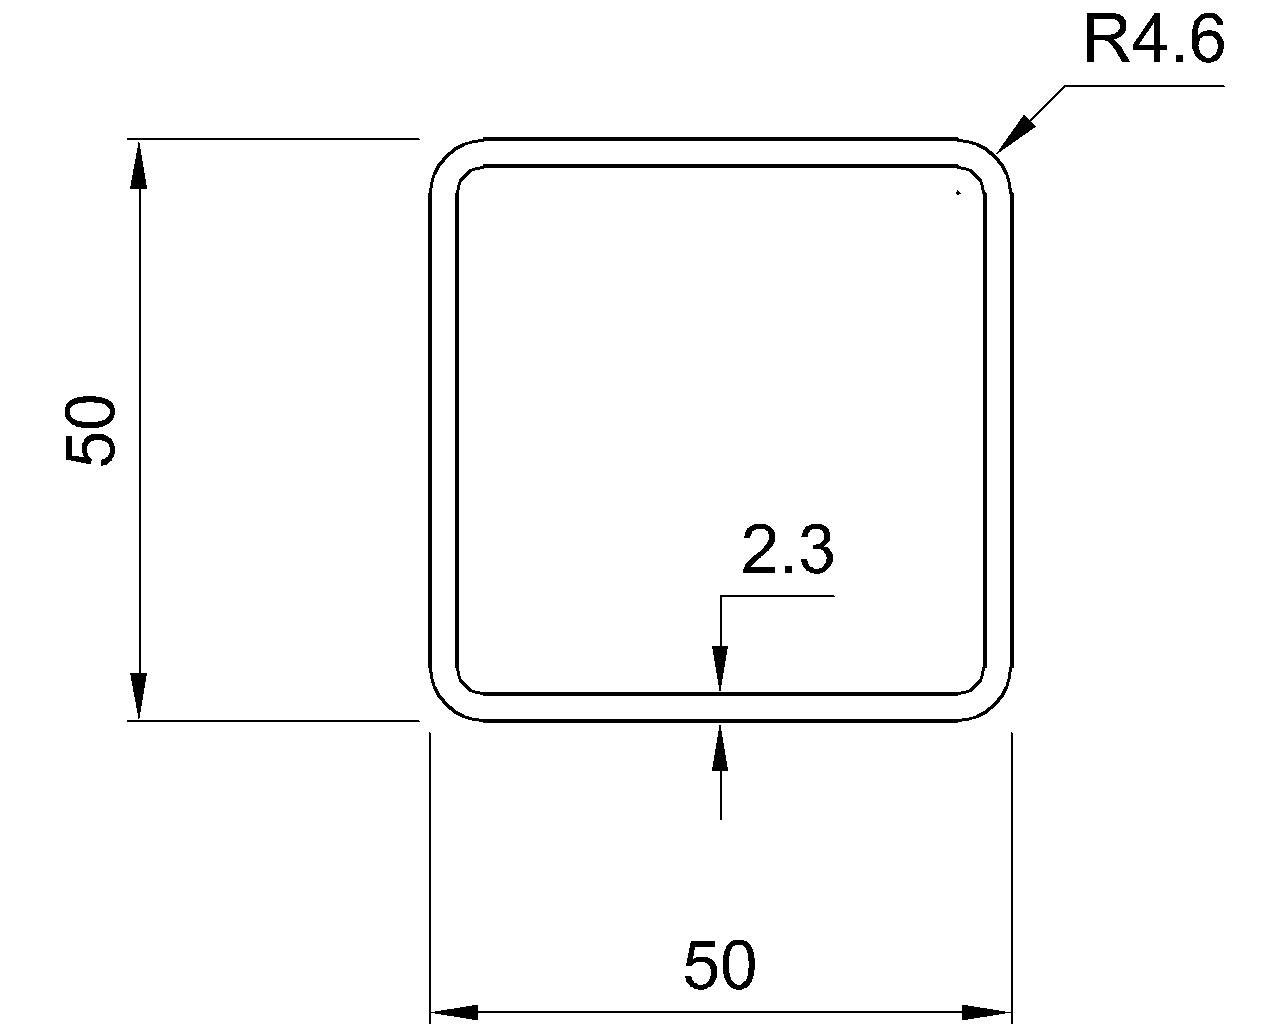
Dimension : 50x50x2
Depth : 50 mm
Width : 50 mm
Thickness : 2 mm
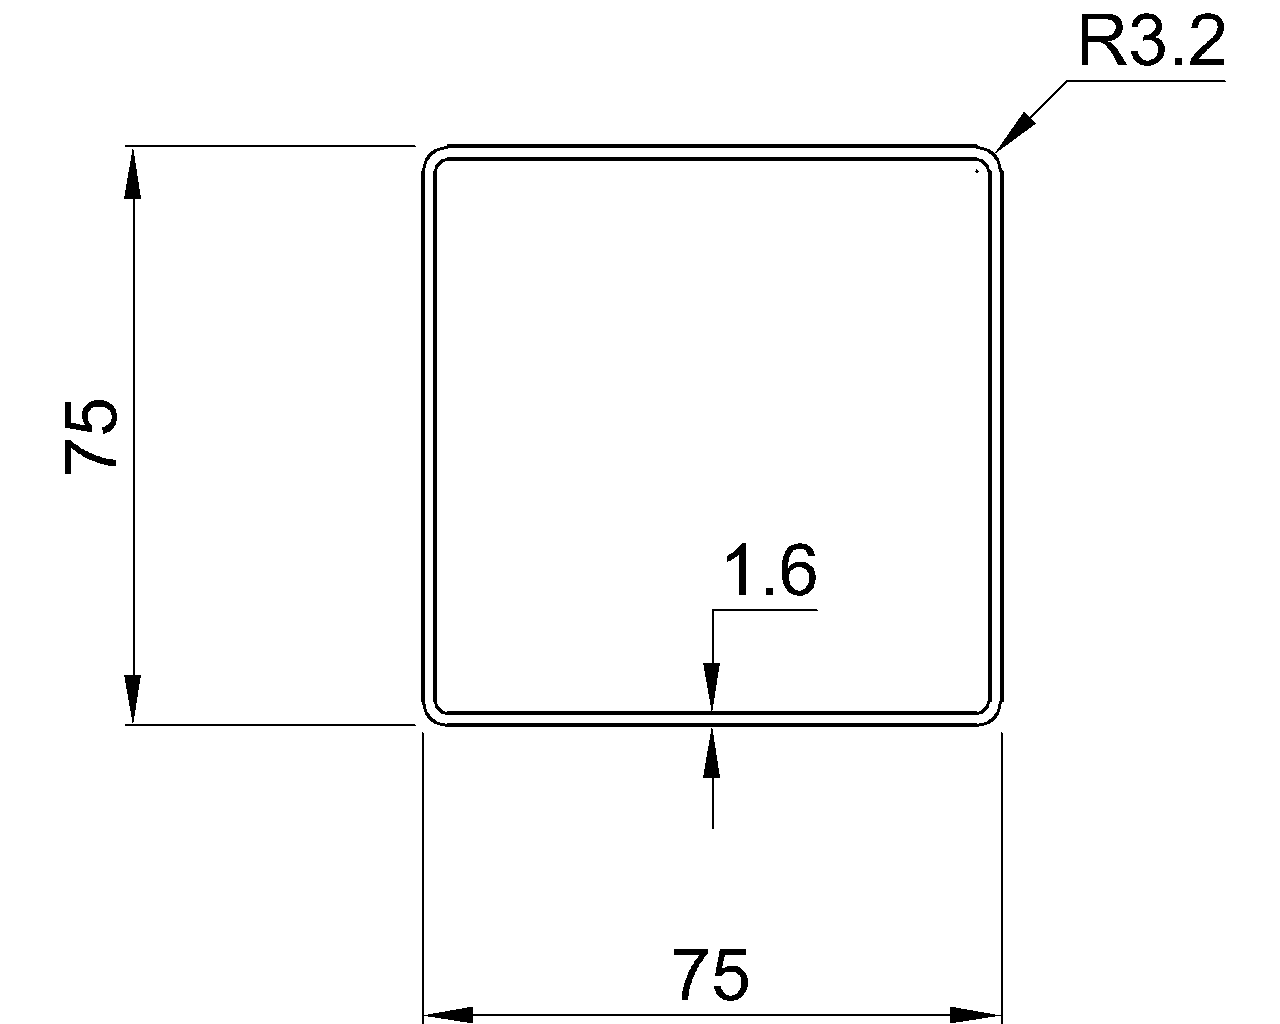
Outer Corner Radius : 4 mm
Inner Corner Radius : 2 mm
Sectional Area : 3.74 cm2
Unit Weight : 2.9 kg/m
How to read the SHS designation
The designation SHS 50x50x2 describes a square hollow section. The first dimensions identify the outside geometry, while the final dimension identifies the nominal wall thickness. Because the outside dimensions are equal, the profile has the same nominal width and depth in either principal direction.
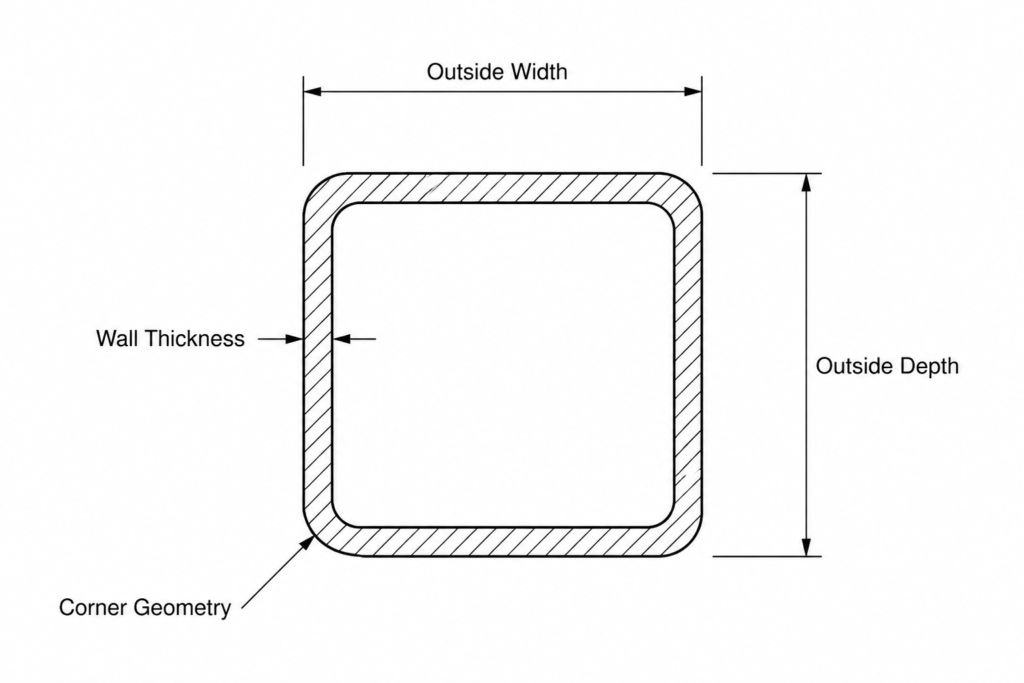
Corner geometry and section modeling
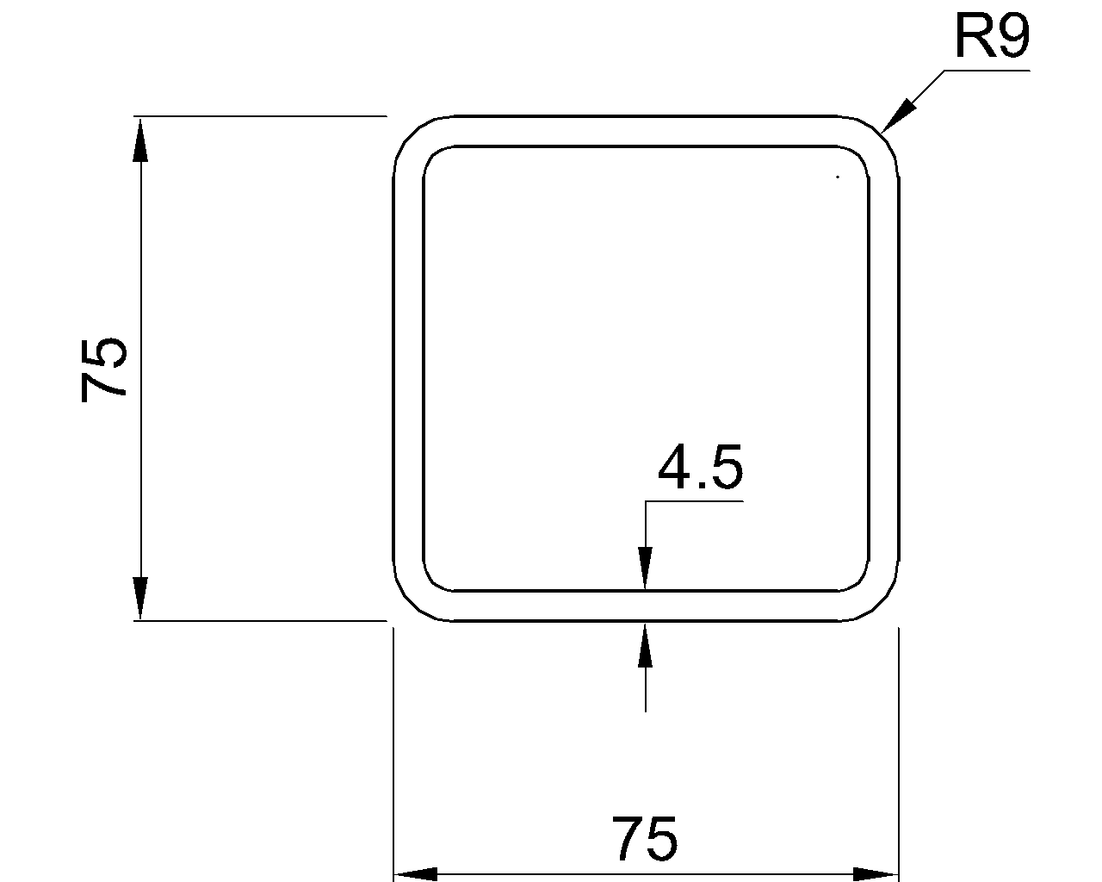
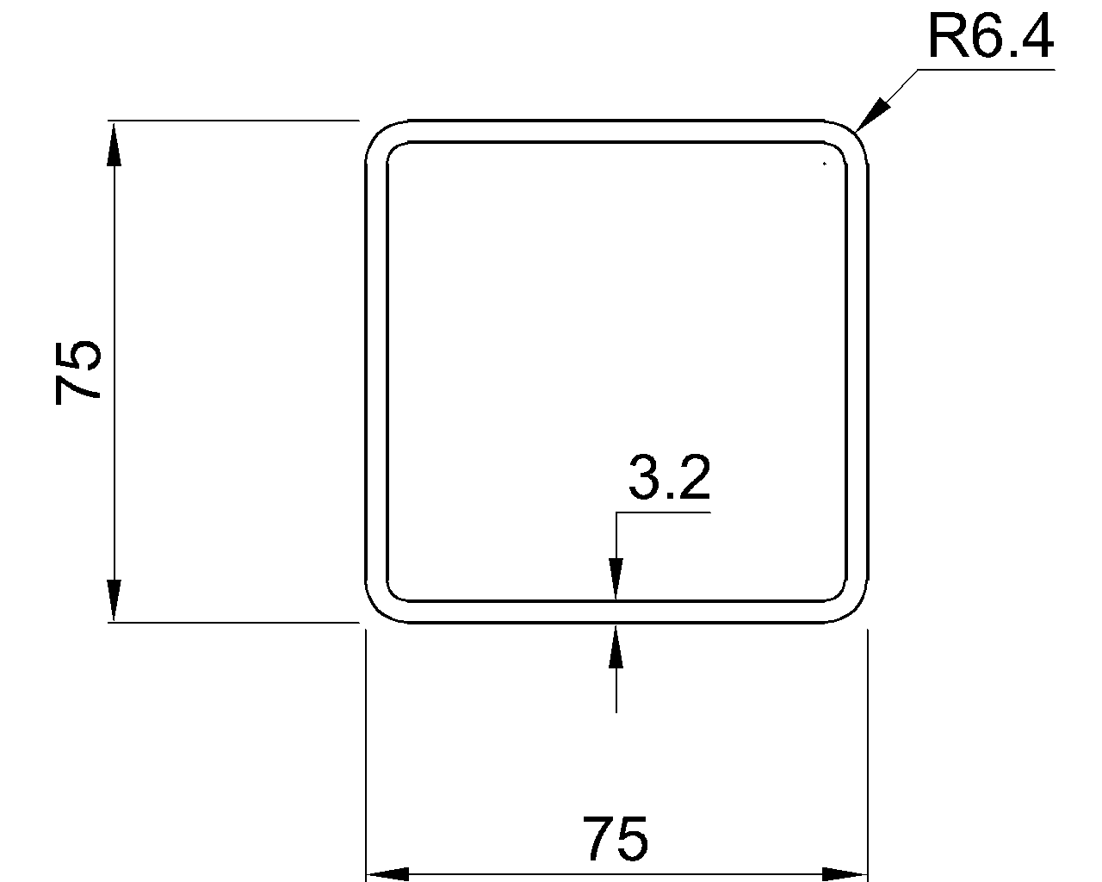
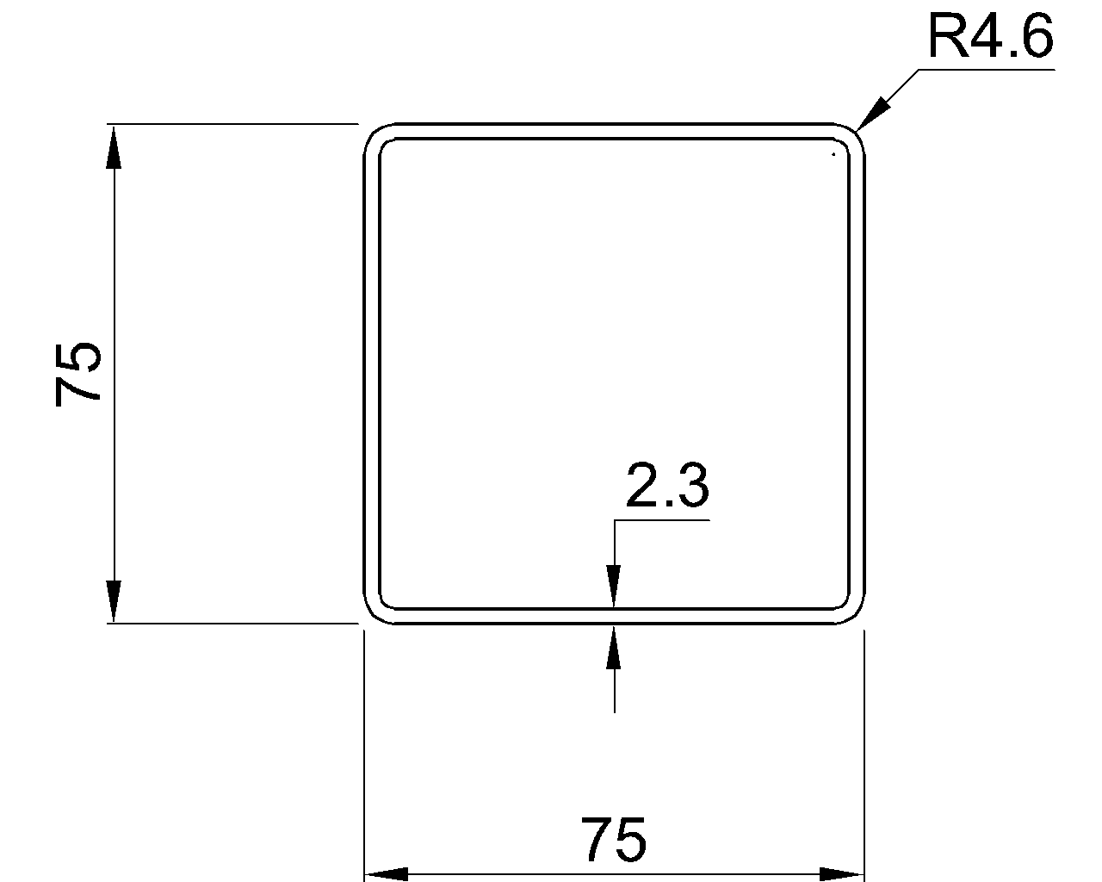
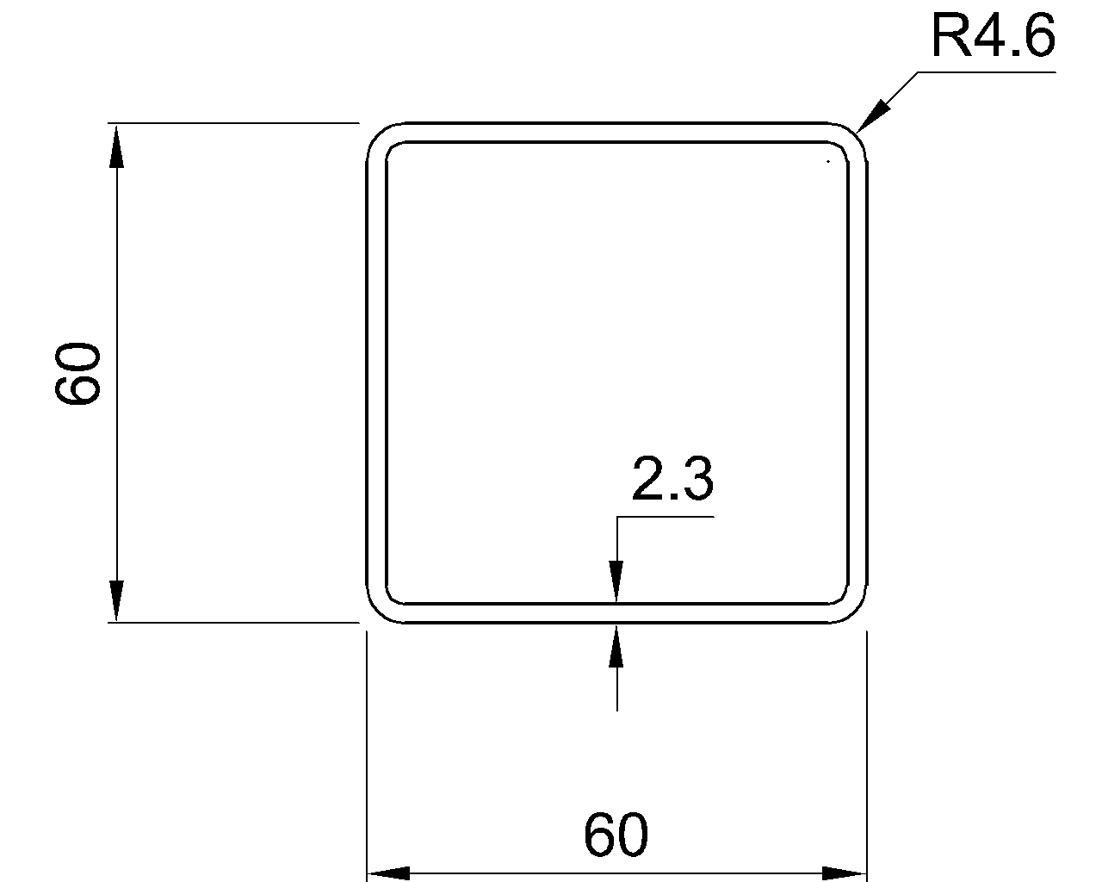
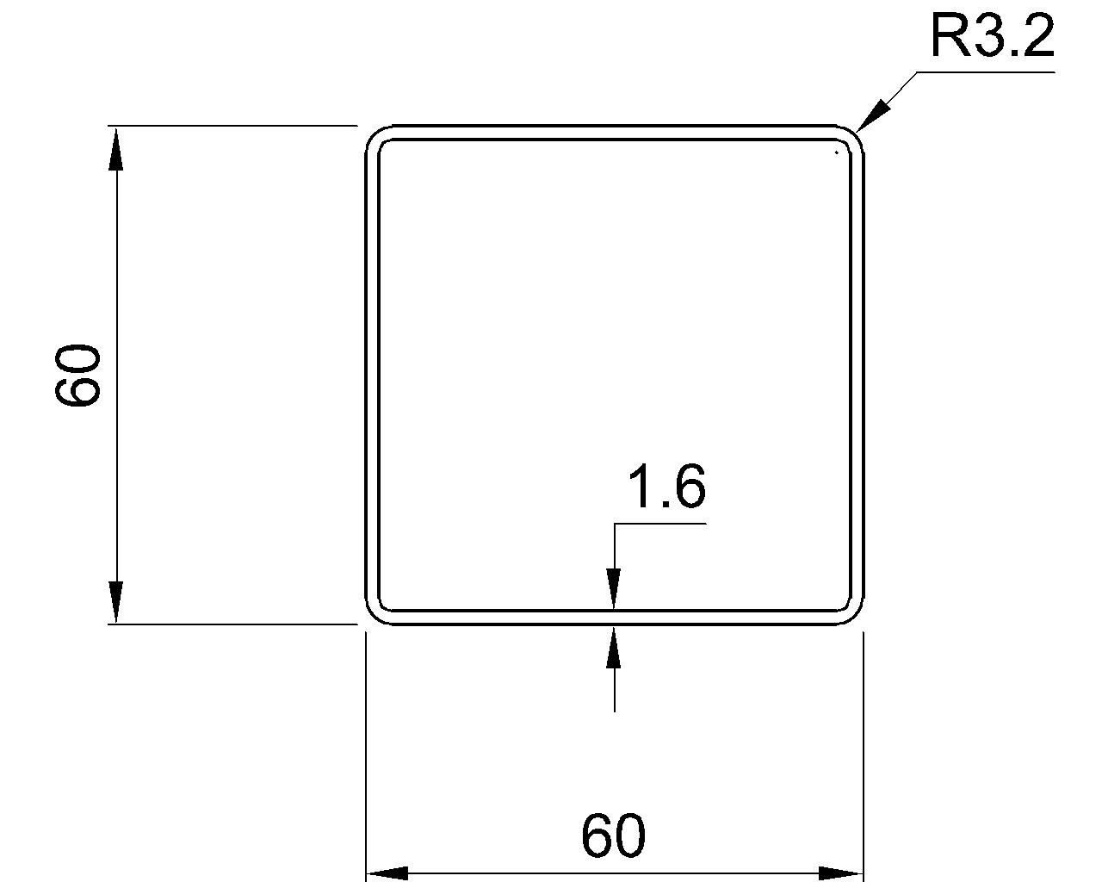
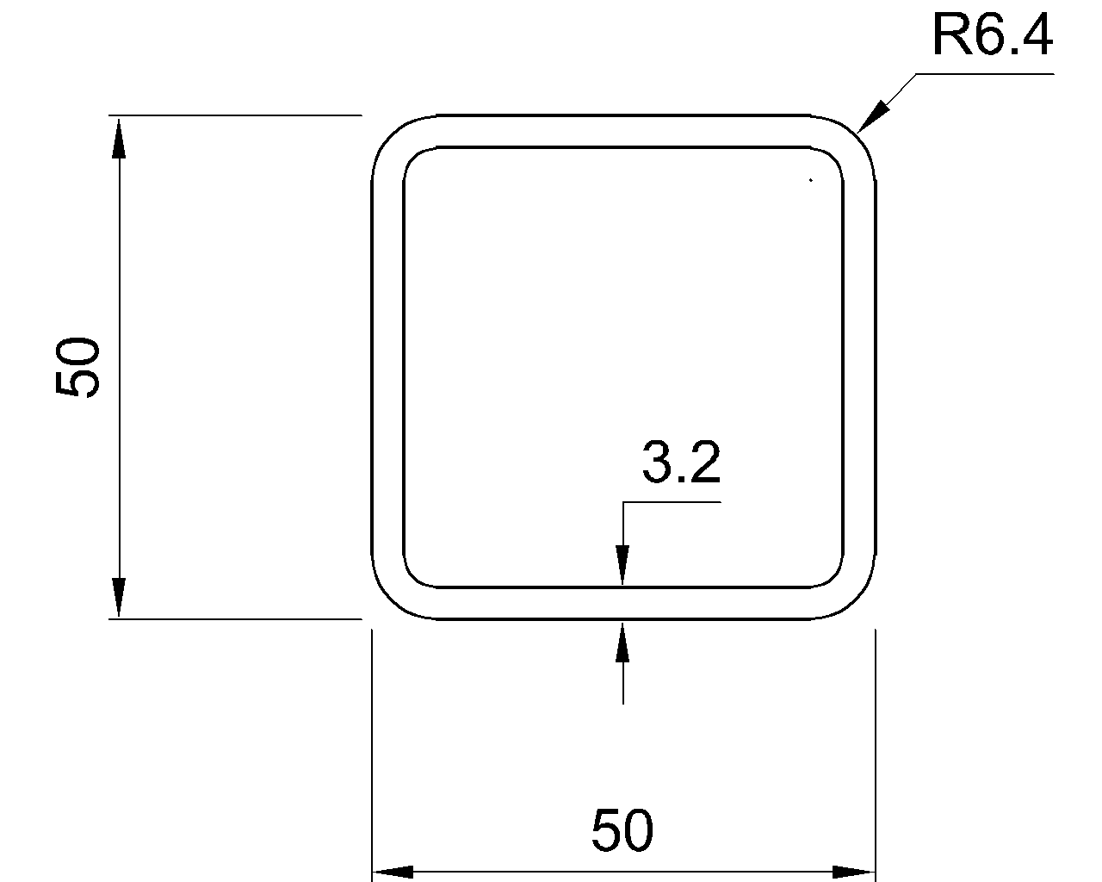
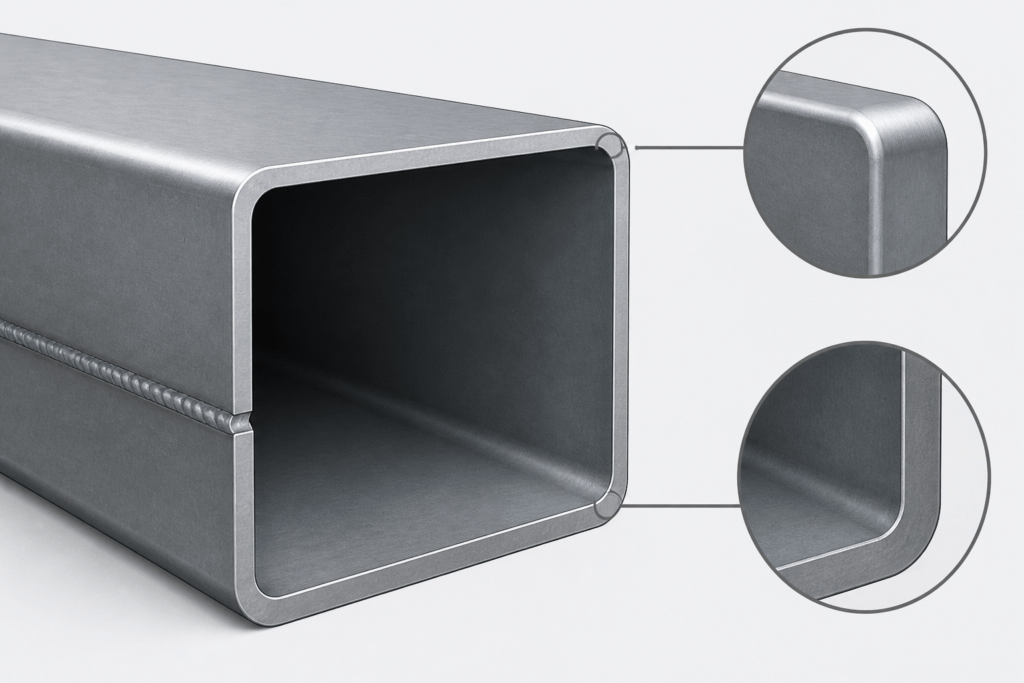
Unlike a sharp-cornered square, a cold-formed hollow section has rounded outside and inside corners. The listed outer and inner corner radii are important when the profile is drawn in CAD, checked against clearances, or modeled for analysis. They also help distinguish the nominal envelope from the actual material boundary at the corners.
Using the listed section properties
The sectional area is useful for material quantity checks and for connecting the tabulated profile to engineering calculations. The unit weight supports estimating linear mass and reviewing handling or fabrication information. These values should be used with the applicable material specification and design assumptions rather than treated as a complete design check.
Standard and drafting context
The source references EN 10219-2 for dimensional, tolerance, and sectional-property information for cold-formed welded structural hollow sections. The accompanying DWG resource can support drafting workflows, but the drawing should be reviewed against the project requirements before it is used in fabrication or construction documentation.
Related reference topics include square hollow section terminology, hollow-section corner radii, section-property interpretation, welded tube detailing, and CAD block or DWG quality checks. Keeping these topics together helps engineers and detailers move from a catalog reference to a coordinated drawing or preliminary design review.
Frequently asked questions
What does SHS mean?
SHS means square hollow section. It describes a hollow steel profile with equal nominal outside width and depth.
What does the final “2” represent in SHS 50x50x2?
The final value identifies the nominal wall thickness listed for this section. The source gives the thickness as 2 mm.
Why are the corner radii listed?
Corner radii define the rounded transition between the flat faces of the tube. They matter for accurate CAD geometry, clearance checks, connection detailing, and analysis models that represent the actual section shape.
What information does EN 10219-2 provide here?
In this reference, EN 10219-2 is associated with tolerances, dimensions, and sectional properties for cold-formed welded structural hollow sections. Material delivery conditions are addressed separately in the related standard identified in the source content.
Can the listed unit weight be used for a complete design?
No. Unit weight is one reference property and does not establish structural adequacy. Design also depends on material, actions, stability, connections, fabrication, and the applicable design requirements.
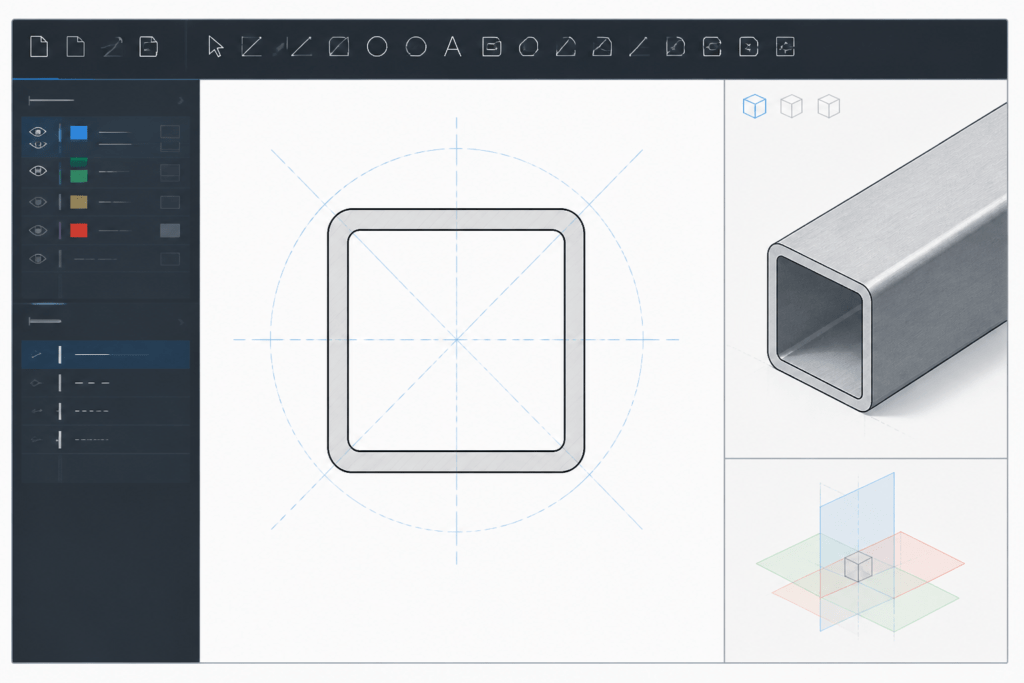
What is the DWG file used for?
The DWG file provides drawing geometry for drafting and coordination. Confirm its scale, units, layer conventions, and project-specific requirements before incorporating it into production documentation.