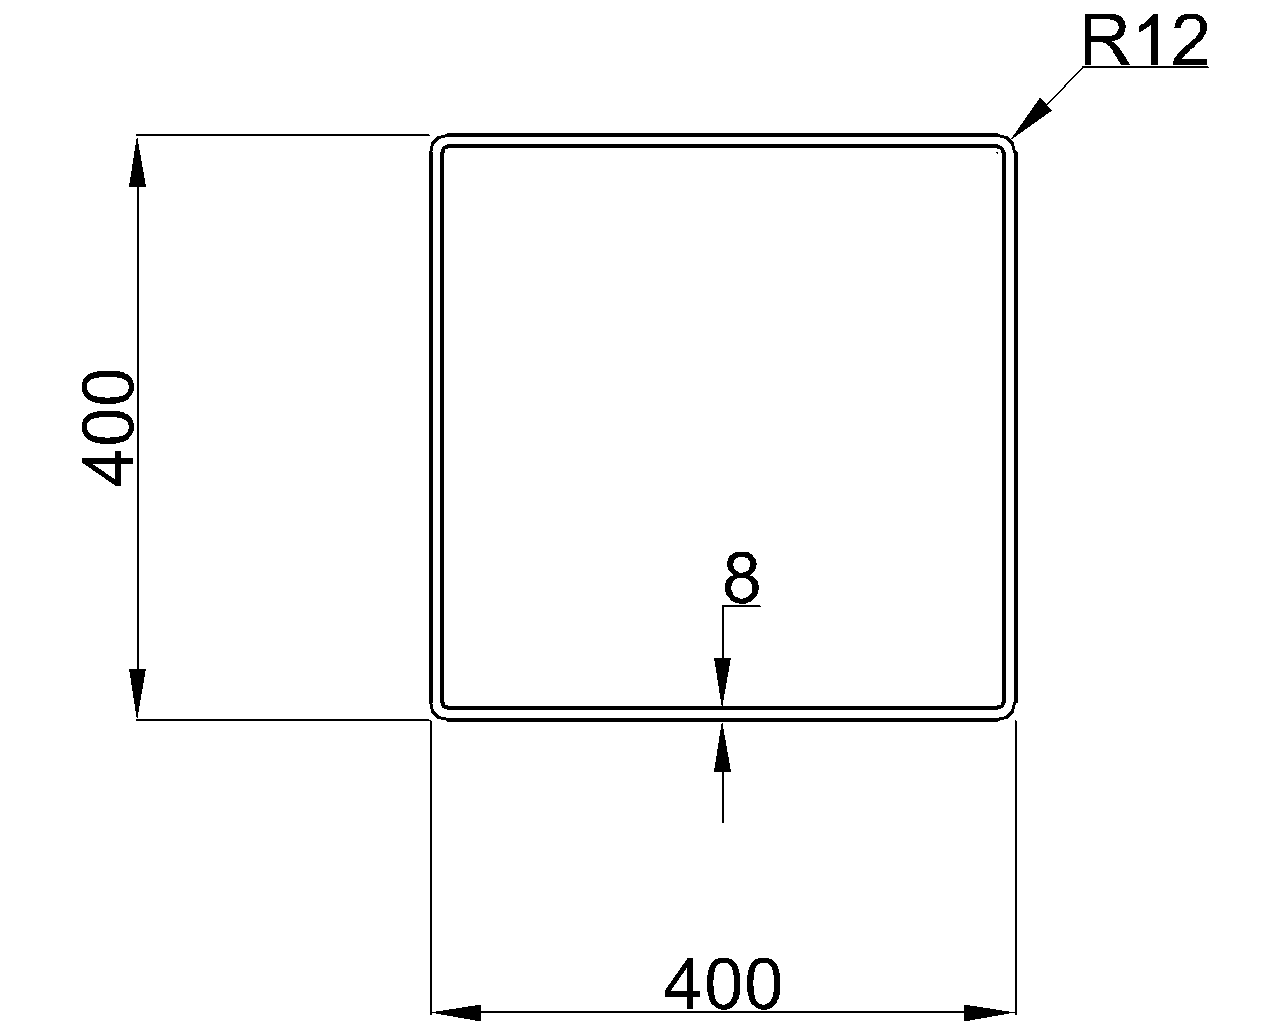
Celsius 355 SHS 400x400x8 is a square hollow section reference for structural steel detailing, quantity takeoffs, and preliminary section comparison. The entry identifies the section geometry, corner radii, sectional area, unit weight, and the cited EN 10210 dimensional reference.
Use the dimensional data on this page as the controlling local reference when coordinating drawings or checking a model. For design work, confirm the material designation, loading assumptions, connection details, fabrication requirements, and applicable project specifications with the responsible engineer.
Celsius 355 SHS 400x400x8
Celsius 355 Square Hollow Sections
refer to : EN 10210-2:2006-04
the European standard that specifies tolerances, dimensions, and sectional properties for hot-finished structural hollow sections of non-alloy and fine grain steels. It supports EN 10210-1, which covers technical delivery conditions.
Dimension : 400x400x8
Depth : 400 mm
Width : 400 mm
Thickness : 8 mm
Outer Corner Radius : 12 mm
Inner Corner Radius : 8 mm
Sectional Area : 125 cm2
Unit Weight : 98.1 kg/m
How to read the SHS designation
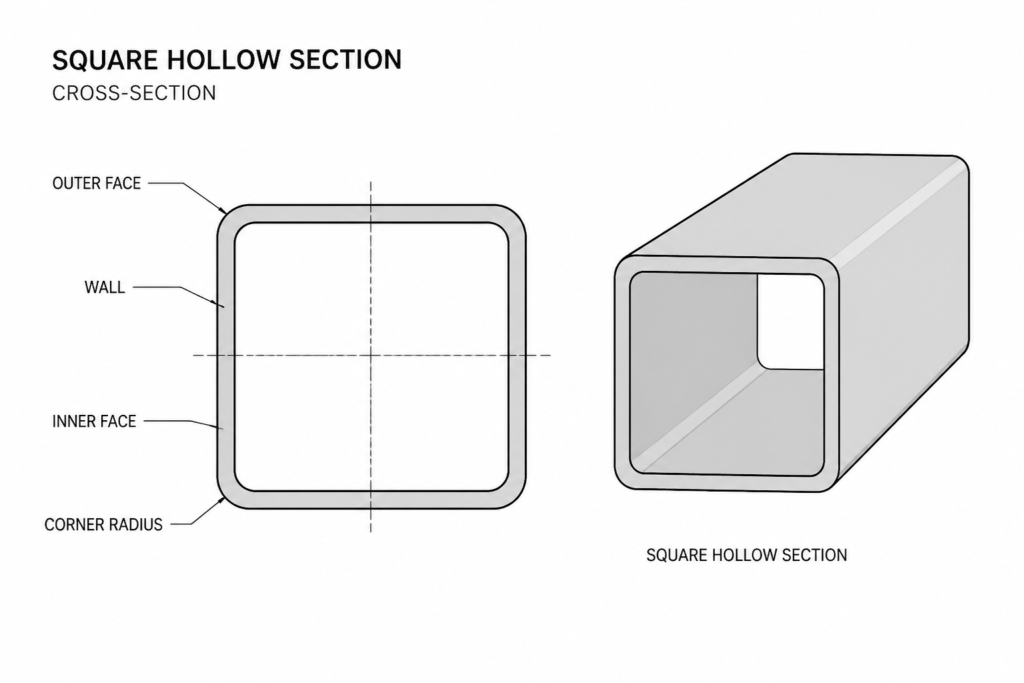
SHS means square hollow section. In the designation 400x400x8, the first two values identify the outside depth and width, while the final value identifies the wall thickness. This describes a square closed profile rather than a flat plate or an open structural shape.
Why the corner radii matter
The listed outer and inner corner radii describe the rounded transitions between the flat faces of the section. These details are important when matching the profile in CAD, checking clearances, preparing connection details, or comparing the drawing geometry with a manufacturer’s data.
Using the reference data
The sectional area represents the amount of steel in the cross-section and is useful when reviewing section-property information or coordinating design calculations. The listed unit weight supports material takeoffs and weight coordination. Neither value should be used to replace the project engineer’s verified design model or the governing material documentation.
Standards and drafting context
This entry cites EN 10210-2 for dimensional and sectional-property information and identifies its relationship to EN 10210-1 for technical delivery conditions. The accompanying DWG resource can help with drafting and layout, but the drawing should be checked against the project’s required units, tolerances, connection details, and fabrication workflow.
Related steel-shape topics
- Square hollow sections: terminology, geometry, and drawing conventions.
- Rectangular hollow sections: comparison of closed structural profiles.
- Steel section properties: how area and other tabulated properties support engineering review.
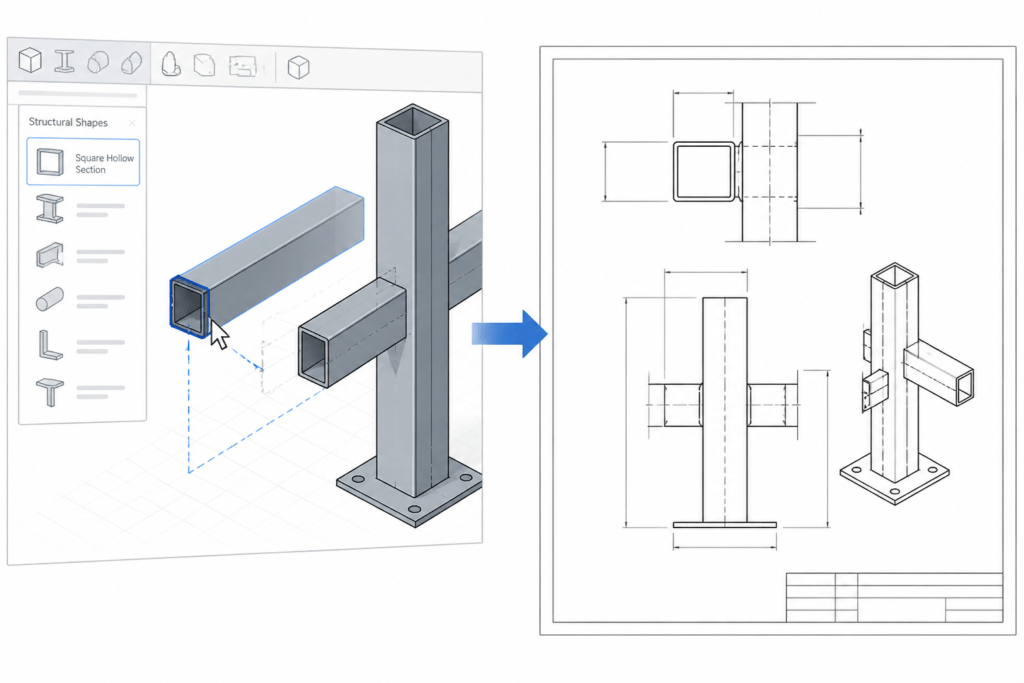
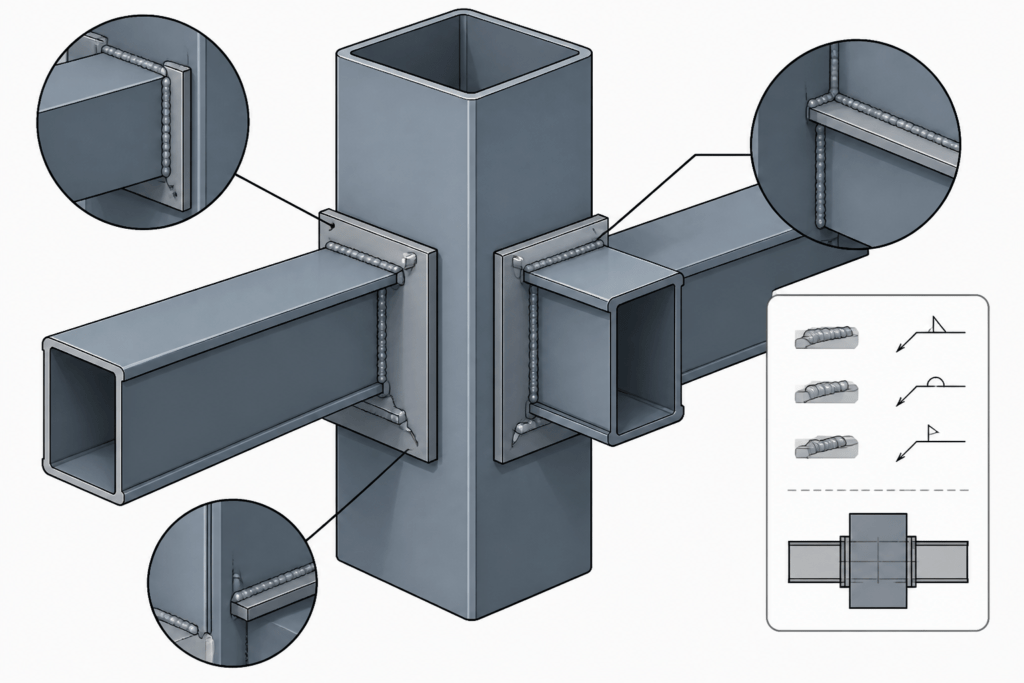
- Steel connections and detailing: practical coordination of hollow sections with plates, bolts, welds, and access requirements.
- CAD and DWG references: using section outlines in design and drafting workflows.
Frequently asked questions
What does SHS mean?
SHS means square hollow section. It is a closed structural steel profile with square outside geometry and a hollow interior.
How should 400x400x8 be interpreted?
The designation identifies the outside depth, outside width, and wall thickness in that order. The page’s listed dimensions and radii should be used for the detailed section geometry.
What is the purpose of the corner-radius information?
Corner radii help represent the actual rounded profile in CAD and support coordination of clearances, connections, and fabricated details.
What is the cited EN 10210-2 reference used for?
The cited reference provides context for dimensions, tolerances, and sectional properties for hot-finished structural hollow sections. Material delivery requirements are identified separately through the related EN 10210-1 reference.
Can the DWG be used directly for structural design?
The DWG is a drafting resource, not a substitute for engineering verification. Check the project requirements, material documentation, design assumptions, and connection design before relying on the section in a structure.