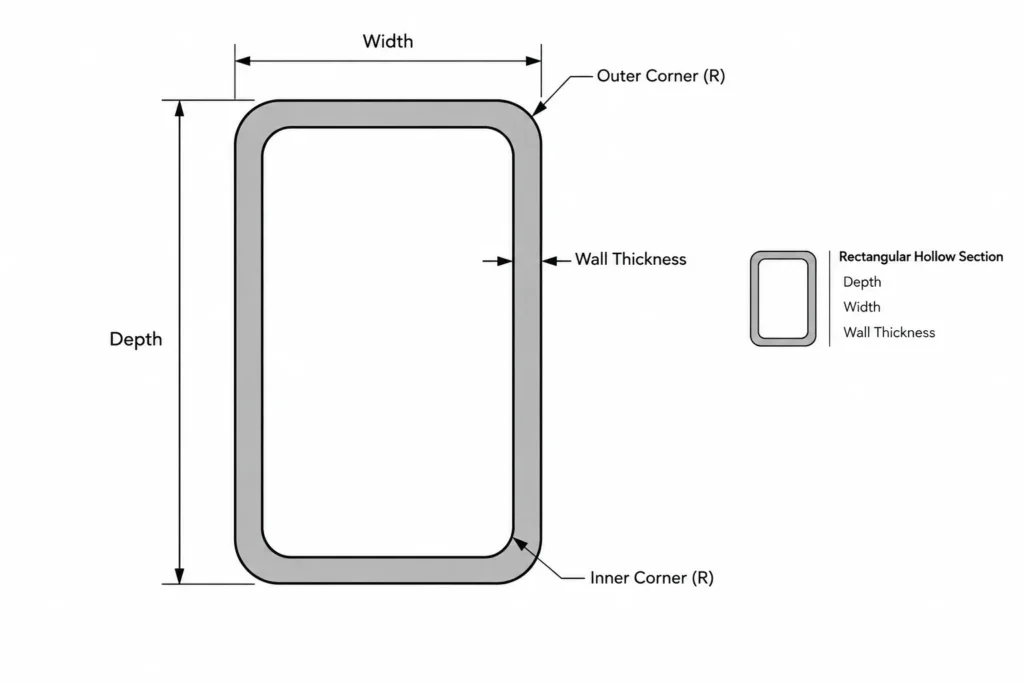
This page provides a dimensional and CAD reference for the Celsius 355 RHS 400x150x16 hot-finished rectangular hollow section. The designation identifies a rectangular profile with a depth of 400 mm, a width of 150 mm, and a wall thickness of 16 mm.
Use the verified data below when checking section identification, drawing geometry, corner radii, sectional area, and unit weight. For engineering design, the dimensional record should be considered alongside the applicable material, stability, connection, fabrication, and project requirements.
Celsius 355 RHS 400x150x16
Celsius 355 Rectangular Hollow Sections
refer to : EN 10210-2:2006-04
the European standard that specifies tolerances, dimensions, and sectional properties for hot-finished structural hollow sections of non-alloy and fine grain steels. It supports EN 10210-1, which covers technical delivery conditions.
Dimension : 400x150x16
Depth : 400 mm
Width : 150 mm
Thickness : 16 mm
Outer Corner Radius : 24 mm
Inner Corner Radius : 16 mm
Sectional Area : 163 cm2
Unit Weight : 128 kg/m
How to Interpret This RHS Designation
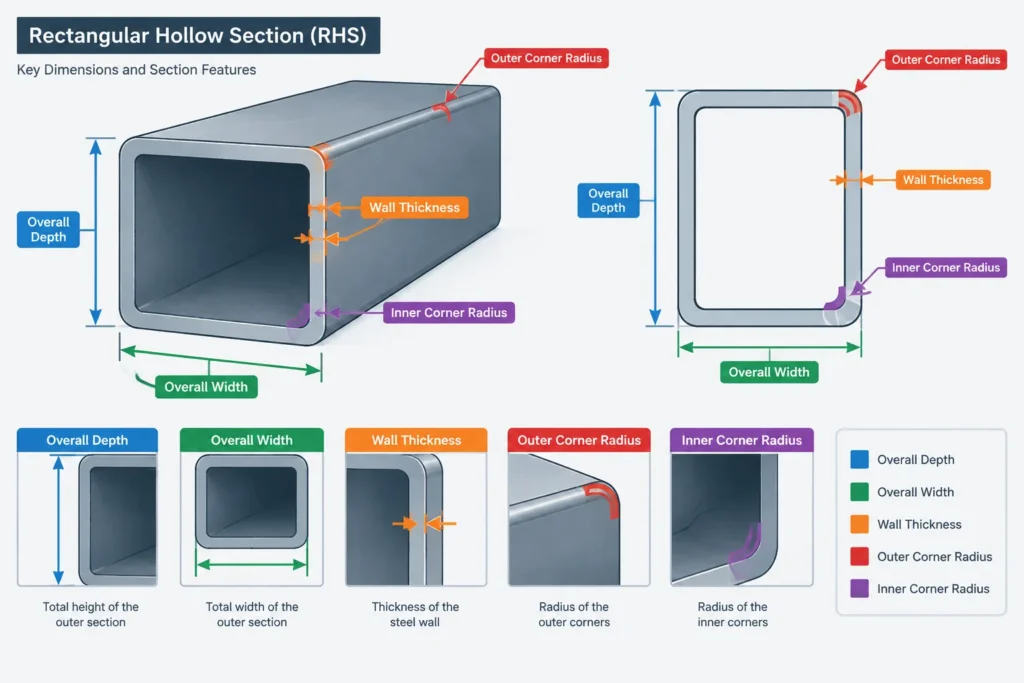
RHS means rectangular hollow section. In this page’s designation, 400x150x16 corresponds to the overall depth, overall width, and wall thickness. Keeping that order consistent is important when orienting the member in plans, elevations, sections, schedules, and fabrication details.
The outer and inner corner radii are separate geometric properties. An RHS should not be drafted as four sharp-cornered plates when an accurate section outline is required. Corner geometry can affect fit-up, clearance, connection detailing, and the appearance of section views.
Relationship to HSS Terminology
RHS is widely used for rectangular hollow structural sections in European product and standards contexts. In United States practice, rectangular members are often discussed under the broader term HSS. These terms describe related section forms, but their dimensional conventions, tolerances, material requirements, and product standards should not be assumed to be interchangeable.
Using the Sectional Data
- Depth and width: Establish the principal orientation of the rectangular profile.
- Wall thickness: Defines the nominal wall used for the section record and drawing geometry.
- Corner radii: Describe the curved transitions between adjacent walls on the outside and inside faces.
- Sectional area: Supports section-property and member calculations but is not, by itself, a load capacity.
- Unit weight: Can be multiplied by member length for a theoretical weight estimate, subject to the assumptions and tolerances applicable to the product.
DWG Review and Drafting Workflow
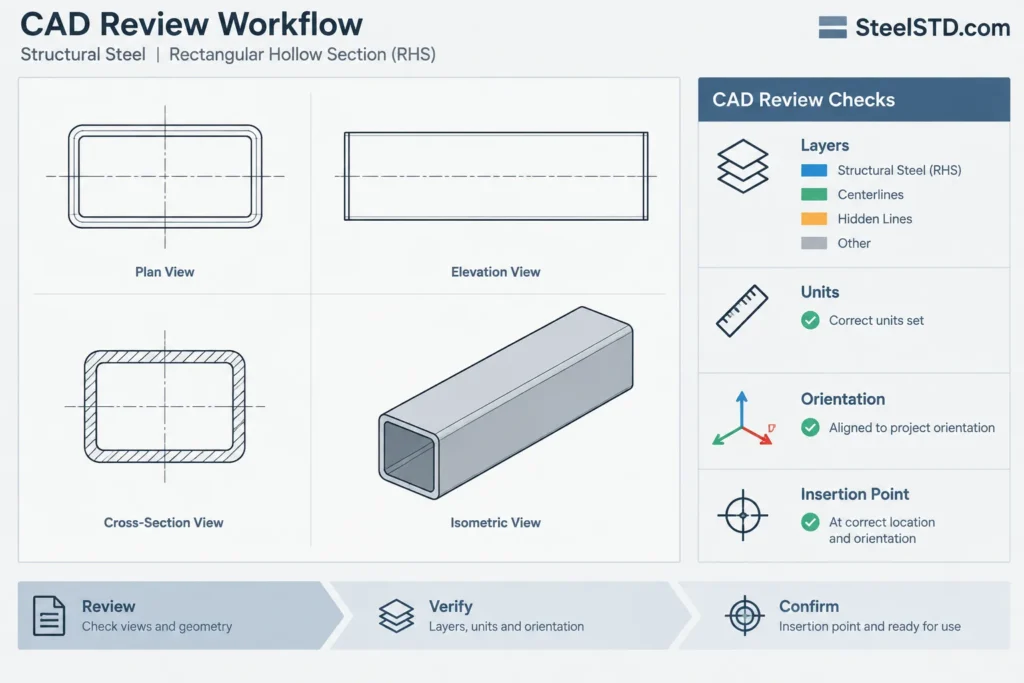
After opening the supplied DWG, confirm the drawing units, section orientation, layer organization, insertion point, and whether the file contains a section outline, member representation, or other drafting geometry. Compare critical dimensions and radii with the verified page data before incorporating the geometry into a project model or detail.
For connection work, check whether plates, bolts, welds, access requirements, and adjacent members conflict with the rounded corners or enclosed interior. A section drawing is a geometric reference; it does not establish connection capacity, weld size, bolt arrangement, local reinforcement, or suitability for a particular structure.
Standards and Design Context
The source record associates this section with EN 10210-2:2006-04 and notes its relationship to EN 10210-1. The dimensional standard context helps users understand how tolerances, dimensions, sectional properties, and delivery requirements are organized. Confirm the governing specification and project requirements rather than inferring design strength solely from the Celsius 355 product designation.
Frequently Asked Questions
What does 400x150x16 mean?
On this page, it identifies a section with a 400 mm depth, 150 mm width, and 16 mm wall thickness. The order should be retained when documenting the section orientation.
Are the inside and outside corners sharp?
No. The source data provides separate outer and inner corner radii. Accurate CAD geometry should represent those curved corners rather than using a sharp rectangular outline.
Can unit weight be used to estimate member weight?
Yes. Unit weight can be multiplied by the required member length to obtain a theoretical estimate. Procurement, shipping, and fabrication calculations should still account for applicable tolerances and added components.
Does sectional area give the member capacity?
No. Sectional area is one input to structural calculations. Capacity also depends on material properties, member length, loading, buckling behavior, connection conditions, and the governing design rules.
Is RHS the same as rectangular HSS?
Both terms refer to rectangular hollow structural forms, but they are commonly associated with different standards and market conventions. Do not substitute section data between systems without verifying geometry, material requirements, and the applicable specification.
What should be checked before using the DWG?
Verify units, dimensions, corner geometry, orientation, layers, and insertion point. The drawing should also be reviewed for compatibility with the project’s CAD standards and independently checked before design or fabrication use.