
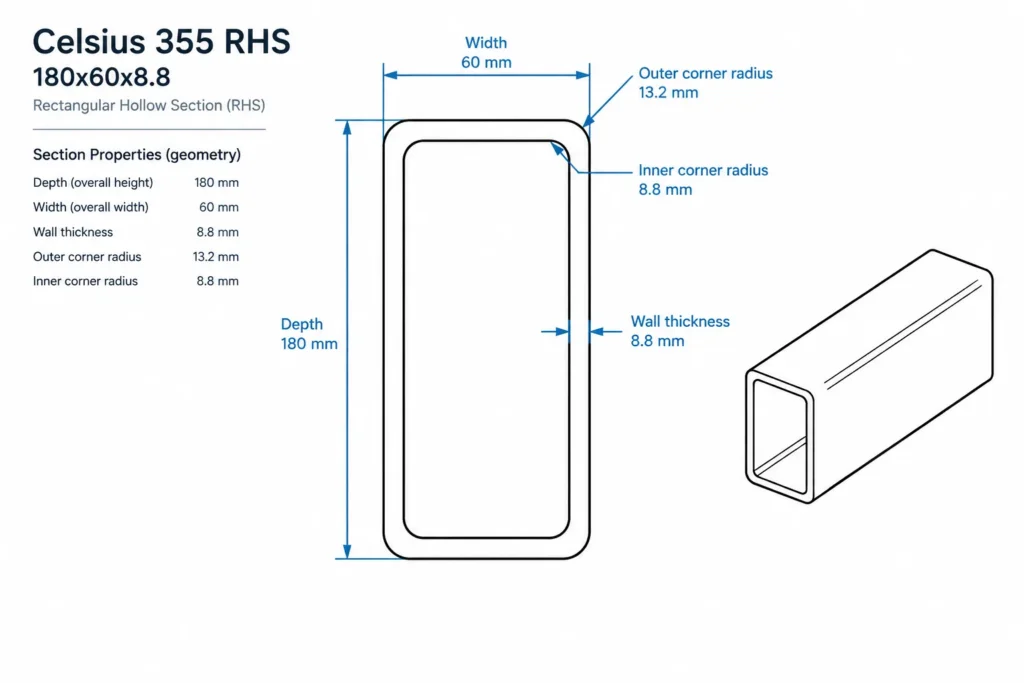
This page provides dimensional and section-reference information for the Celsius 355 RHS 180x60x8.8 rectangular hollow section. The source content below records the depth, width, wall thickness, corner radii, sectional area, unit weight, and applicable standard reference, followed by the existing DWG download.
Use these values when identifying the section, reviewing a drawing, or setting up a preliminary CAD profile. Before using the section in fabrication or structural design, confirm the required properties, material specification, tolerances, connection details, and project criteria with the governing documents.
Celsius 355 RHS 180x60x8.8
Celsius 355 Rectangular Hollow Sections
refer to : EN 10210-2:2006-04
the European standard that specifies tolerances, dimensions, and sectional properties for hot-finished structural hollow sections of non-alloy and fine grain steels. It supports EN 10210-1, which covers technical delivery conditions.
Dimension : 180x60x8.8
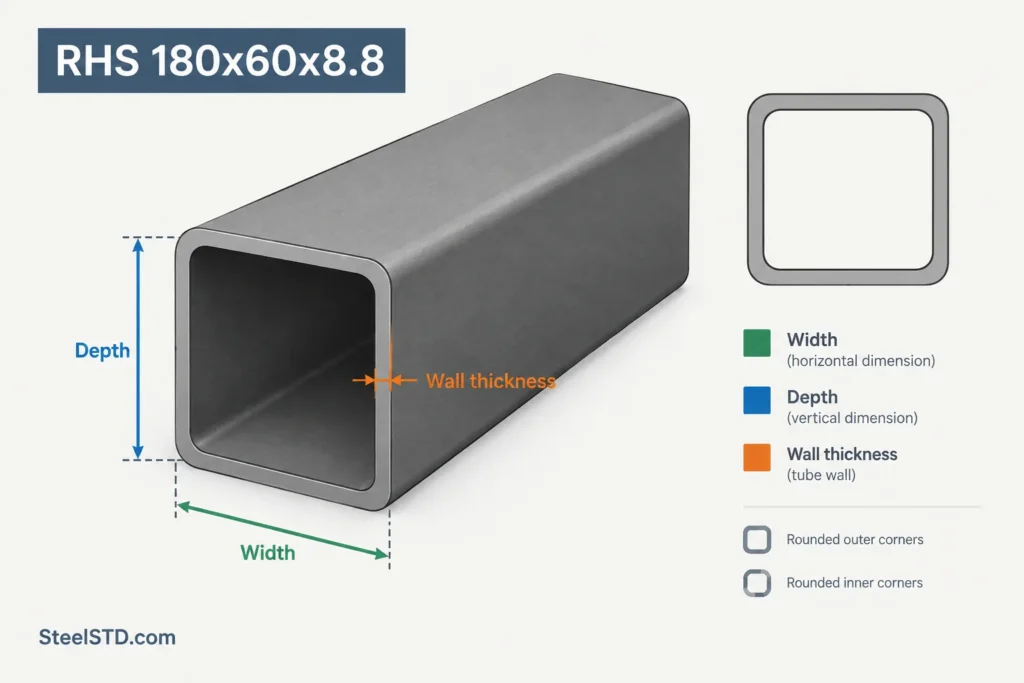
Depth : 180 mm
Width : 60 mm
Thickness : 8.8 mm
Outer Corner Radius : 13.2 mm
Inner Corner Radius : 8.8 mm
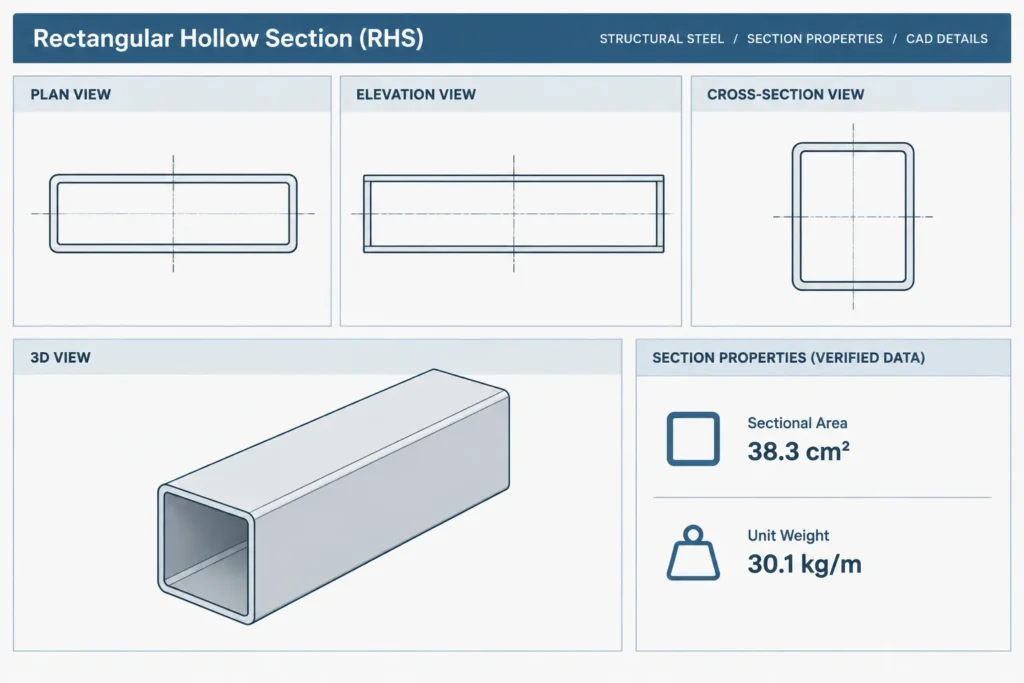
Sectional Area : 38.3 cm2
Unit Weight : 30.1 kg/m
Section reference at a glance
- Section type: Rectangular hollow section (RHS)
- Listed dimensions: 180x60x8.8
- Depth: 180 mm
- Width: 60 mm
- Thickness: 8.8 mm
- Outer corner radius: 13.2 mm
- Inner corner radius: 8.8 mm
- Sectional area: 38.3 cm²
- Unit weight: 30.1 kg/m
How to interpret the RHS designation
RHS identifies a closed steel profile with unequal outside dimensions. For this section, the listed depth is 180 mm and the listed width is 60 mm. Drawing orientation can change which face appears vertical, so drafters should not rely on screen orientation alone. Section labels and dimensions should make the intended placement clear.
The 8.8 mm thickness describes the listed wall thickness. The profile also has rounded corners rather than mathematically sharp intersections. Those corner regions matter when preparing an accurate section outline, checking clearances, positioning nearby components, or reviewing connection geometry.
Standard context
The source identifies EN 10210-2:2006-04 as the dimensional reference. It addresses tolerances, dimensions, and sectional properties for hot-finished structural hollow sections and supports the associated technical delivery requirements in EN 10210-1. A section designation or CAD outline alone does not replace the complete product specification or project requirements.
Using the sectional area and unit weight
Sectional area is a geometric property used in several engineering calculations, while unit weight expresses mass per unit length. The listed unit weight can support material takeoffs and drawing schedules when multiplied by the required member length. Allowances for plates, bolts, weld metal, coatings, fittings, and fabrication items should be handled separately where applicable.
Do not treat unit weight as a load capacity. Structural resistance depends on the relevant section properties, material requirements, member length, restraint, loading, connections, and the design method used for the project.
CAD and detailing workflow
The existing DWG resource can help users incorporate the section into a drafting workflow without recreating the basic profile. After opening the file, verify drawing units, layer conventions, insertion point, orientation, corner geometry, and scale before copying it into another model or detail.
For connection detailing, review how plates, welds, bolts, caps, slots, or openings interact with the closed shape and rounded corners. Connection geometry and fabrication access should be developed for the actual design rather than inferred solely from the section outline.
Related reference topics
Useful related subjects include rectangular hollow section dimensions, HSS and RHS terminology, section-property concepts, unit-weight calculations, hollow-section connections, welded details, base plates, and CAD block verification. Comparing these topics can help distinguish geometric reference data from design resistance and fabrication requirements.
Frequently asked questions
What does Celsius 355 RHS 180x60x8.8 identify?
It identifies the Celsius 355 rectangular hollow section covered by this page. The listed dimensions are 180 mm depth, 60 mm width, and 8.8 mm thickness.
Why are inner and outer corner radii listed?
An RHS has rounded corner regions. The listed outer radius of 13.2 mm and inner radius of 8.8 mm help describe the profile more accurately than a sharp-cornered rectangle, particularly for CAD outlines and clearance reviews.
What does the 30.1 kg/m value represent?
It is the listed unit weight, expressed as mass per meter of section length. It can be used in quantity and weight calculations, but it does not state the section’s structural capacity.
What does the DWG file provide?
The existing download provides a CAD resource associated with this section. Users should inspect its units, geometry, layers, orientation, and compatibility with their own drawing standards before use.
Can the CAD profile be used directly for fabrication or design?
It can serve as a drafting reference, but project use requires verification against the applicable specifications, design documents, tolerances, connection requirements, and fabrication information. Engineering suitability should be confirmed by the responsible professional.


