
This page provides a focused dimensional and CAD reference for the Celsius 355 RHS 150x100x8 rectangular hollow section. The source information below identifies the section size, wall thickness, corner radii, sectional area, unit weight, and applicable European standard reference.
Use the data as a starting point for section identification, drawing coordination, material schedules, and preliminary quantity work. For design or fabrication, confirm the section against the governing project specification, current supplier documentation, and the requirements of the responsible engineer.
Celsius 355 RHS 150x100x8
Celsius 355 Rectangular Hollow Sections
refer to : EN 10210-2:2006-04
the European standard that specifies tolerances, dimensions, and sectional properties for hot-finished structural hollow sections of non-alloy and fine grain steels. It supports EN 10210-1, which covers technical delivery conditions.
Dimension : 150x100x8
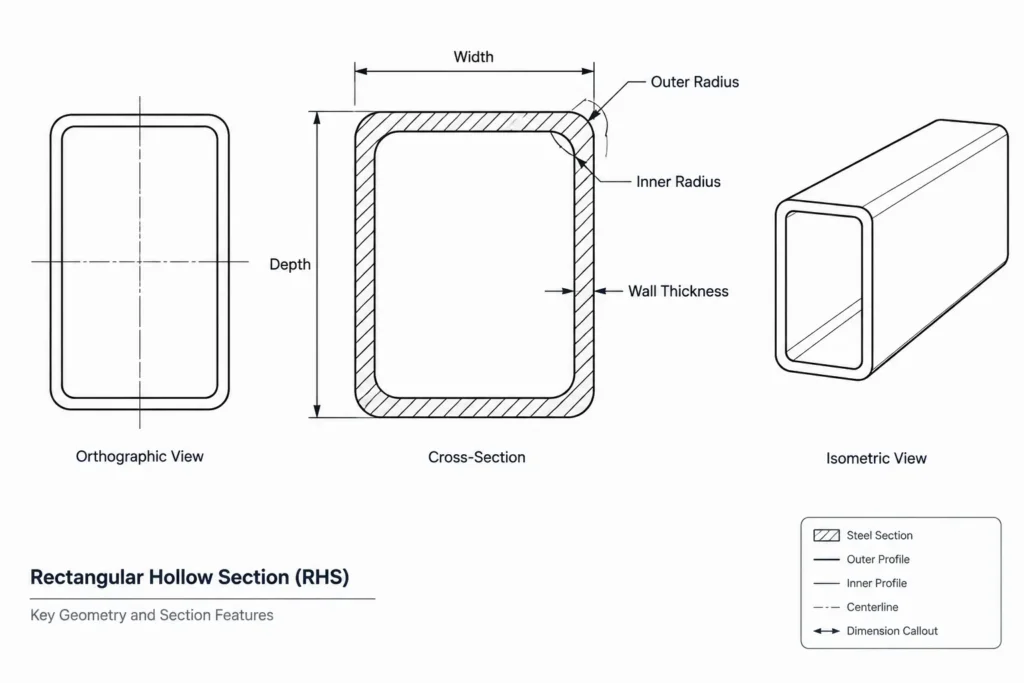
Depth : 150 mm
Width : 100 mm
Thickness : 8 mm
Outer Corner Radius : 12 mm
Inner Corner Radius : 8 mm
Sectional Area : 36.8 cm2
Unit Weight : 28.9 kg/m
How to Read the RHS Designation
RHS means rectangular hollow section. In the listed 150x100x8 designation, the values correspond to the stated depth, width, and wall thickness. Keeping that order consistent is important when labeling plans, elevations, sections, member schedules, and CAD blocks.
Because the depth and width differ, orientation matters. A rotated member has the same physical section but presents its major dimensions differently in the drawing and structural model. Detailers should check which face is intended to align with framing, connections, cladding, or other adjoining components.
Key Reference Data
- Overall size: 150x100x8
- Depth and width: 150 mm by 100 mm
- Wall thickness: 8 mm
- Corner geometry: 12 mm outer radius and 8 mm inner radius
- Sectional area: 36.8 cm²
- Unit weight: 28.9 kg/m
Why the Corner Radii Matter
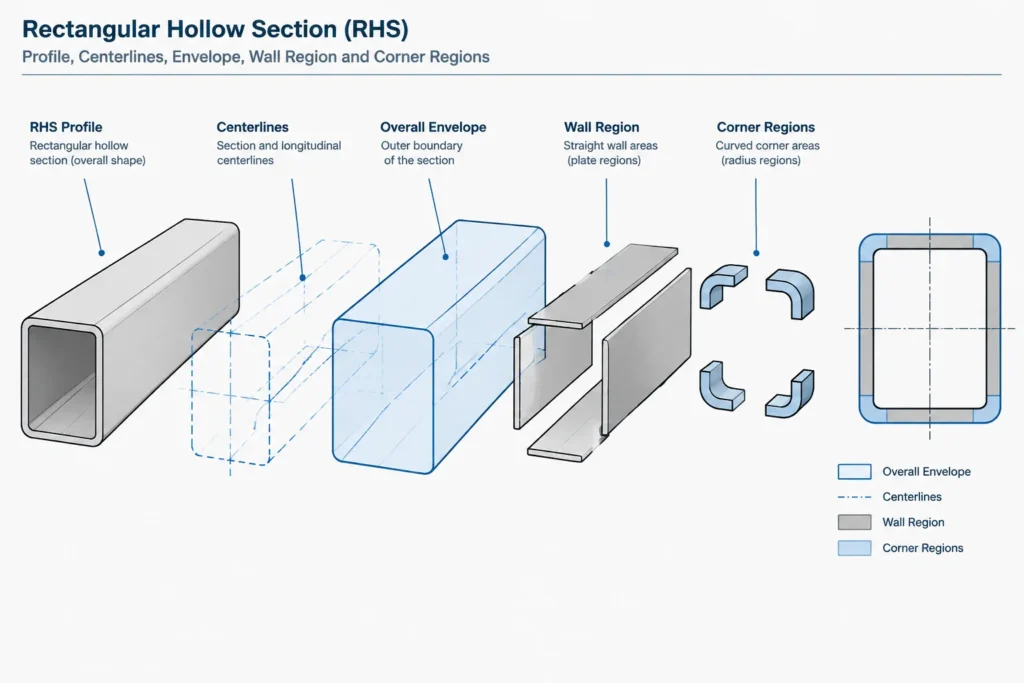
An RHS should not be represented as a sharp-cornered rectangular tube when accurate section geometry is required. The listed outer and inner radii affect the profile at each corner and should be considered when preparing enlarged details, checking clearances, or coordinating plates and attachments near the curved portions of the section.
For general arrangement drawings, a simplified outline may be adequate if permitted by the project drafting standard. Fabrication details and close-clearance connection work require greater care, including confirmation against manufacturer information and applicable tolerances.
Sectional Area and Unit Weight
Sectional area describes the amount of steel in the cross section. It is a section-property input used in engineering calculations and is also useful when comparing members. It does not, by itself, establish the load capacity of the member.
Unit weight expresses mass per unit length and supports material takeoffs, shipping estimates, and schedule coordination. Total member weight also depends on the specified cut length and may be affected by attached plates, end preparations, bolts, weld metal, coatings, or other components.
EN 10210 Reference Context
The source associates this hot-finished rectangular hollow section with EN 10210-2:2006-04, which addresses dimensional tolerances and section information, while EN 10210-1 addresses technical delivery conditions. These references help users understand the dimensional basis of the listed section without replacing the complete standard or project specification.
For United States projects, do not assume that a European section designation is interchangeable with a similarly sized domestic HSS. Confirm the specified product standard, material requirements, dimensional tolerances, availability, and approval requirements before making a substitution.
Using the DWG in a Detailing Workflow
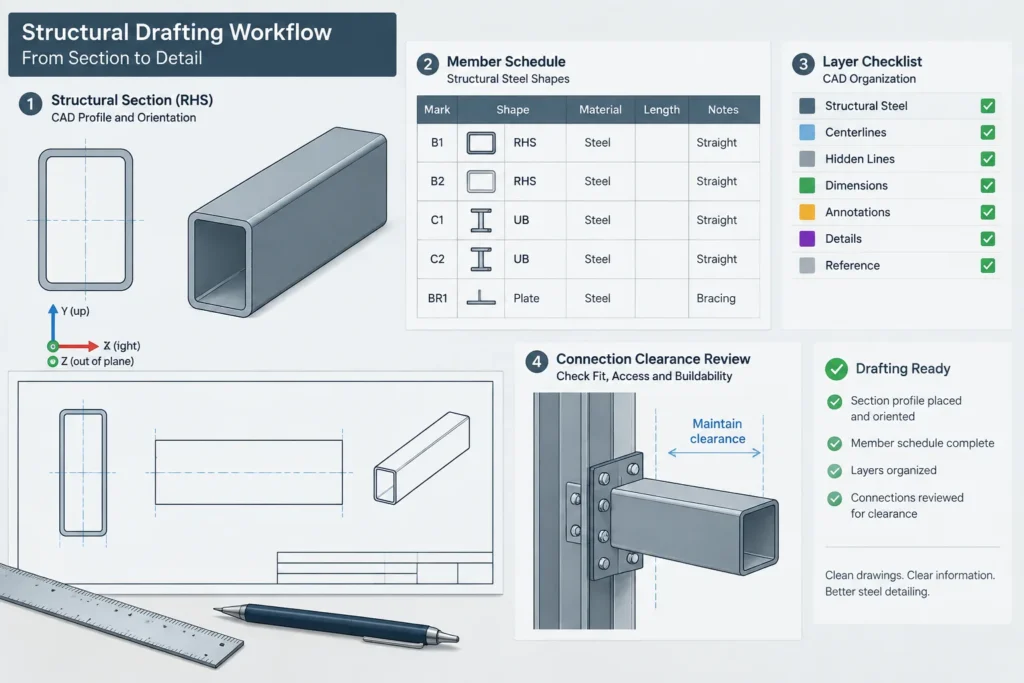
Before incorporating the downloadable CAD resource into a production drawing, verify the drawing units, insertion scale, section orientation, corner geometry, layer conventions, and block origin. Compare the CAD profile with the dimensions shown on this page and with the project member schedule.
The drawing can support drafting and coordination, but it should not be treated as evidence of structural capacity or project-specific suitability. Connection design, member selection, fabrication tolerances, and code compliance remain subject to professional review.
Frequently Asked Questions
What does 150x100x8 mean?
The source identifies the section as 150 mm deep, 100 mm wide, and 8 mm thick. The order should remain consistent when the member is labeled or entered into a schedule.
Is this an HSS or an RHS?
RHS is the designation used here for a rectangular hollow section. HSS is common terminology in the United States, but naming conventions and governing product standards should not be assumed to be interchangeable.
Why are both inner and outer corner radii listed?
The radii define the curved geometry on the outside and inside of the hollow section. They are relevant to accurate CAD profiles, clearance checks, and details located near the corners.
Can unit weight be used for a material takeoff?
Yes, the listed unit weight can support a length-based takeoff. Allow separately for connection material, end plates, bolts, welds, coatings, and other items not represented by the bare section weight.
Does the DWG confirm that the section is suitable for a project?
No. A DWG is a drafting resource, not a structural approval. Confirm member selection, material requirements, availability, connection design, and applicable standards for the specific project.


