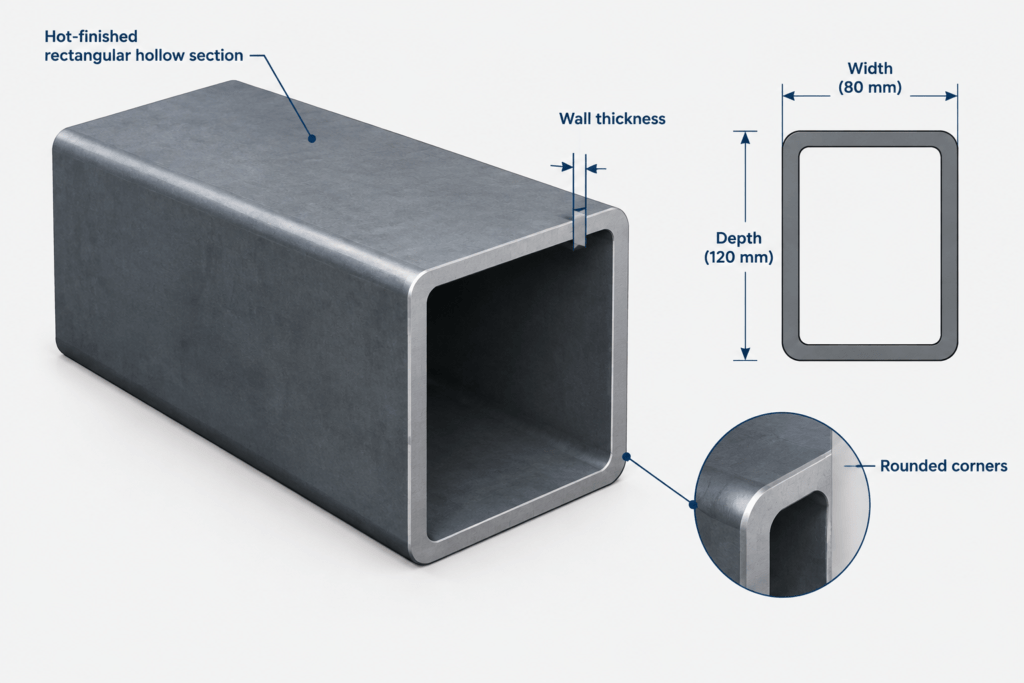
Celsius 355 RHS 120x80x7.1 is a hot-finished rectangular hollow section identified by its overall depth, width, and wall thickness. This reference is intended to help drafters, designers, engineers, and technical users interpret the section data and incorporate the associated profile into a CAD workflow.
The verified source content below provides the governing standard reference, principal dimensions, corner radii, sectional area, unit weight, and DWG download. Keep the depth and width orientation clear when comparing the section with drawings, schedules, or other rectangular hollow section profiles.
Celsius 355 RHS 120x80x7.1
Celsius 355 Rectangular Hollow Sections
refer to : EN 10210-2:2006-04
the European standard that specifies tolerances, dimensions, and sectional properties for hot-finished structural hollow sections of non-alloy and fine grain steels. It supports EN 10210-1, which covers technical delivery conditions.
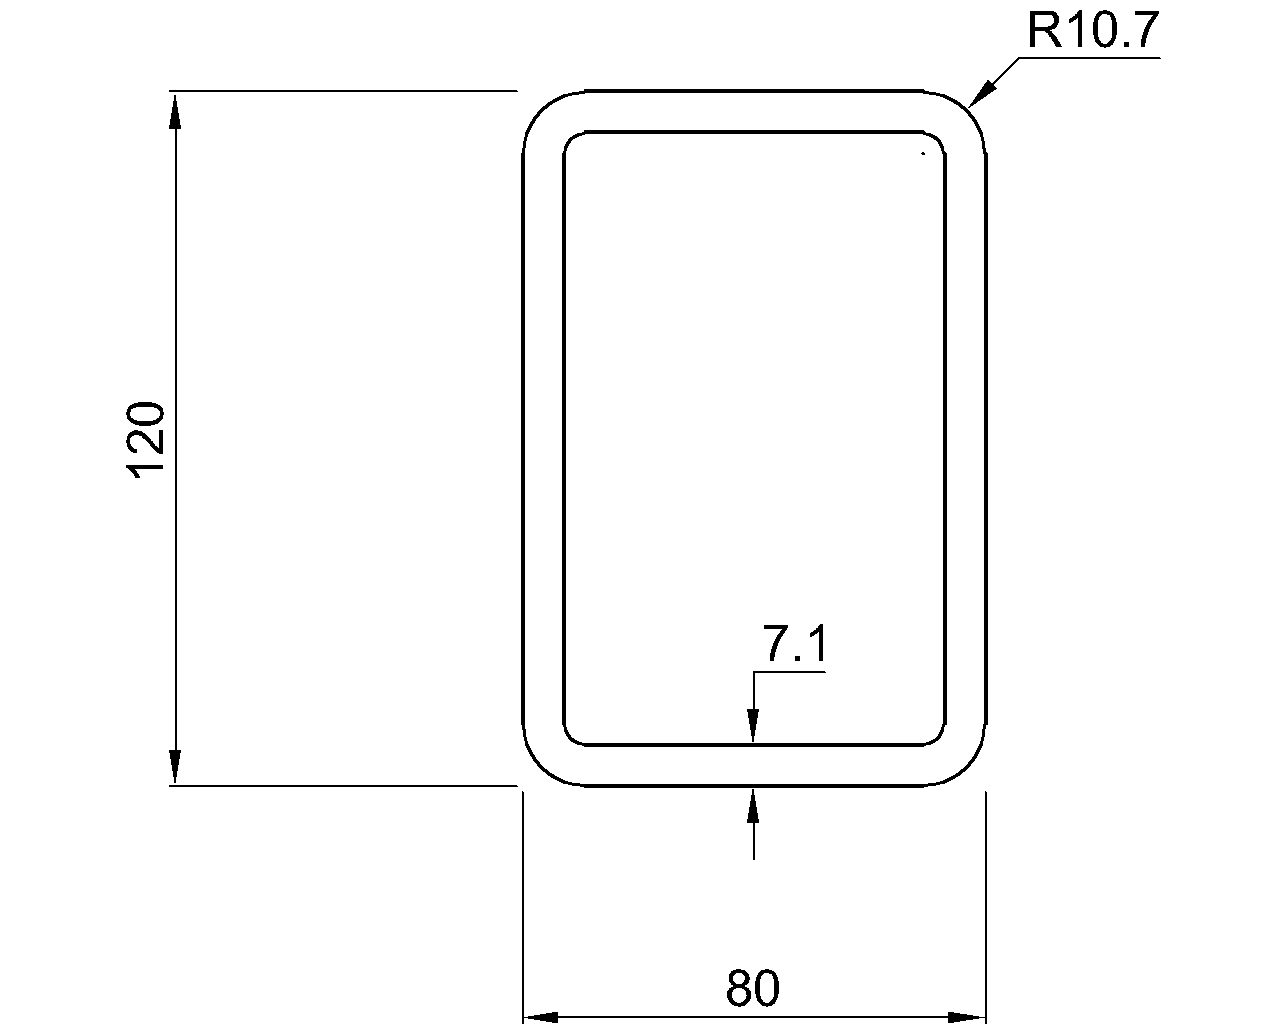
Dimension : 120x80x7.1
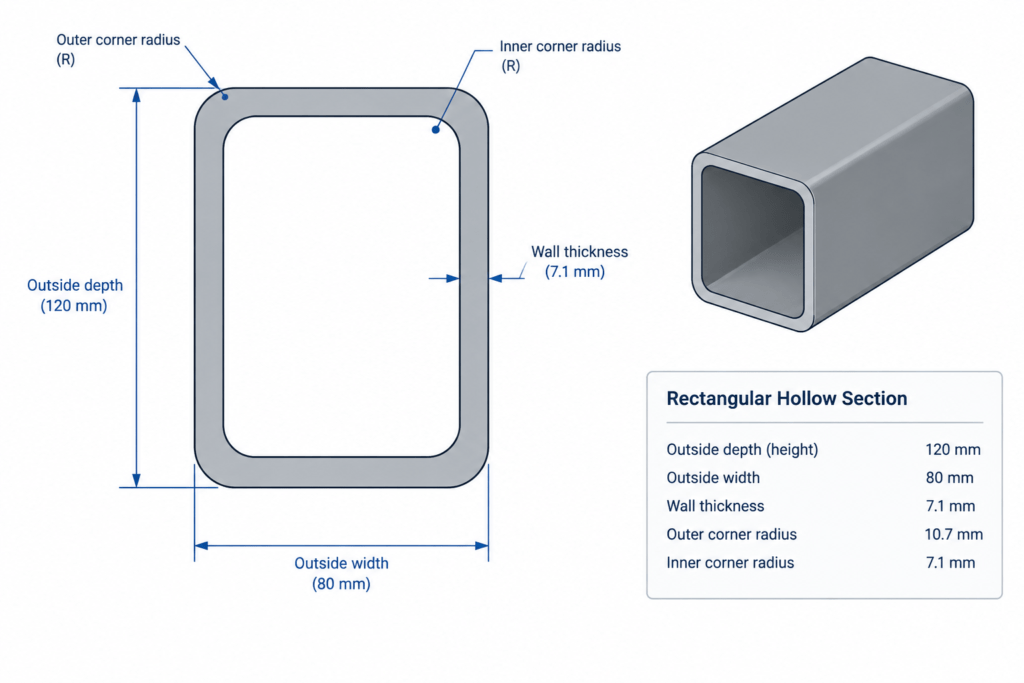
Depth : 120 mm
Width : 80 mm
Thickness : 7.1 mm
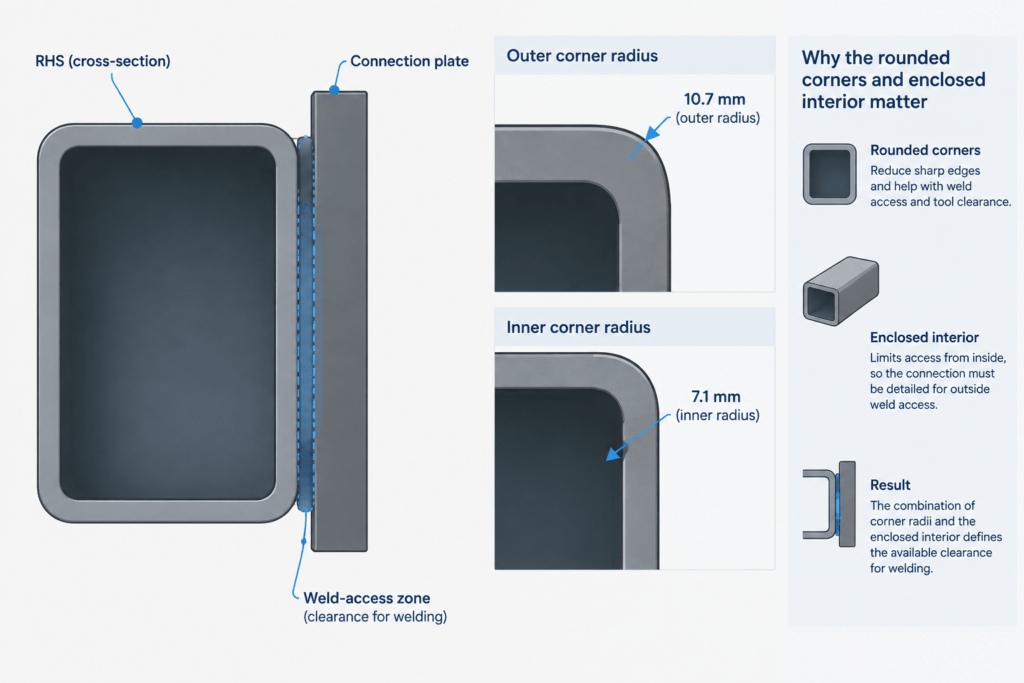
Outer Corner Radius : 10.7 mm
Inner Corner Radius : 7.1 mm
Sectional Area : 25.8 cm2
Unit Weight : 20.3 kg/m
How to Read the RHS Designation
The designation 120x80x7.1 identifies a rectangular hollow section with a listed depth of 120 mm, width of 80 mm, and wall thickness of 7.1 mm. Because the two outside dimensions differ, rotating the profile changes how its depth and width relate to the member axes and surrounding details.
- Section family: Celsius 355 rectangular hollow section.
- Overall geometry: 120 mm deep by 80 mm wide.
- Wall thickness: 7.1 mm.
- Corner geometry: 10.7 mm outer radius and 7.1 mm inner radius.
- Quantity references: 25.8 cm² sectional area and 20.3 kg/m unit weight.
Standard and Product Context
The source identifies EN 10210-2:2006-04 as the dimensional reference for this hot-finished structural hollow section. That standard addresses matters such as shape dimensions, tolerances, and section-property information, while the related delivery standard covers additional product requirements.
A section designation is not a complete procurement or design specification. Project documents should separately establish the required material, applicable standard edition, tolerances, inspection requirements, member length, and other contractual criteria.
Using the Section Data in Drafting
In plan, elevation, or section views, label the 120 mm and 80 mm sides consistently so that the profile is not unintentionally rotated. The rounded corners should also be retained where fit, clearance, weld access, plate placement, or visual coordination depends on the actual section outline.
The associated DWG can serve as a drafting reference, but users should confirm drawing units, scale, layer organization, profile orientation, and corner geometry after opening the file. Geometry should also be checked against the project specification and the section data shown on this page before it is used in fabrication documentation.
Sectional Area and Unit Weight
Sectional area describes the amount of material in the cross section and is used in several engineering calculations. Unit weight expresses mass per unit length and can support material takeoffs by multiplying it by the documented member length. Neither value, by itself, establishes the load capacity of a member or connection.
Connection and Clearance Considerations
RHS detailing requires attention to the enclosed shape, wall thickness, rounded corners, and access to the inside of the member. Plates, bolts, welds, caps, and adjacent components should be coordinated with the actual profile rather than with a sharp-cornered rectangle.
Connection design requires more information than the section dimensions alone. Loads, material requirements, connection geometry, fasteners, welds, local section behavior, and the governing design rules must be evaluated by the responsible professional.
Related Reference Topics
Useful companion topics include rectangular hollow section dimensions, hollow-section properties, structural steel unit weight, hot-finished hollow sections, steel connection detailing, and steel CAD/DWG resources. These references help connect profile identification with takeoff, modeling, comparison, and detailing workflows.
Frequently Asked Questions
What does Celsius 355 RHS 120x80x7.1 mean?
It identifies a Celsius 355 rectangular hollow section with listed overall dimensions of 120 mm by 80 mm and a wall thickness of 7.1 mm.
Which side is the depth of this RHS?
The source lists 120 mm as the depth and 80 mm as the width. Drawing views and member schedules should maintain that orientation unless the project intentionally rotates the section.
Why are the inner and outer corner radii important?
The radii define the rounded corner geometry of the hollow section. They can affect CAD accuracy, component clearance, plate fit, weld access, and the placement of nearby connection features.
How is the unit weight used?
The listed unit weight of 20.3 kg/m can be combined with the documented member length for a material takeoff. It should not be interpreted as a member capacity or a substitute for structural analysis.
Is the DWG automatically suitable for fabrication?
No CAD file should be assumed fabrication-ready without review. Confirm its units, scale, geometry, orientation, layers, and consistency with the project specification before relying on it for shop or fabrication documents.