Your Steel Standards & CAD File Hub
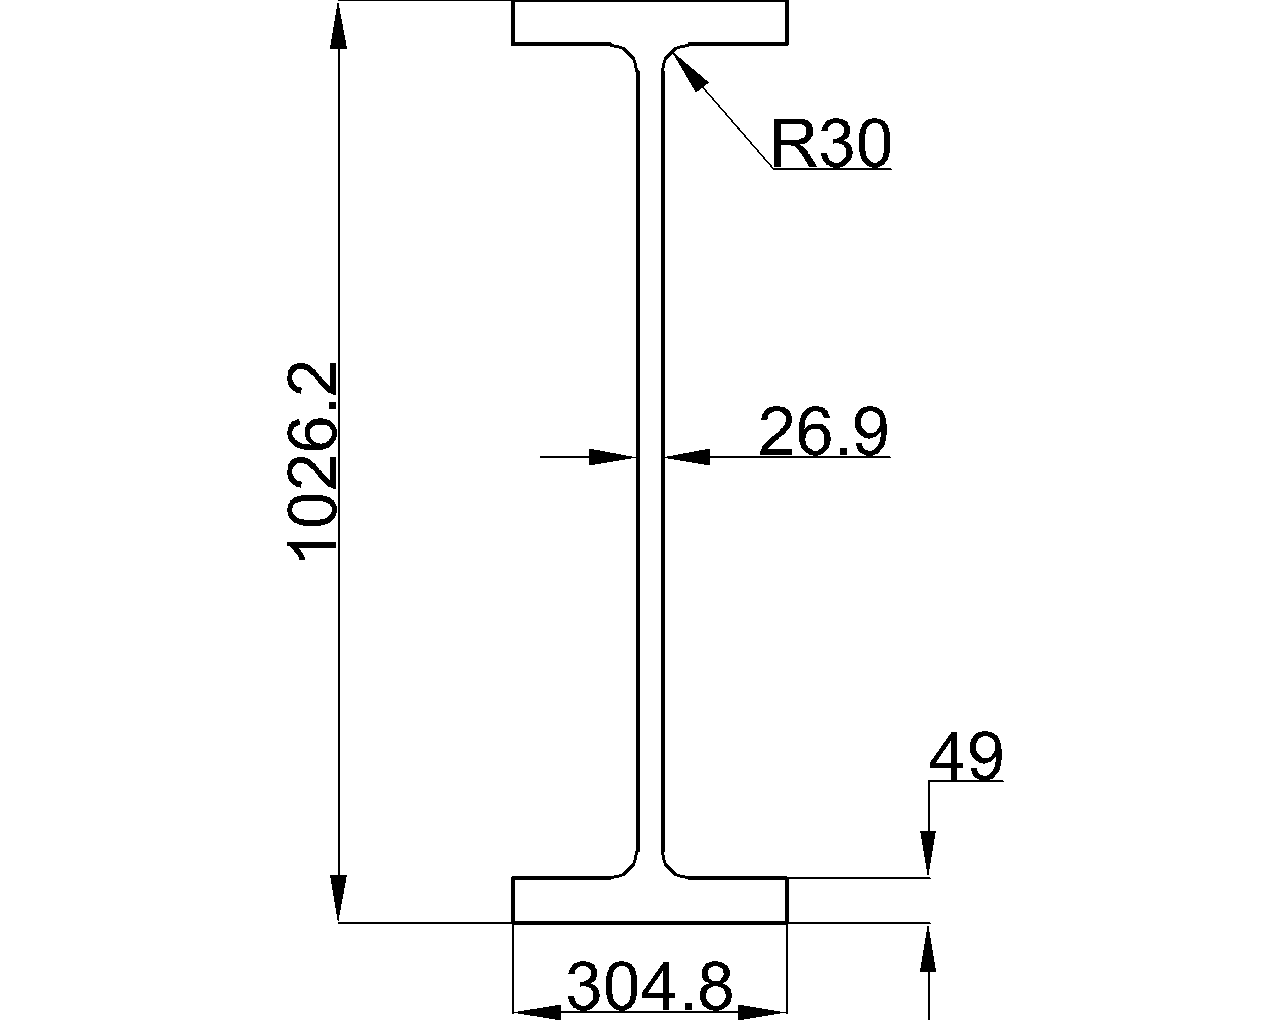
W40x294 W-beam reference with listed dimensions, sectional area, unit weight, AISC 360-16 context, drafting notes, and a downloadable DWG.
Written by
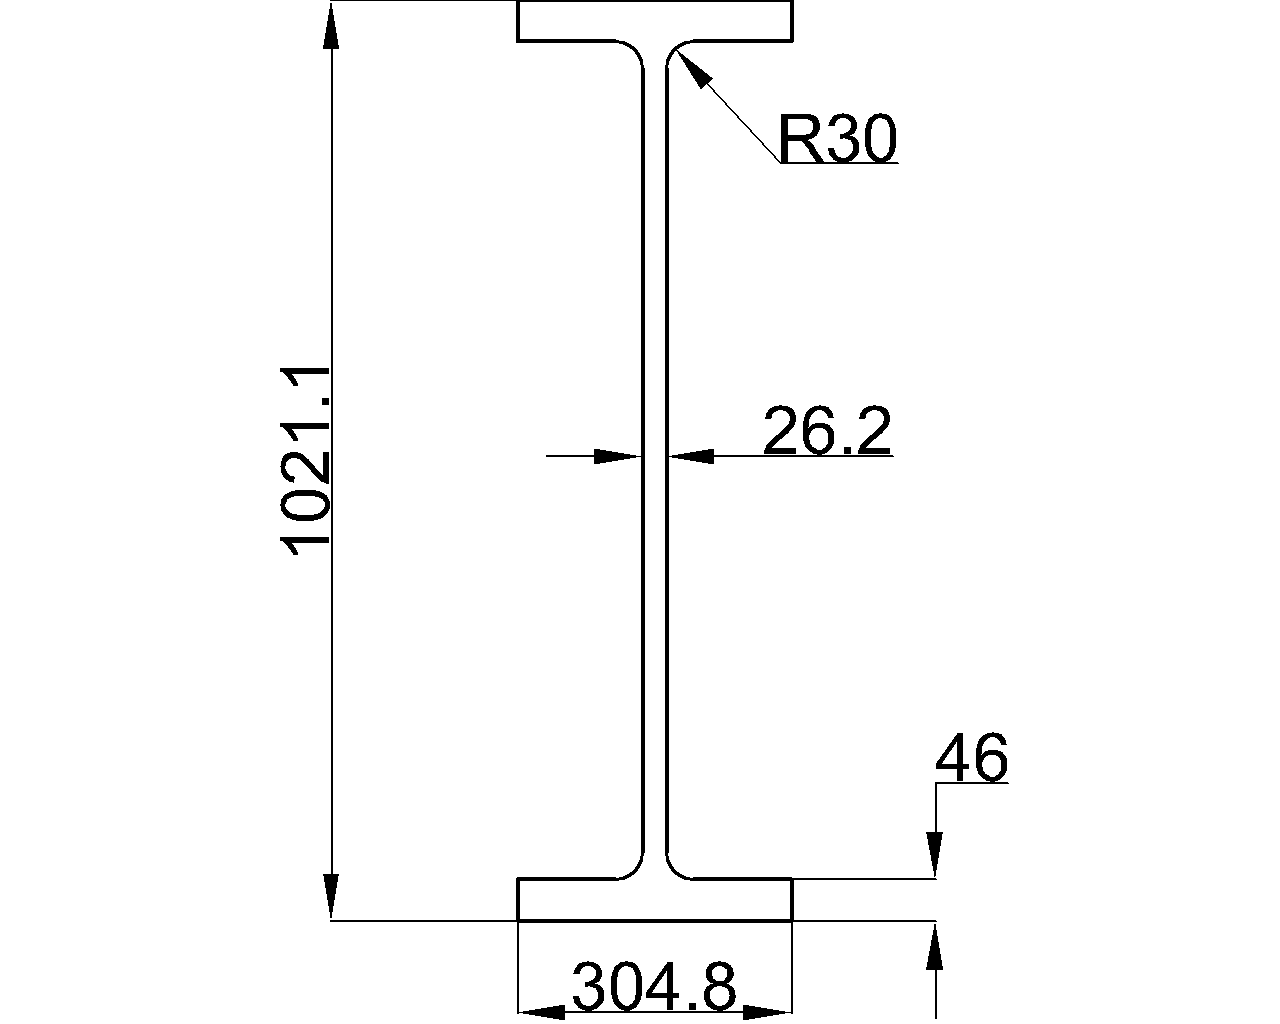
W40x278 reference with AISC context, section dimensions, area, unit weight, terminology, and a DWG download for steel detailing and review.
W40x211 steel beam reference with AISC 16 context, section dimensions, area, unit weight, and a downloadable DWG for drafting and review coordination.
W40x183 reference with AISC 360-16 dimensions, area, unit weight, DWG download, and practical guidance for steel detailing and design review.
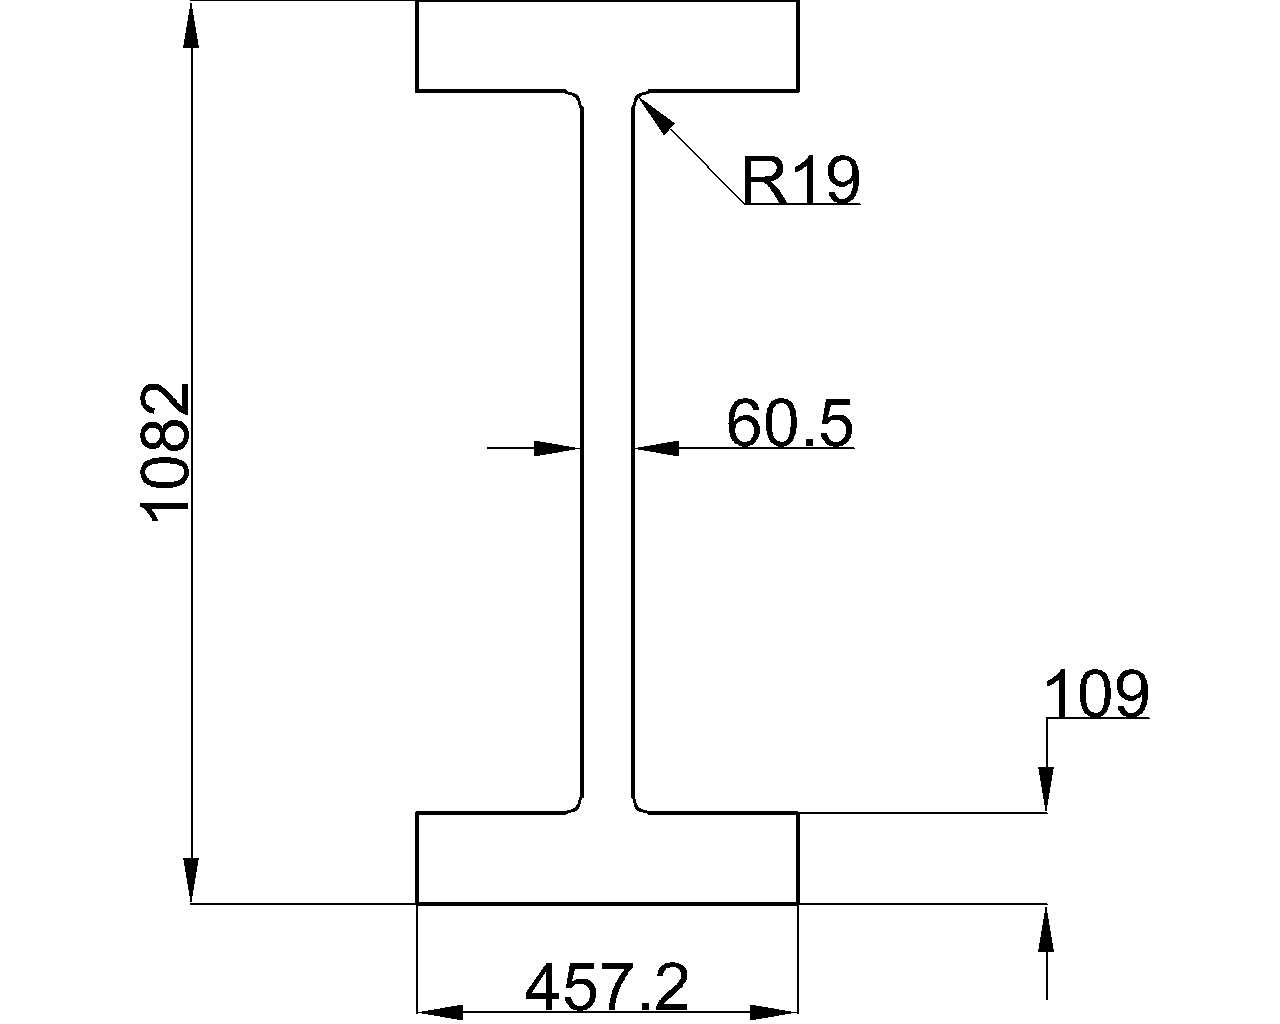
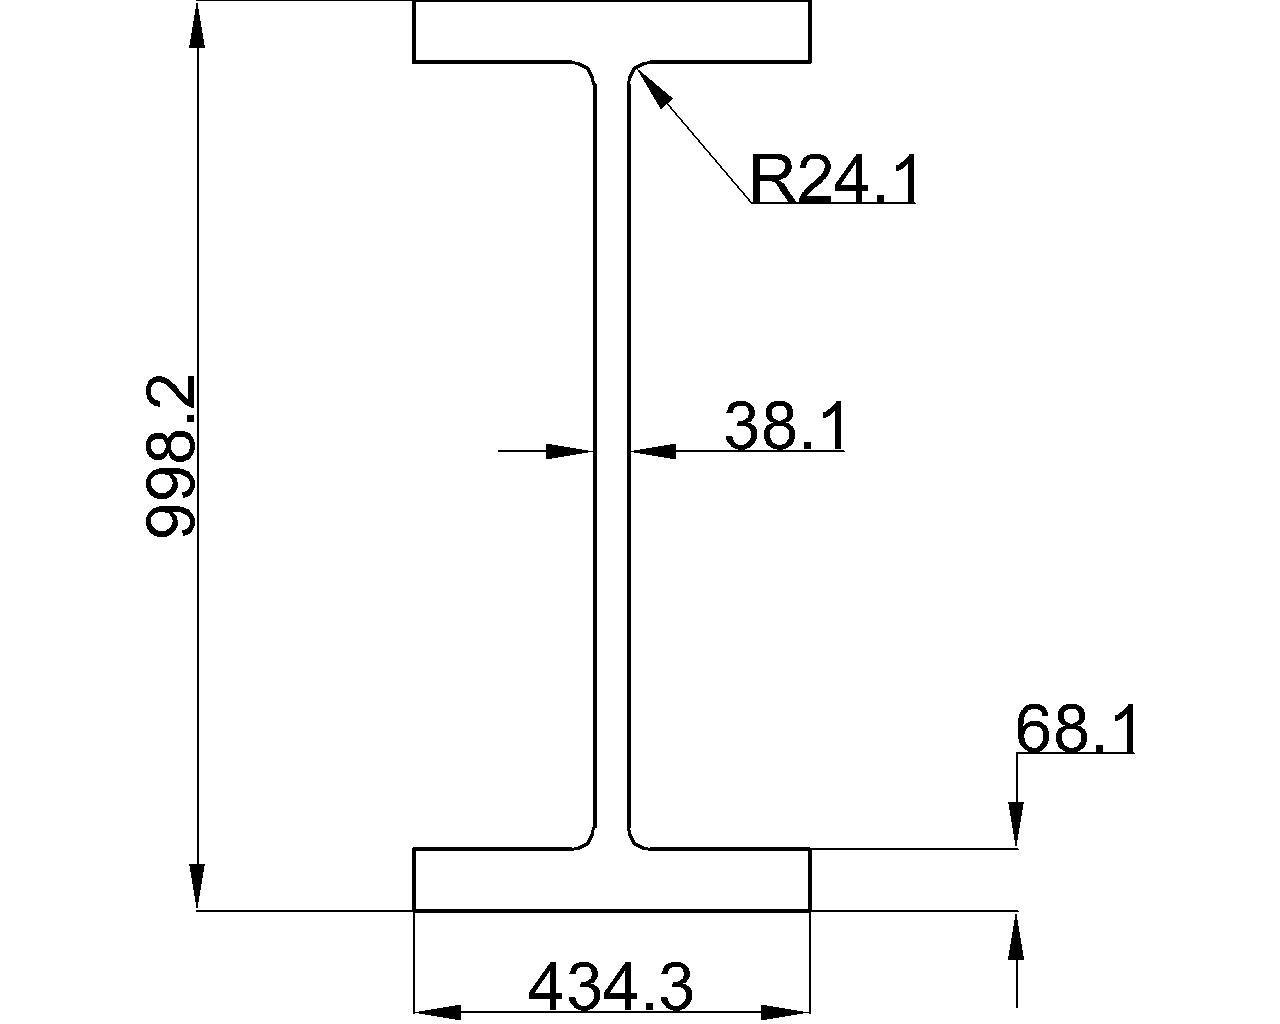
W36x925 steel beam reference with AISC context, metric dimensions, section area, unit weight, terminology, and DWG access for drafting and review.
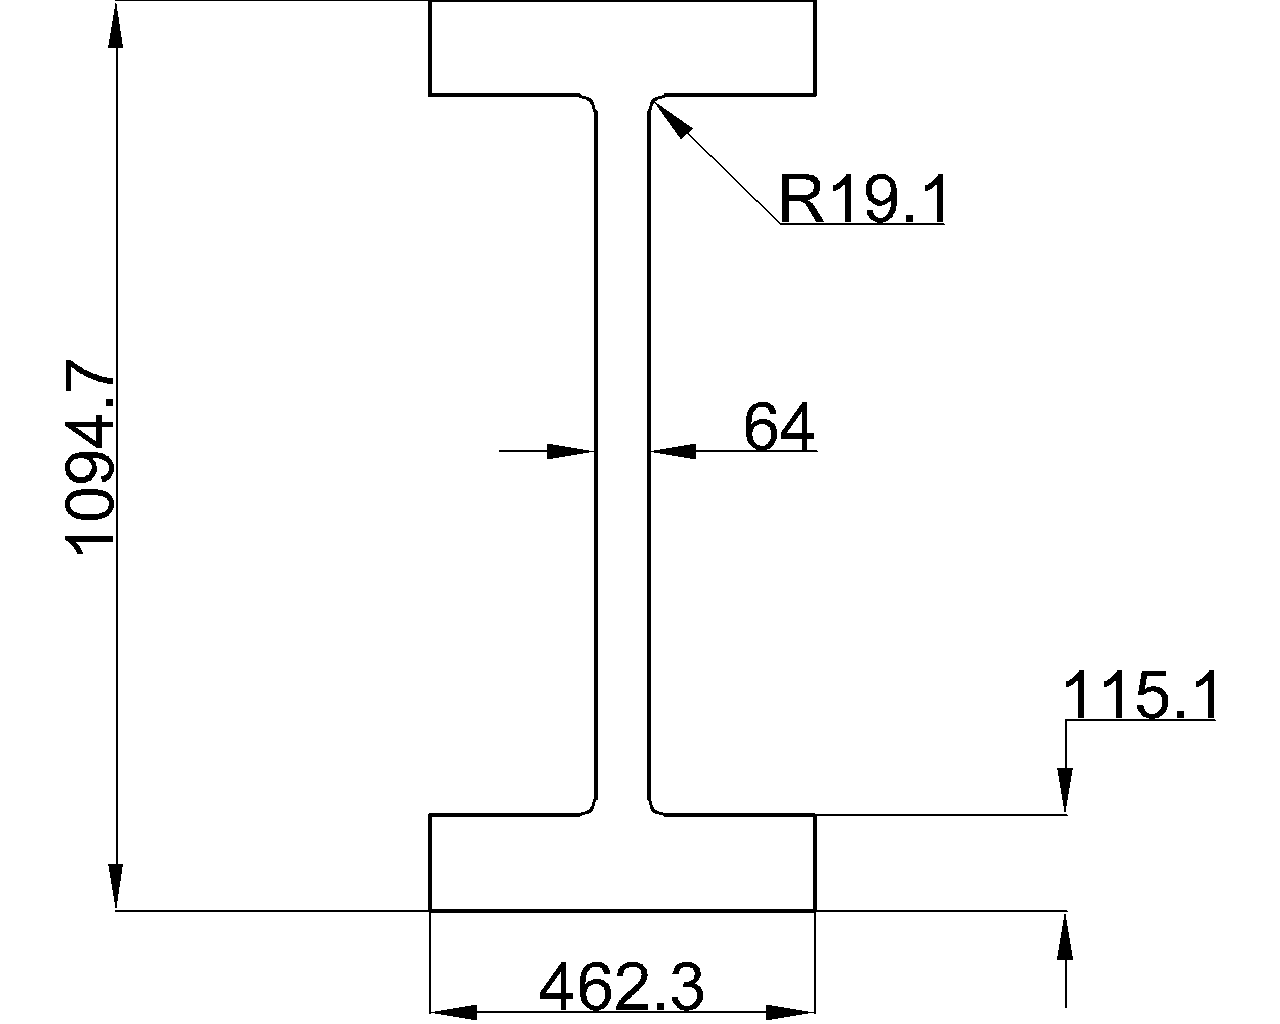
W36x853 steel beam reference with AISC 360-16 context, metric dimensions, section area, unit weight, and a downloadable DWG for drafting.
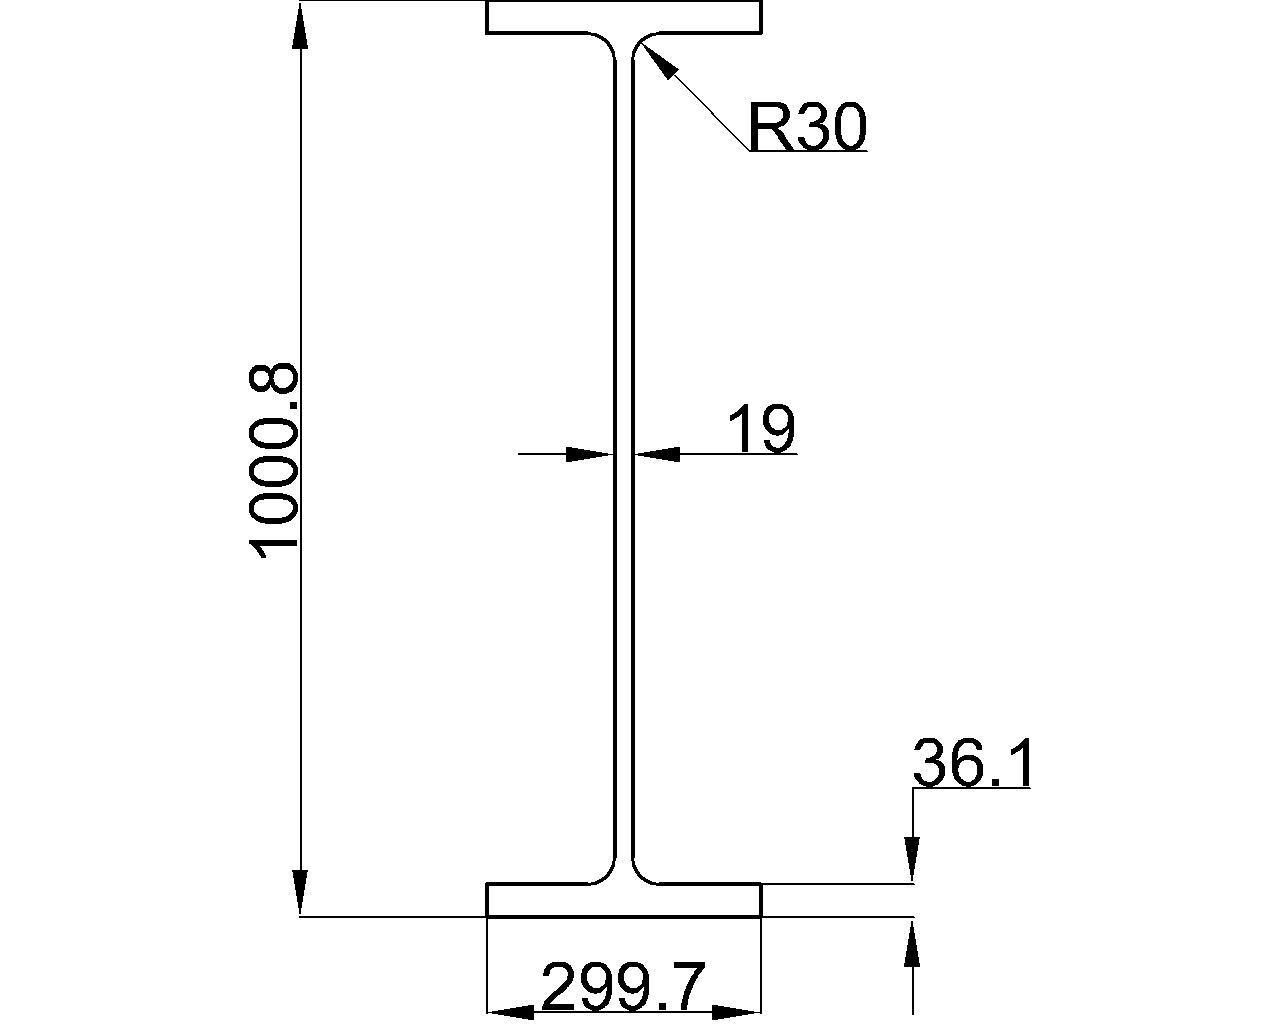
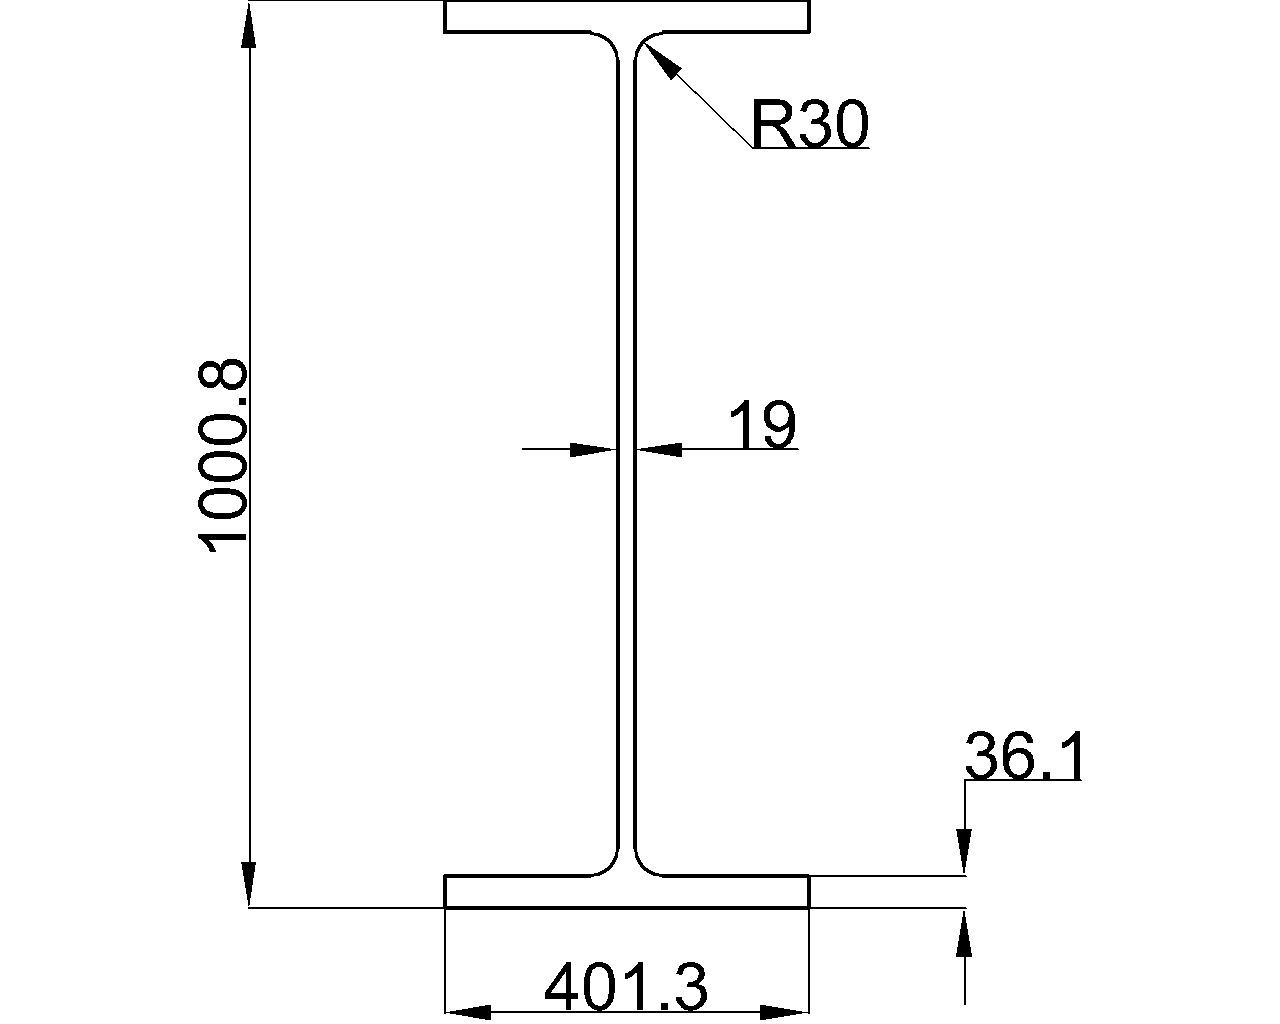
W40x249 steel beam reference with source dimensions, sectional area, unit weight, AISC 360-16 context, and a DWG download for drafting workflows.
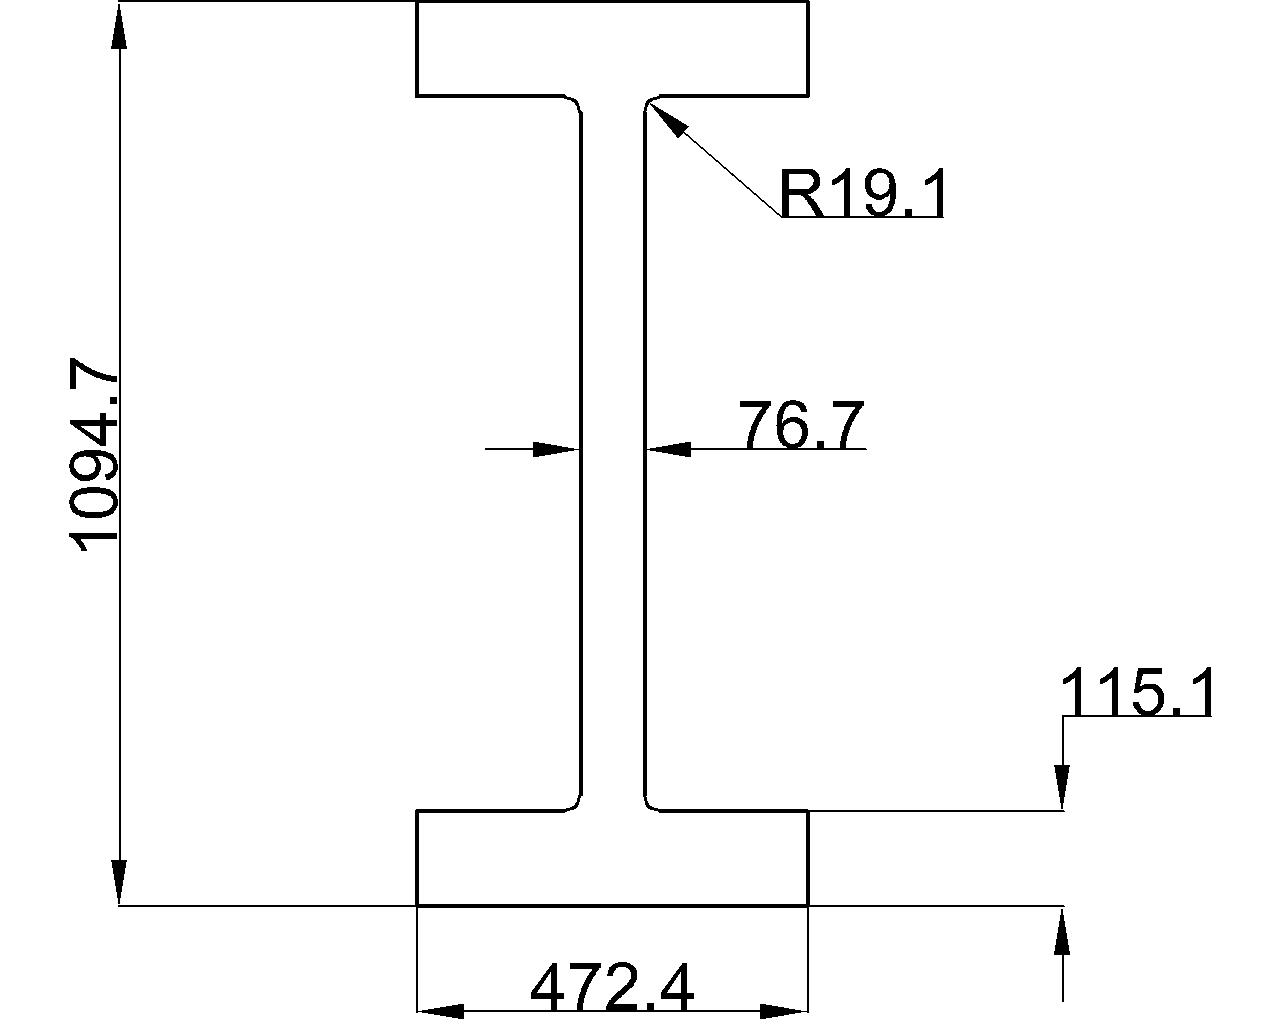
W36x802 reference: review the listed W-beam dimensions, area, unit weight, AISC 360-16 context, and DWG download for drafting workflows.
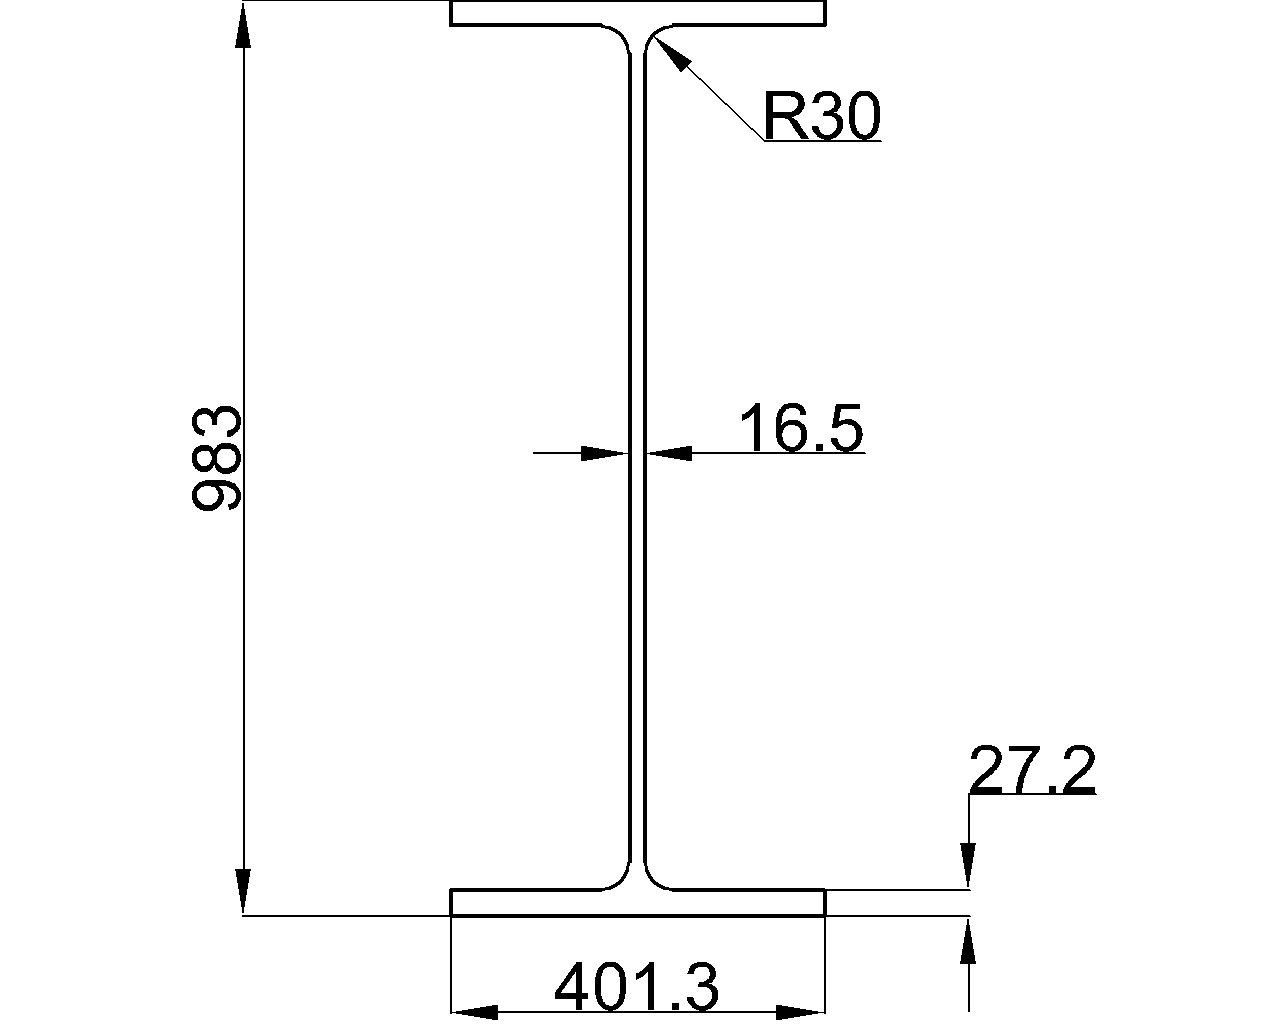
W36x487 steel beam dimensions, properties, and DWG reference. Review the source values and learn how to use this AISC shape data in design workflows.
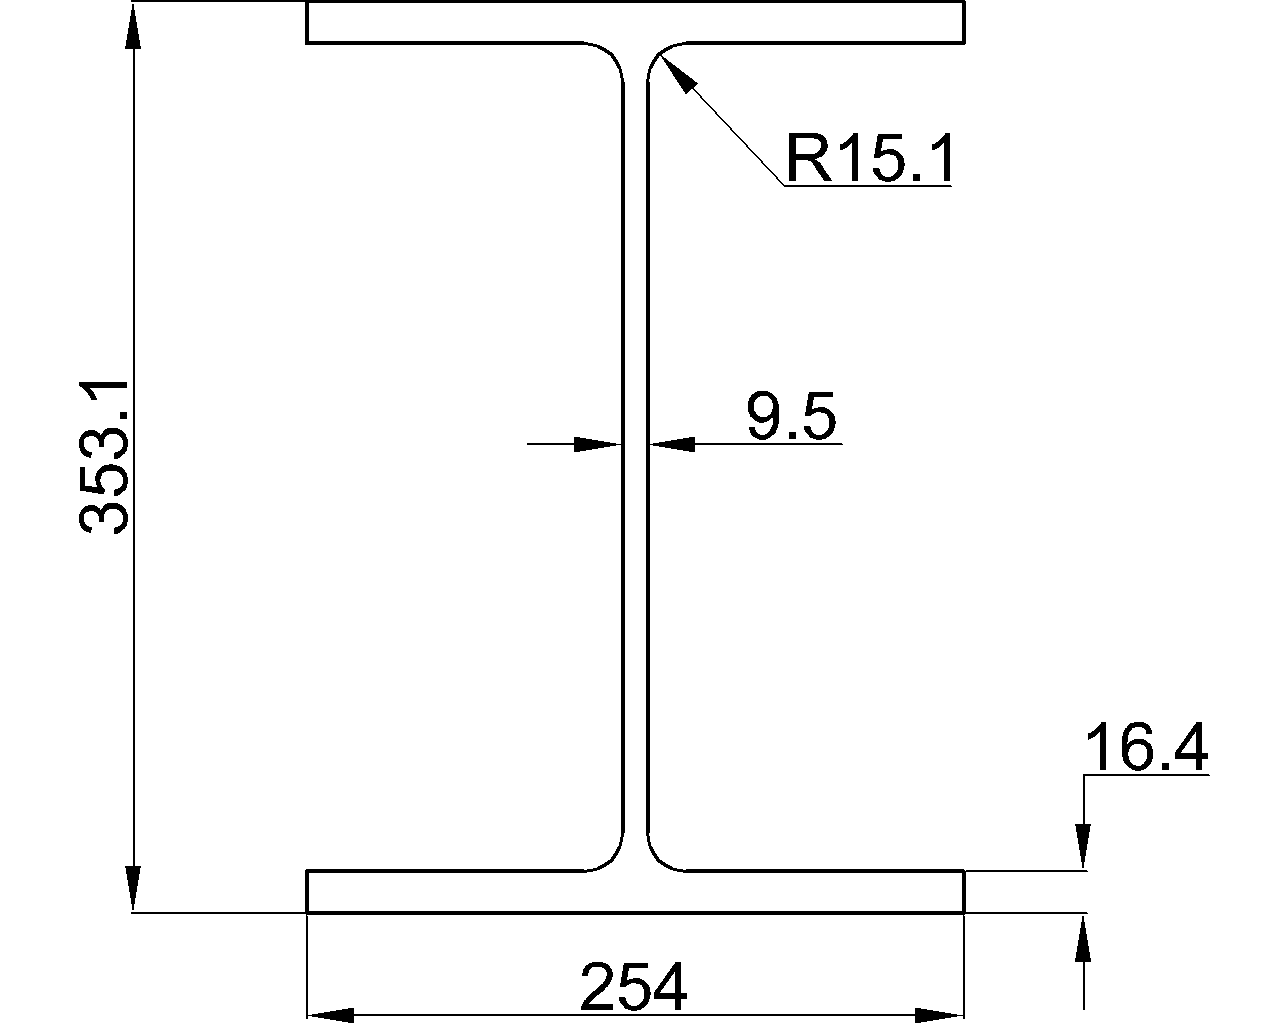
W14x61 steel beam reference with AISC context, section dimensions, unit weight, CAD/DWG download, and guidance for design and detailing workflows.
Review W40x215 W-shape dimensions, section data, AISC 360-16 context, and the available DWG reference for drafting and engineering work.
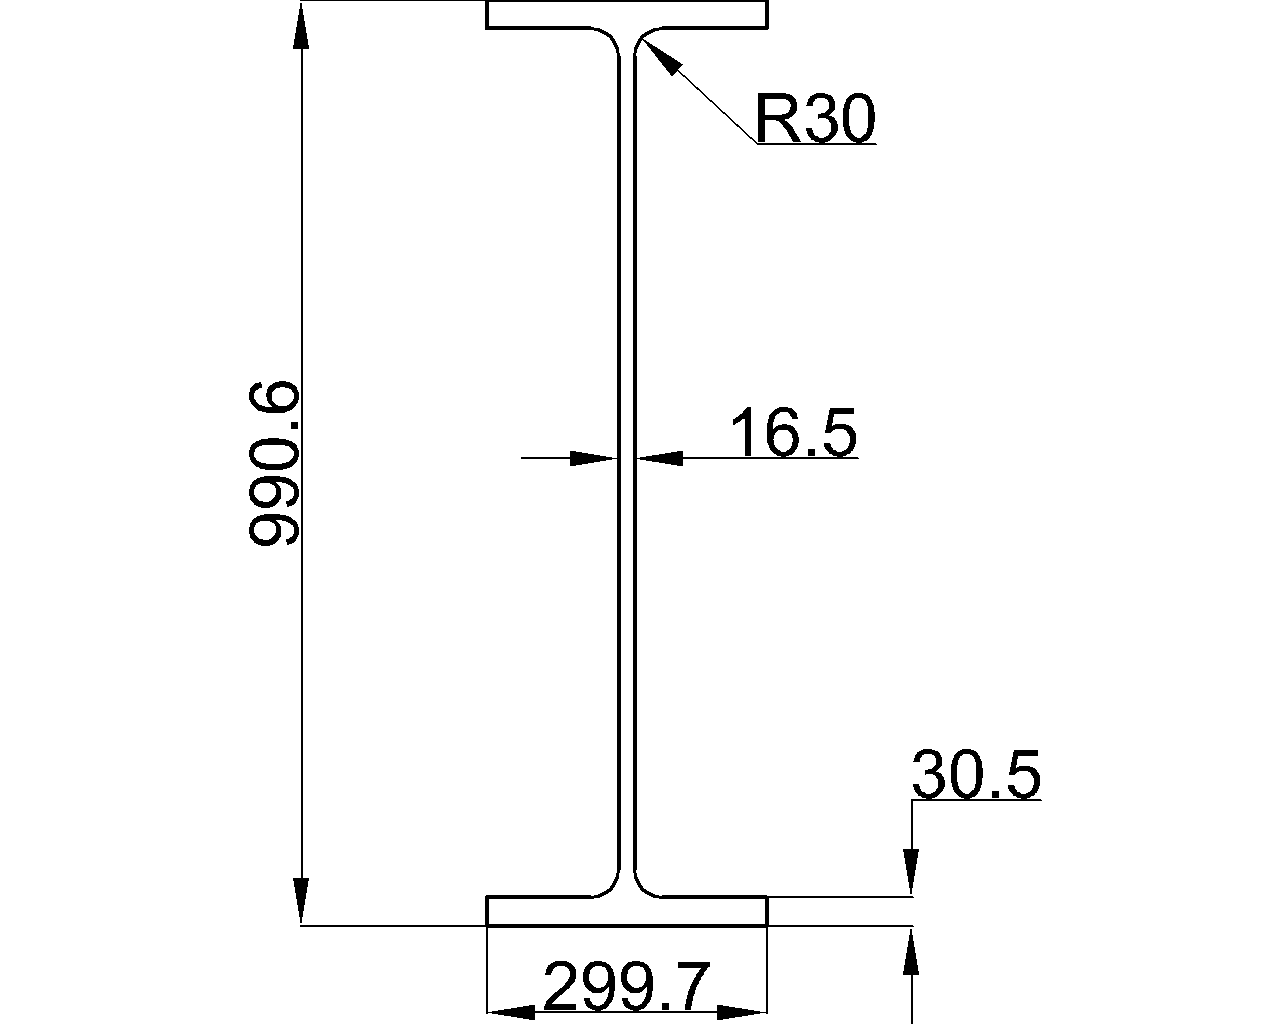
W40x199 steel beam reference with AISC 16 dimensions, sectional area, unit weight, terminology, and DWG download guidance for drafting.