Tag: structural steel

  • W18x86

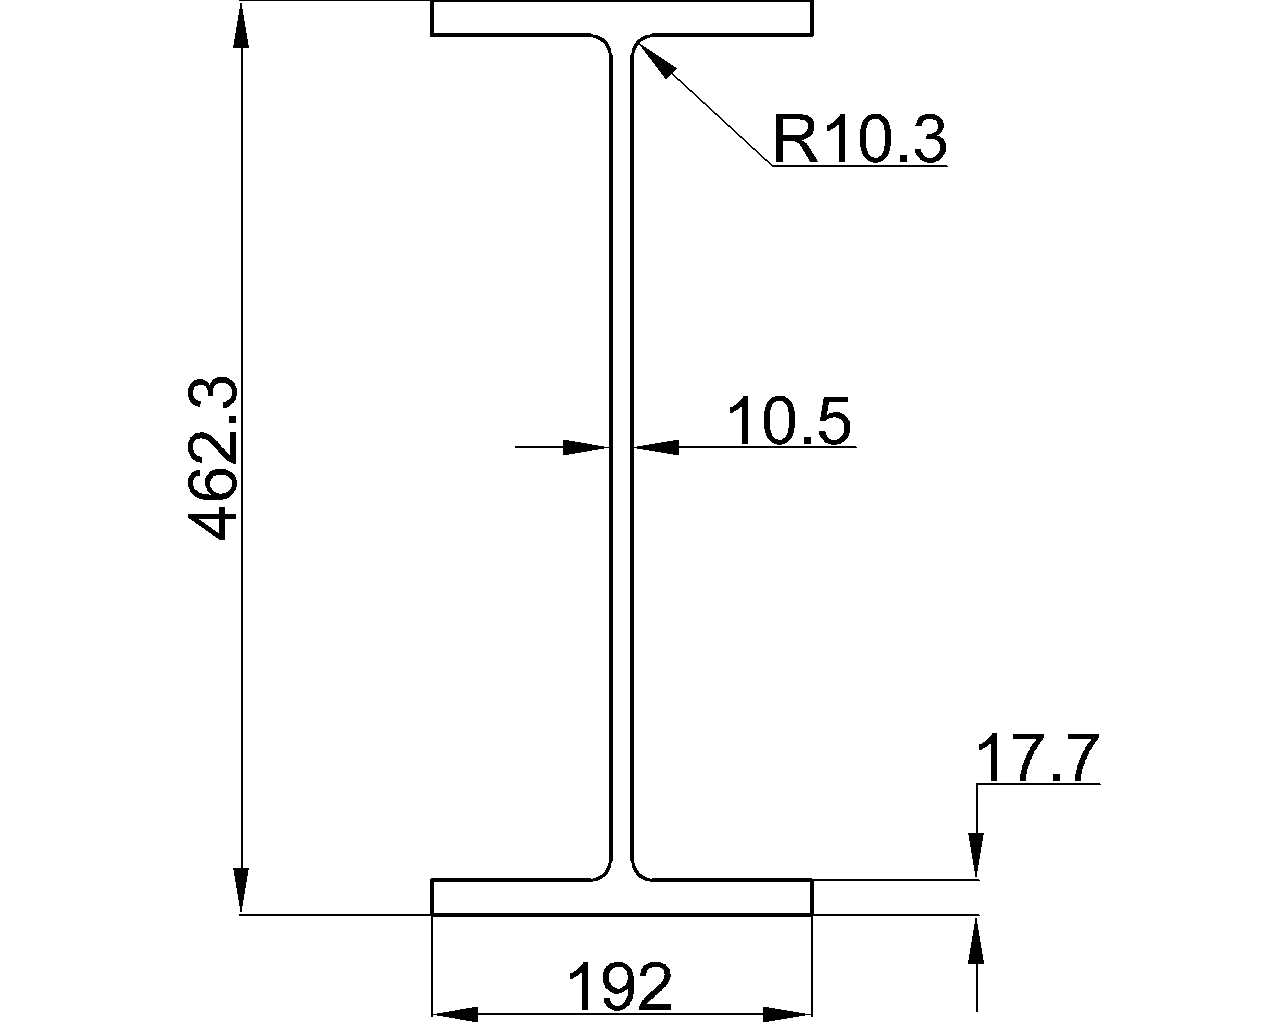
    W18x86 steel beam reference with AISC 360-16 context, dimensions, section data, terminology, and a downloadable DWG for drafting workflows.

    W18x86
  • W18x76

    W18x76 reference with AISC 16 dimensions, sectional area, unit weight, terminology, and a DWG download for steel detailing and review.

    W18x76
  • W18x71

    W18x71 steel beam reference: review W-shape dimensions, section terminology, AISC context, and the DWG download for drafting workflows.

    W18x71
  • W18x60

    W18x60 steel beam reference with AISC 360-16 context, section dimensions, unit weight, and DWG access for drafting and engineering review.

    W18x60
  • W21x50

    Review the W21x50 steel beam reference, including listed dimensions, sectional area, unit weight, AISC context, and DWG download guidance.

    W21x50
  • W18x311

    W18x311 steel beam reference with AISC context, listed dimensions, section properties, unit weight, drafting guidance, and design-use notes for engineers.

    W18x311
  • W18x283

    W18x283 reference with AISC context, section dimensions, area, unit weight, and DWG access for steel detailing, coordination, and design reference.

    W18x283
  • W18x258

    W18x258 steel beam reference with AISC 16 dimensions, area, unit weight, section terminology, drafting guidance, and DWG context for engineers and detailers.

    W18x258
  • W10x22

    W10x22 steel beam reference with AISC dimensions, section data, terminology, design-use guidance, and a downloadable DWG detail file.

    W10x22
  • W21x275

    Review W21x275 W-shape dimensions, section terminology, AISC reference context, and DWG access for steel design, drafting, and detailing workflows.

    W21x275
  • W10x19

    W10x19 steel beam reference with AISC shape terminology, dimensions, section properties, drafting guidance, and a downloadable DWG for design coordination.

    W10x19
  • W21x201

    W21x201 W-shape reference with AISC 360-16 context, listed dimensions, section data, unit weight, and a DWG download for drafting and review.

    W21x201