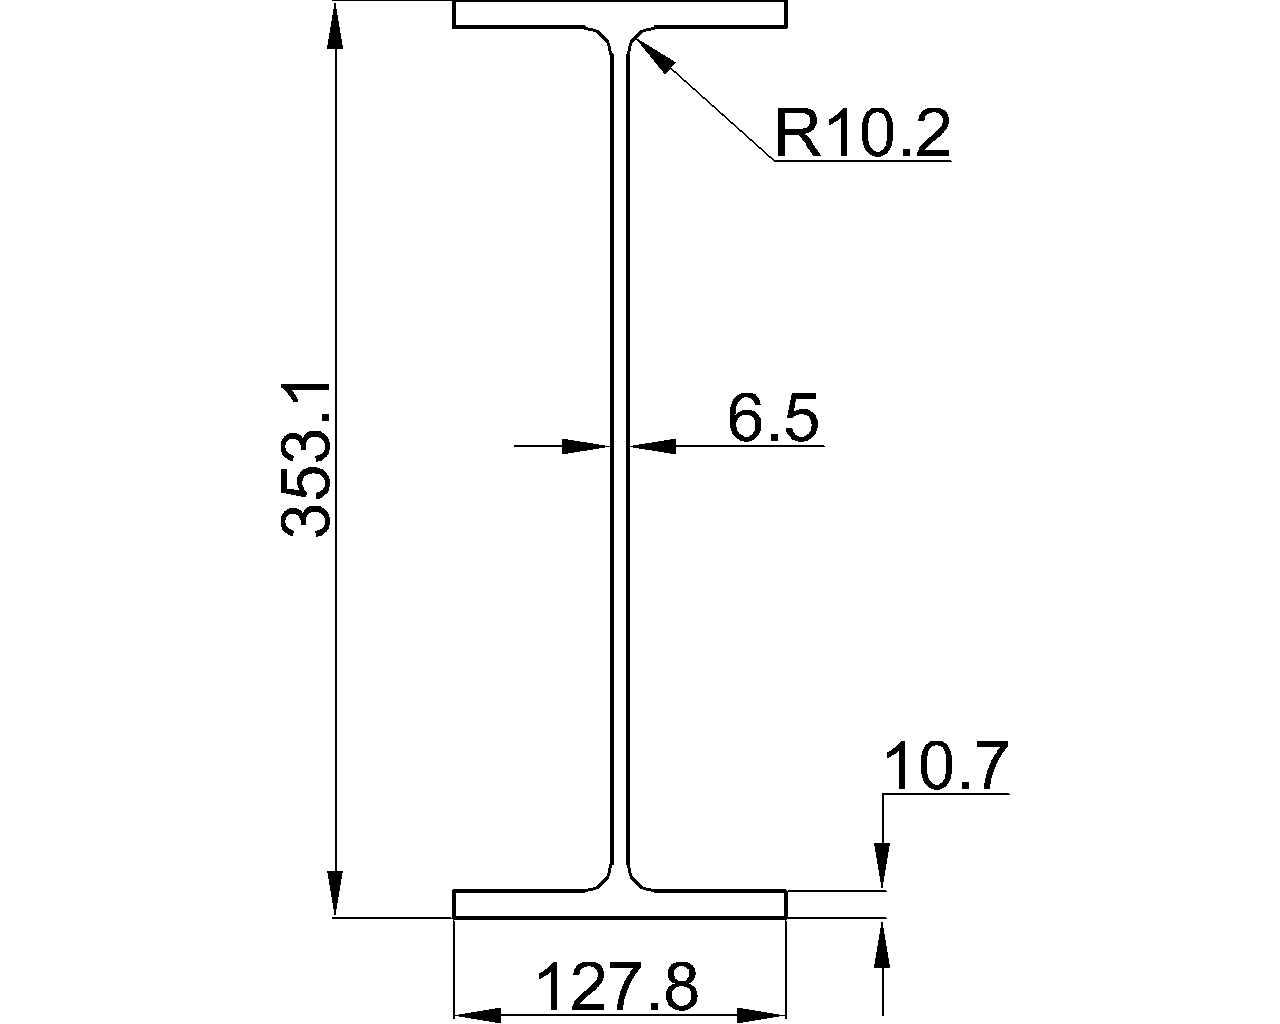
Tag: DWG reference
-
Service Stair
Service stair CAD and detailing reference covering layout, steel framing, treads, landings, railings, connections, and drawing review considerations.
Written by

-
SHS 150x150x4
SHS 150x150x4 reference explaining listed dimensions, corner radii, sectional area, unit weight, EN 10219-2 context, and DWG use.
Written by

-
RHS 200x120x6
RHS 200x120x6 reference covering dimensions, corner radii, sectional area, unit weight, EN 10219-2 context, and a CAD resource for drafting.
Written by

-
RHS 200x80x6
Review RHS 200x80x6 cold-formed welded rectangular tube dimensions, corner radii, sectional area, unit weight, and EN 10219-2 reference.
Written by

-
Celsius 355 CHS 168.3×5
Celsius 355 CHS 168.3×5 reference with diameter, wall thickness, area, unit weight, EN 10210-2 context, and drafting guidance.
Written by

-
Celsius 355 CHS 168.3×8
Celsius 355 CHS 168.3×8 reference with diameter, wall thickness, sectional area, unit weight, standard context, and CAD drafting guidance.
Written by

-
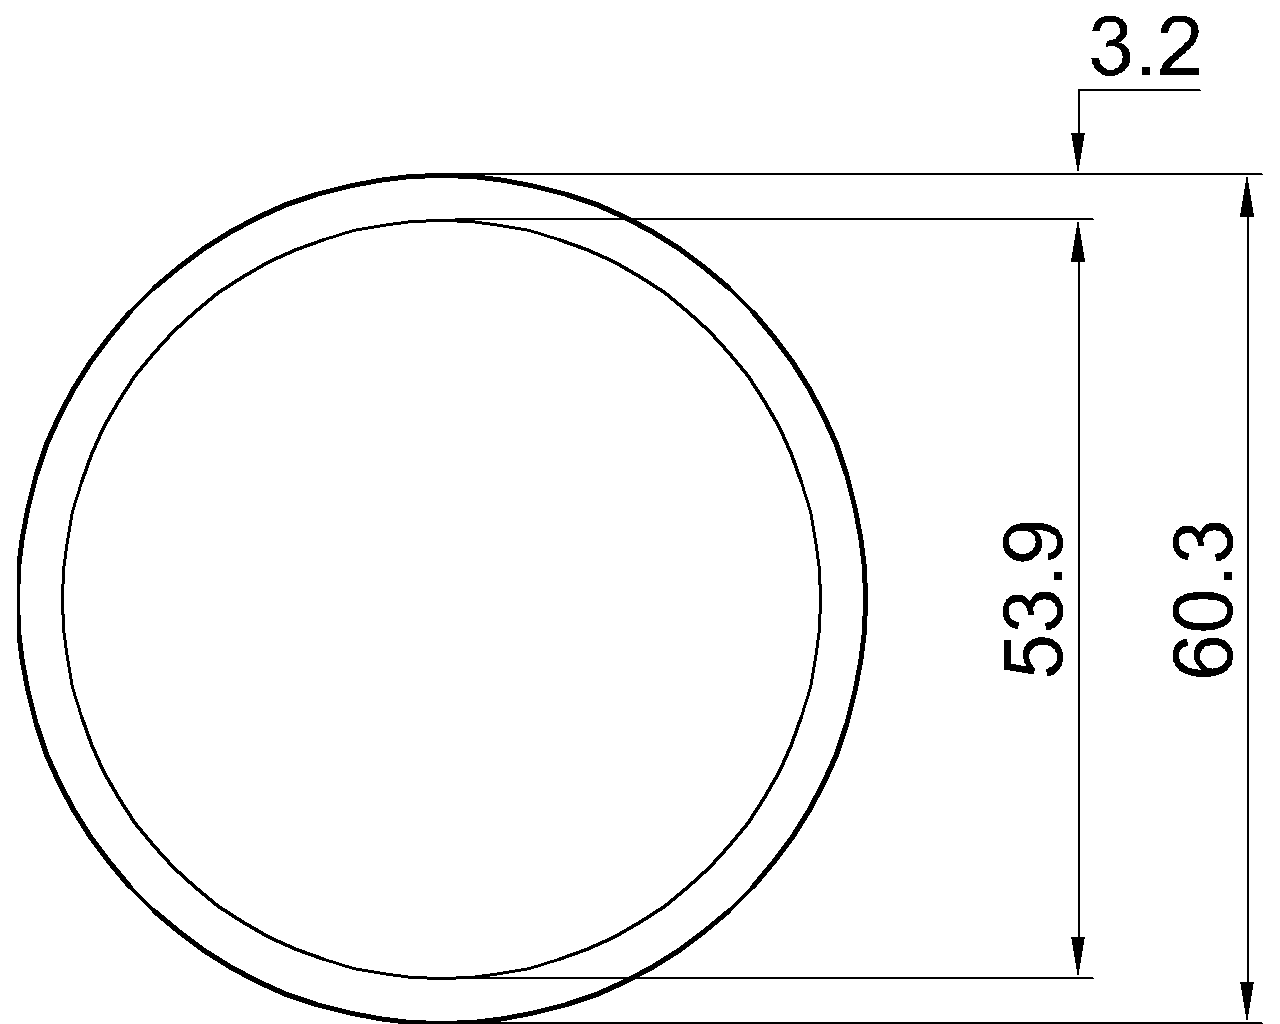
Celsius 355 CHS 60.3×3.2
Celsius 355 CHS 60.3×3.2 reference with diameter, wall thickness, area, unit weight, EN 10210-2 context, and CAD download guidance.
Written by
-
Hybox 355 CHS 88.9×3
Review Hybox 355 CHS 88.9×3 dimensions, sectional area, unit weight, EN 10219-2 context, drafting checks, and DWG guidance.
Written by

-
Hybox 355 CHS 457×8
Hybox 355 CHS 457×8 reference covering listed dimensions, sectional area, unit weight, EN 10219-2 context, and practical CAD use for detailing.
Written by

-
Celsius 355 RHS 50x30x3.6
Celsius 355 RHS 50x30x3.6 reference covering dimensions, corner radii, section area, unit weight, standard context, and DWG use.
Written by