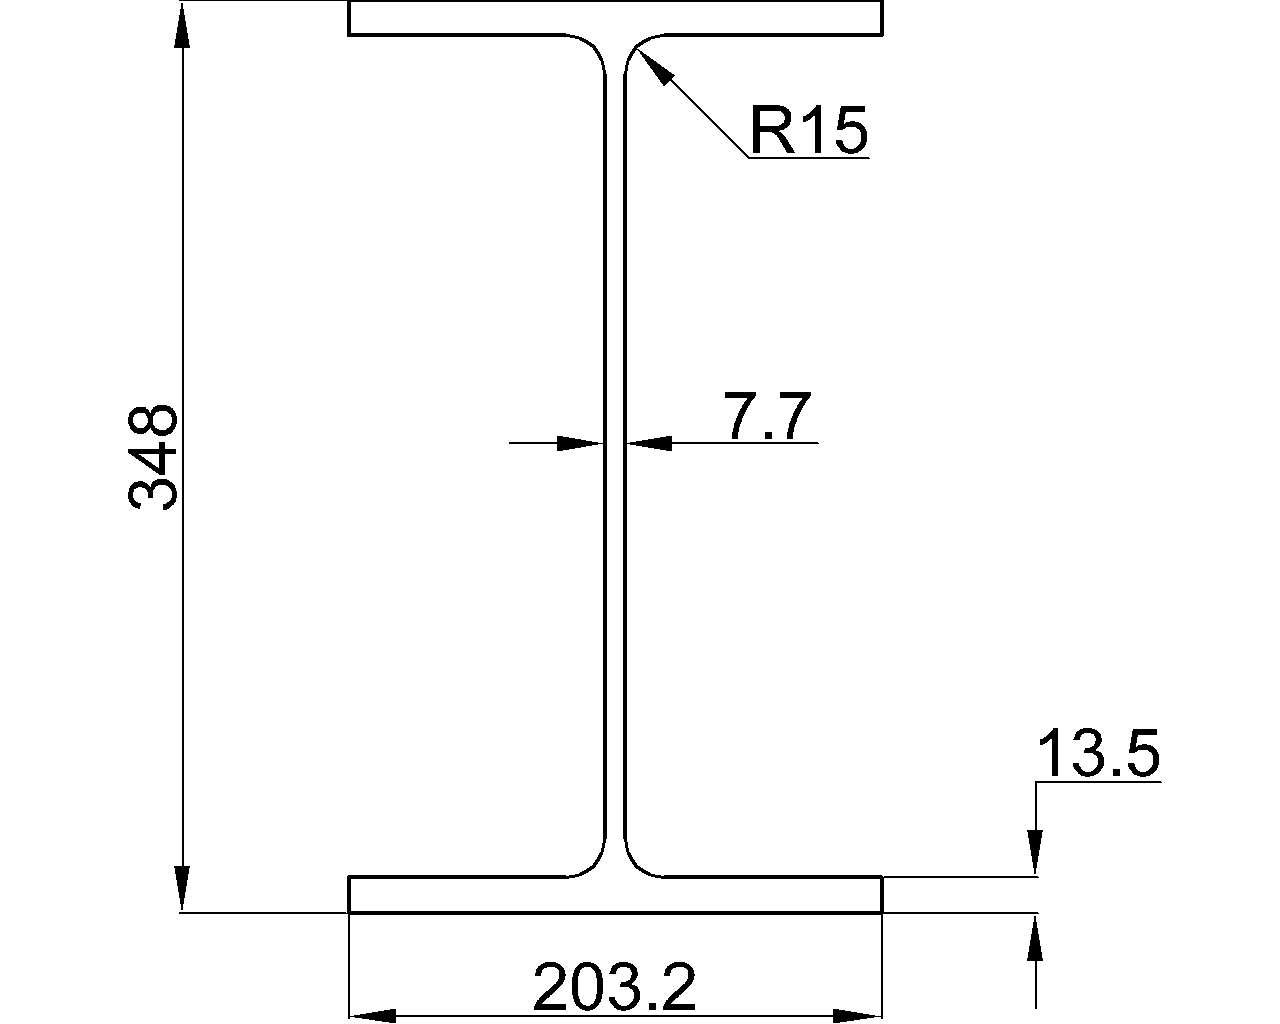
Tag: DWG download
-
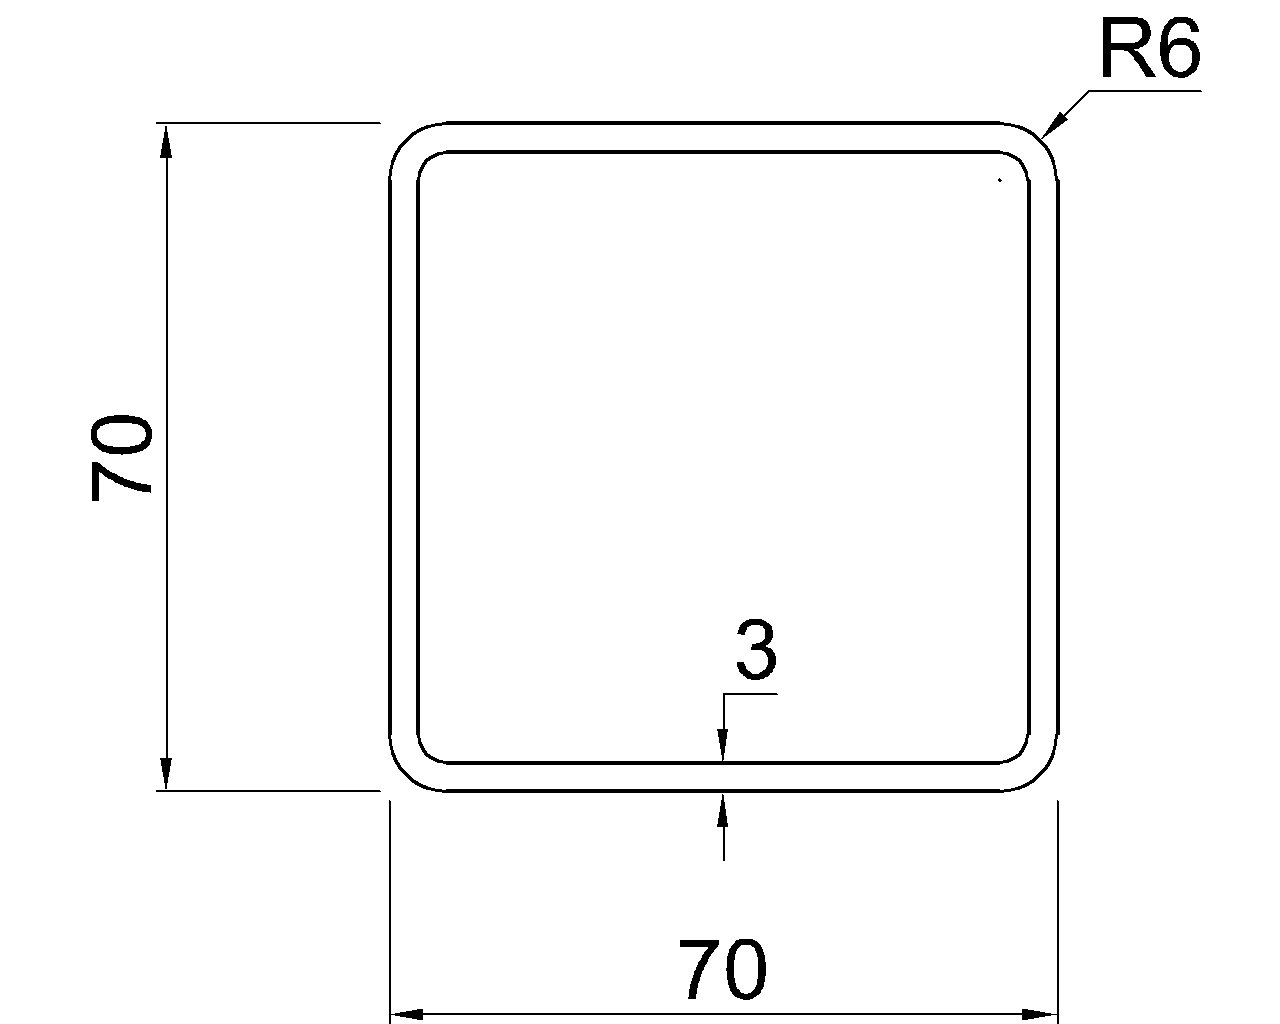
SHS 70x70x3
SHS 70x70x3 reference covering cold-formed welded tube dimensions, corner radii, sectional area, unit weight, EN 10219-2, and DWG access.
Written by
-
SHS 51x51x4
SHS 51x51x4 reference with dimensions, corner radii, sectional area, unit weight, EN 10219-2 context, and a DWG download for drafting.
Written by

-
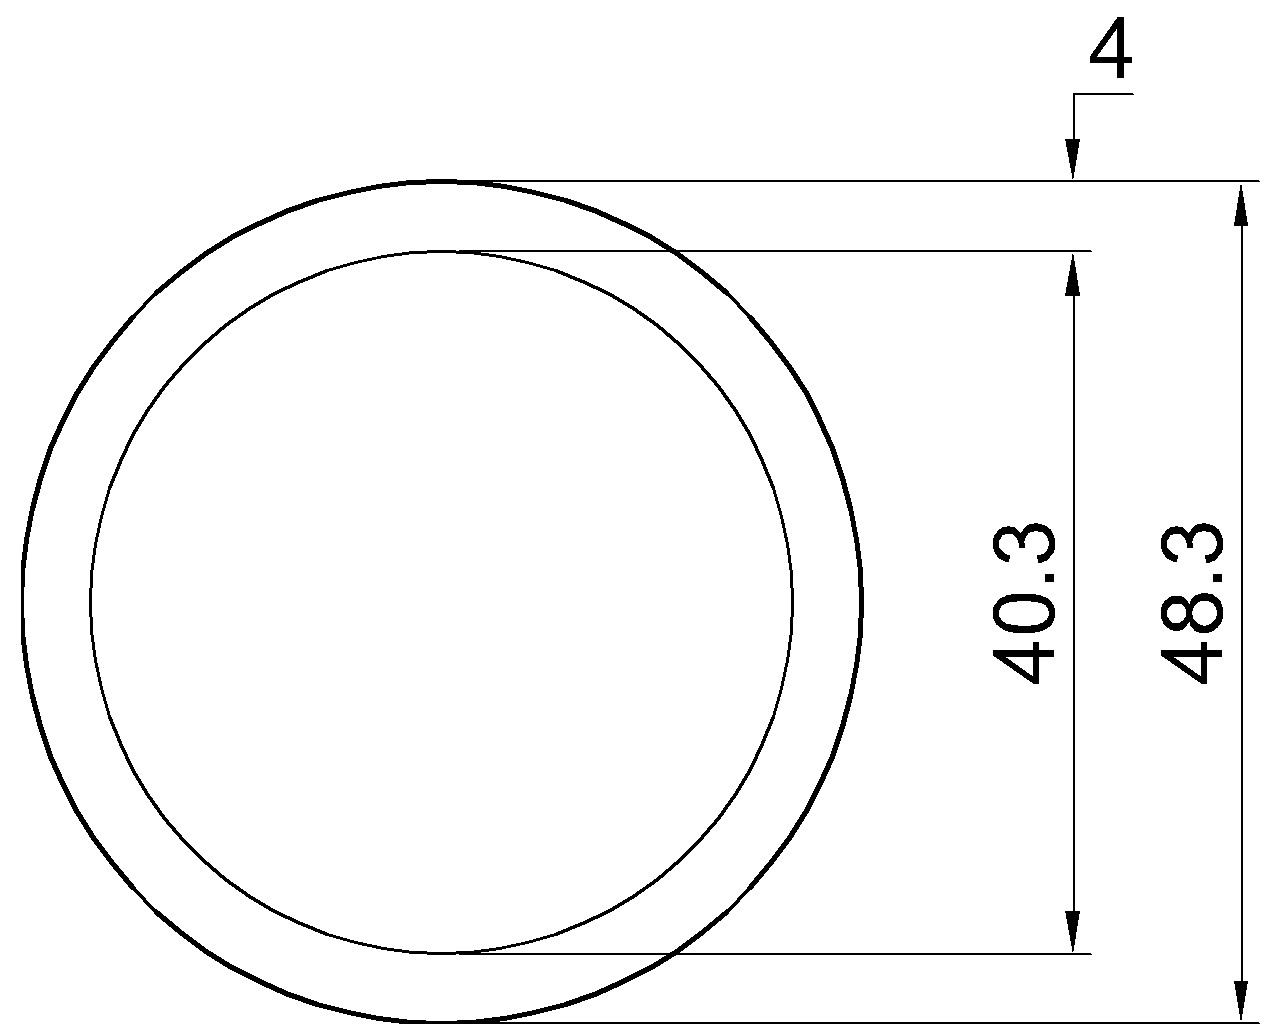
Hybox 355 CHS 48.3×4
Review the Hybox 355 CHS 48.3×4 profile, including its dimensions, sectional area, unit weight, standard reference, and DWG download.
Written by
-
Hybox 355 SHS 160x160x10
Reference data for Hybox 355 SHS 160x160x10, including dimensions, corner radii, sectional area, unit weight, standard context, and CAD download.
Written by
-
UPE 300
UPE 300 parallel flange channel dimensions, section area, unit weight, EN 10365 reference, terminology, and DWG download guidance.
Written by

-
UB 406x140x53
Review the UB 406x140x53 universal beam dimensions, section terminology, unit weight, EN 10365 reference, and DWG download information.
Written by

-
UB 305x127x42
Review the UB 305x127x42 Universal Beam dimensions, section properties, EN 10365:2017 reference, and DWG download for drafting and design checks.
Written by

-
PFC 300x90x41
PFC 300x90x41 reference with dimensions, section terminology, EN 10365 context, and a DWG download for steel detailing and design workflows.
Written by