Tag: DWG CAD files
-
UB 406x178x60
UB 406x178x60 reference with EN 10365 dimensions, section properties, terminology, design context, and a downloadable DWG for drafting workflows.
Written by
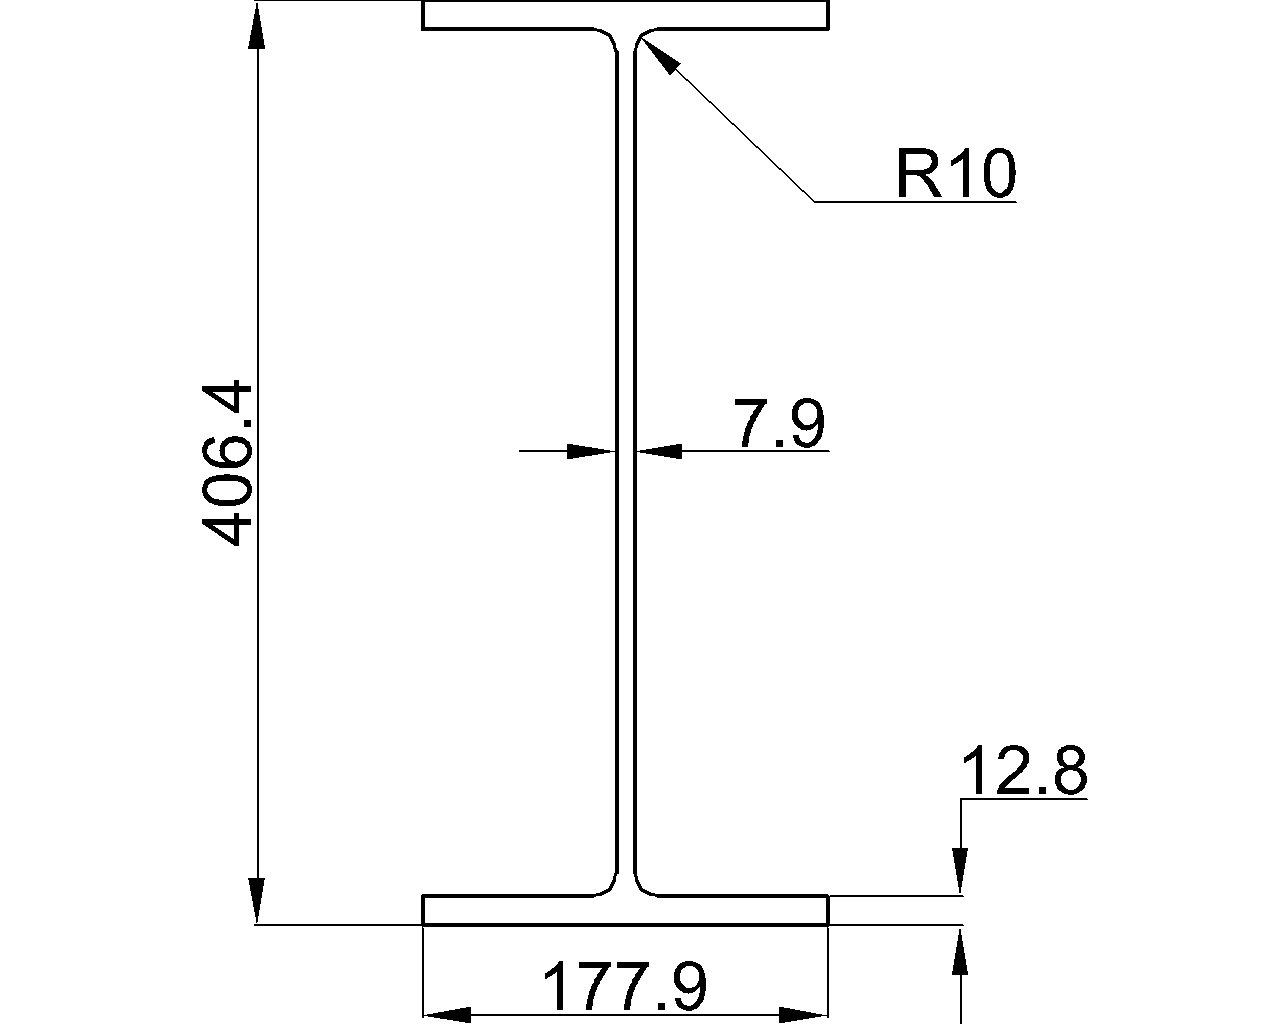
UB 406x178x60 reference with EN 10365 dimensions, section properties, terminology, design context, and a downloadable DWG for drafting workflows.
Written by