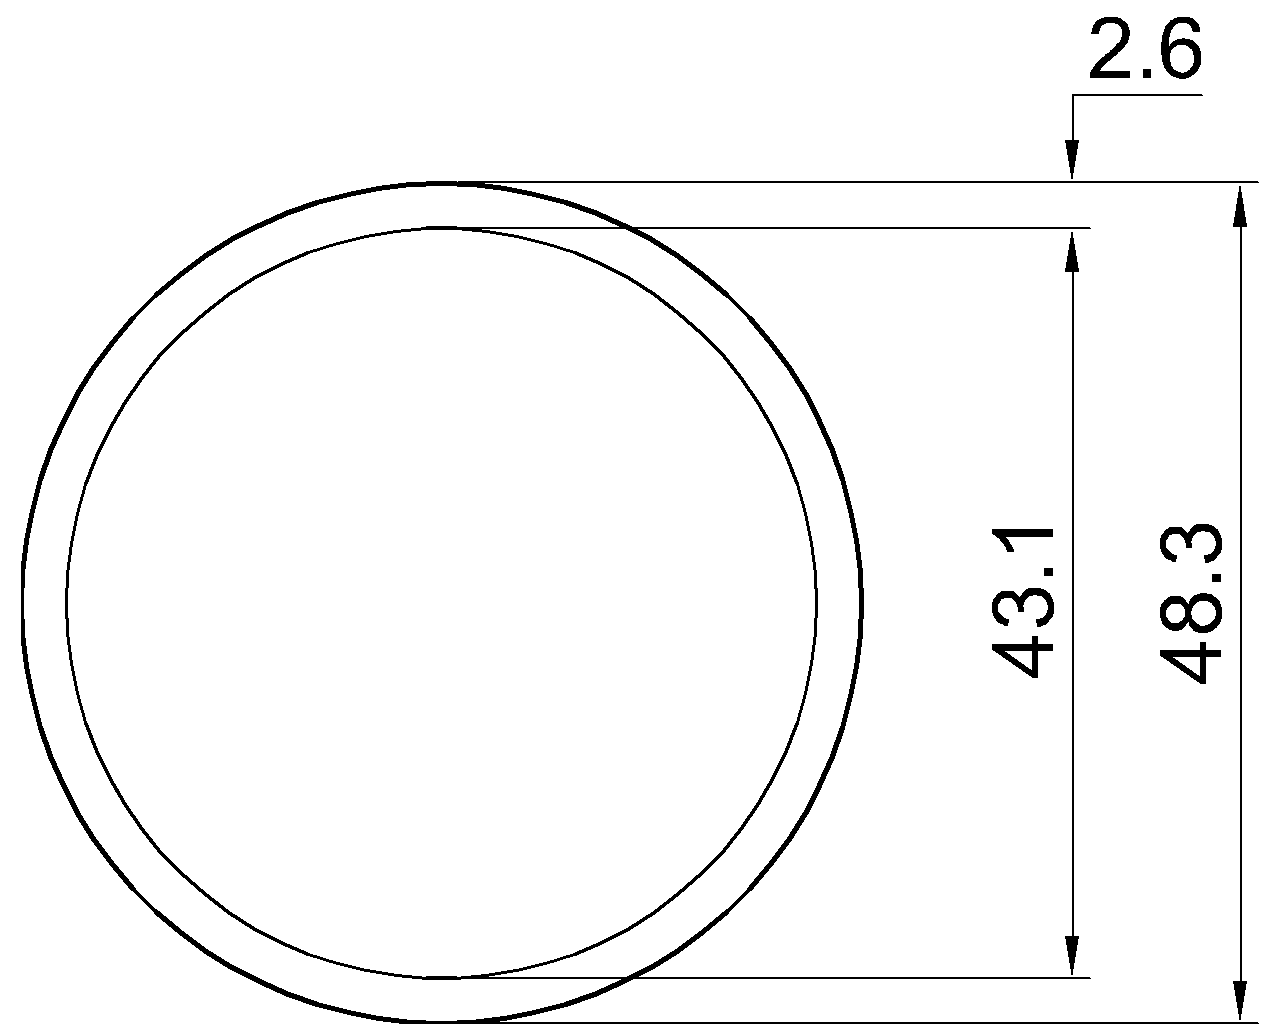
Tag: circular hollow sections
-
Celsius 355 CHS 60.3×5
Celsius 355 CHS 60.3×5 reference with diameter, wall thickness, sectional area, unit weight, EN 10210-2 context, and DWG access for drafting.
Written by
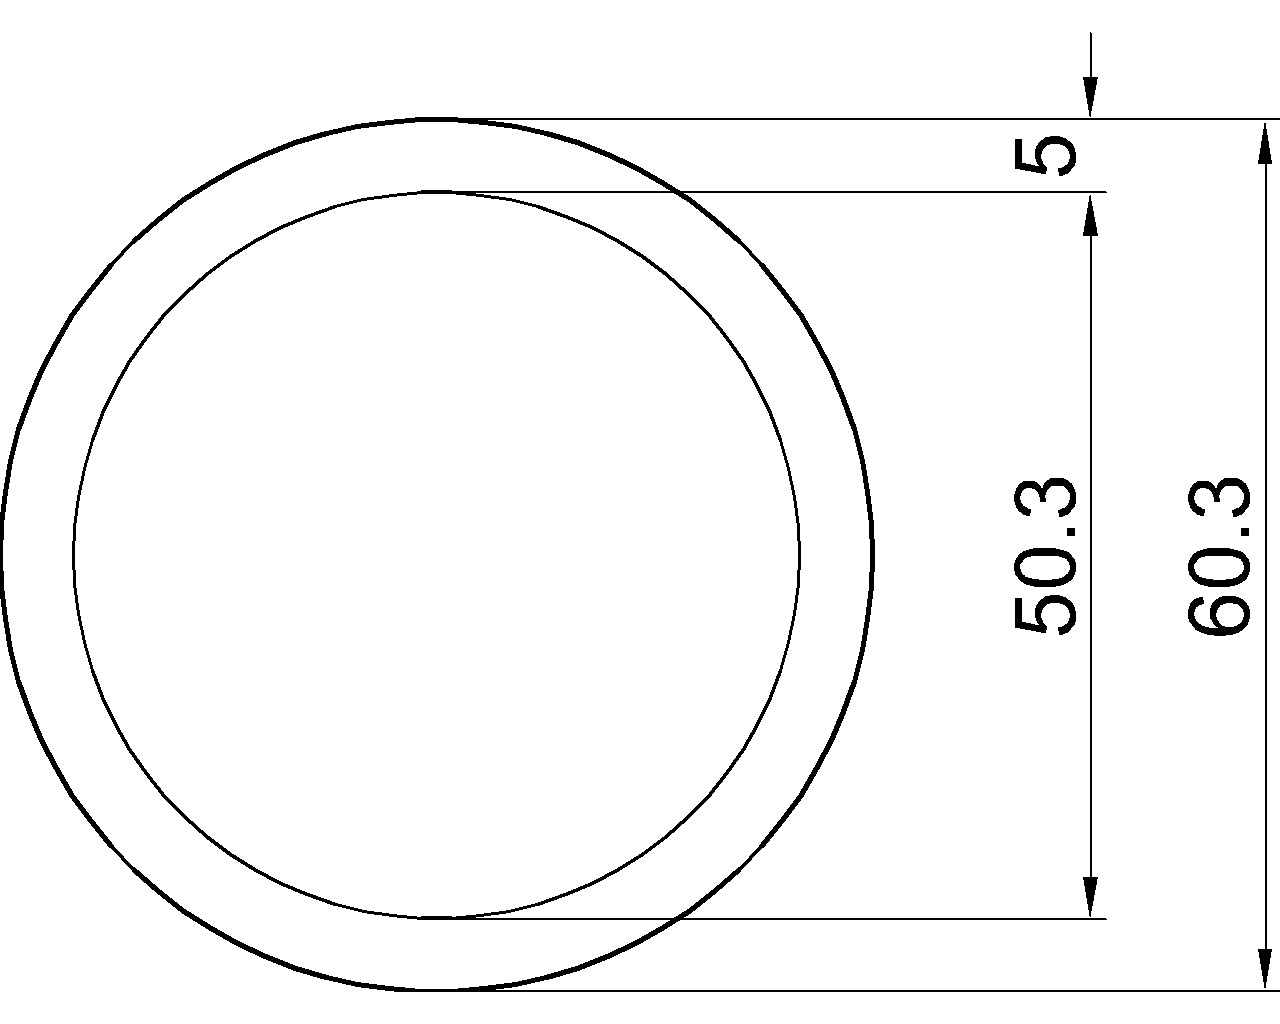
-
Celsius 355 CHS 60.3×3.6
Celsius 355 CHS 60.3×3.6 reference with diameter, wall thickness, sectional area, unit weight, EN 10210-2 context, and DWG access.
Written by
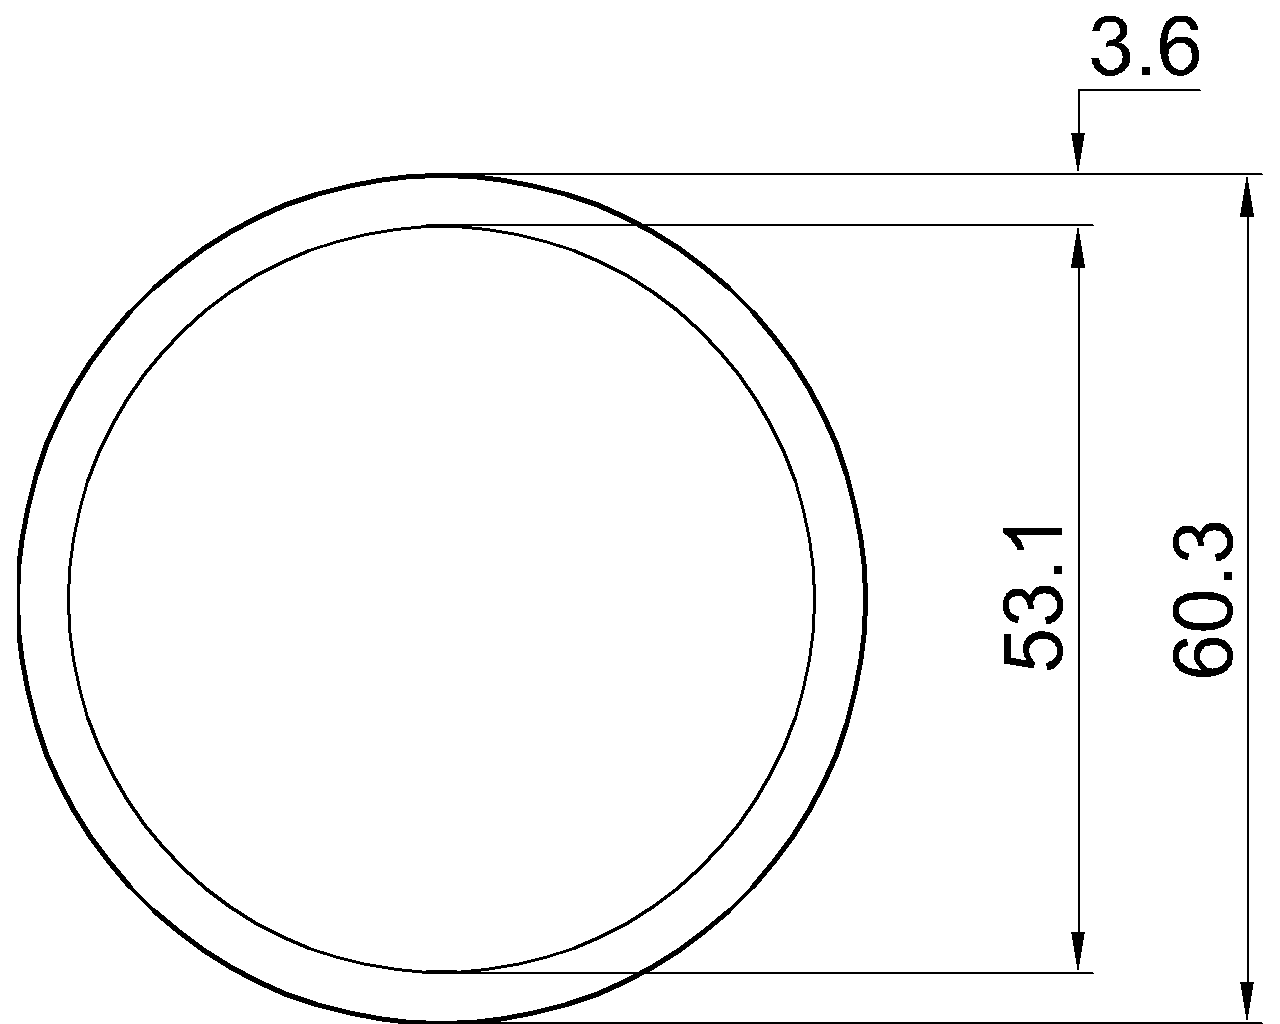
-
Celsius 355 CHS 60.3×3.2
Celsius 355 CHS 60.3×3.2 reference with diameter, wall thickness, area, unit weight, EN 10210-2 context, and CAD download guidance.
Written by
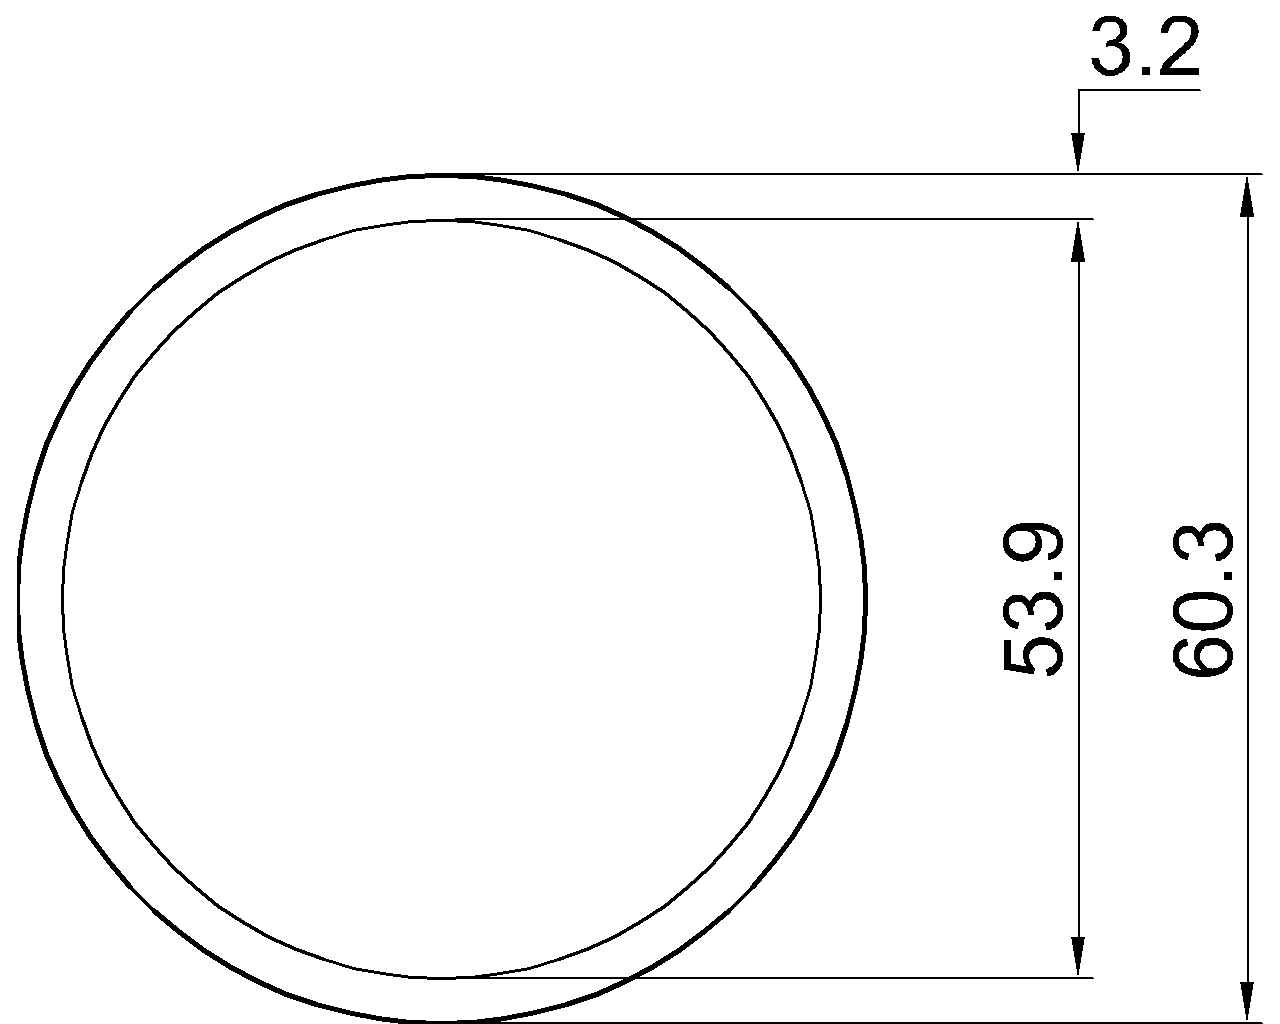
-
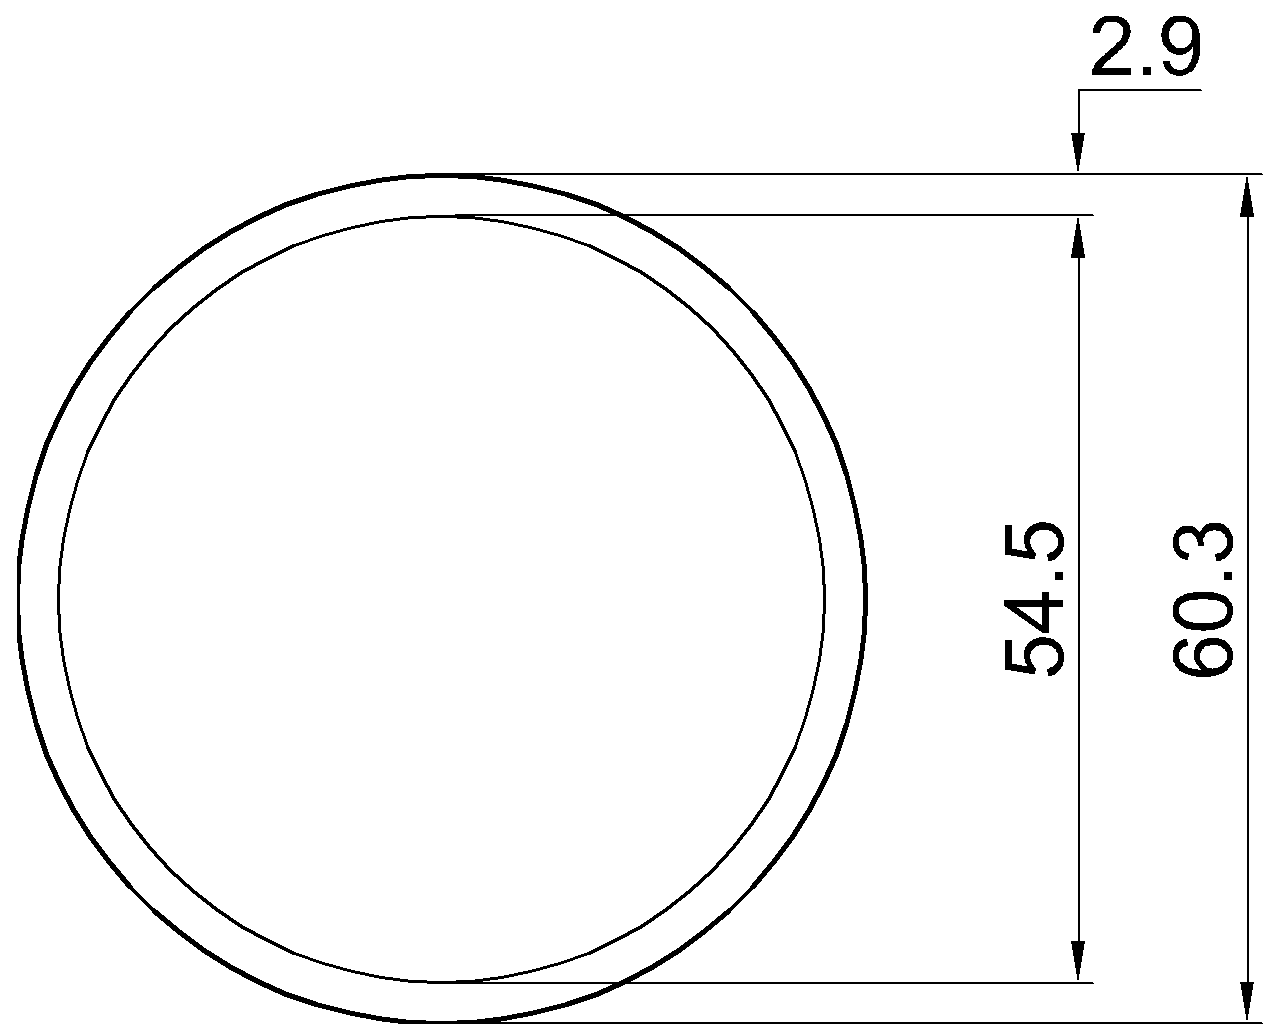
Celsius 355 CHS 60.3×2.9
Celsius 355 CHS 60.3×2.9 reference with section dimensions, area, unit weight, EN 10210-2 context, and DWG download guidance.
Written by
-
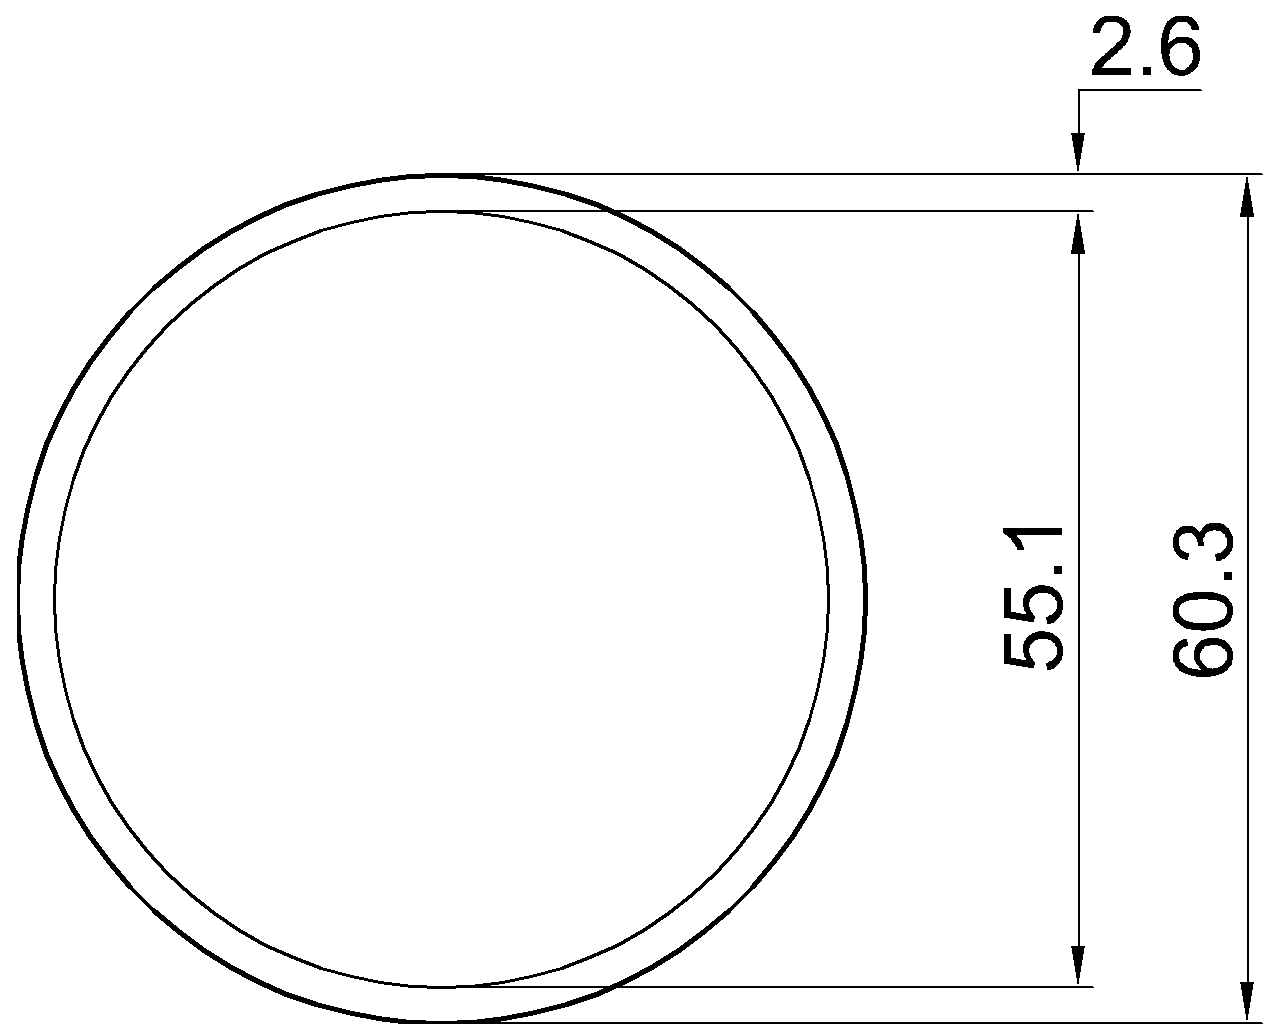
Celsius 355 CHS 60.3×2.6
Celsius 355 CHS 60.3×2.6 reference with diameter, wall thickness, sectional area, unit weight, EN 10210-2 context, and CAD guidance.
Written by
-
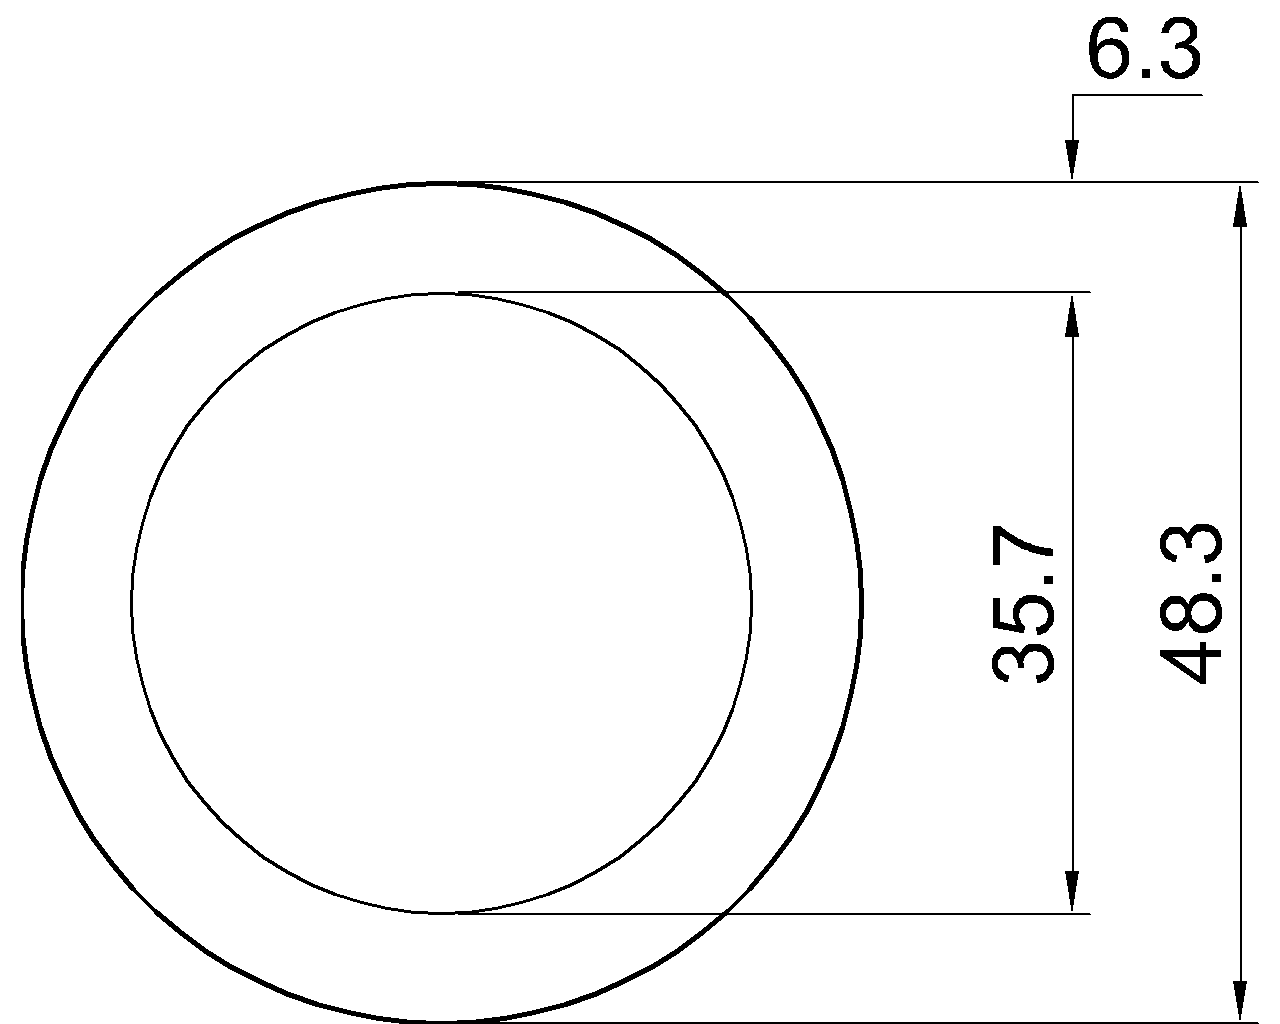
Celsius 355 CHS 48.3×6.3
Celsius 355 CHS 48.3×6.3 reference with diameter, wall thickness, area, unit weight, EN 10210-2 context, and DWG download.
Written by
-
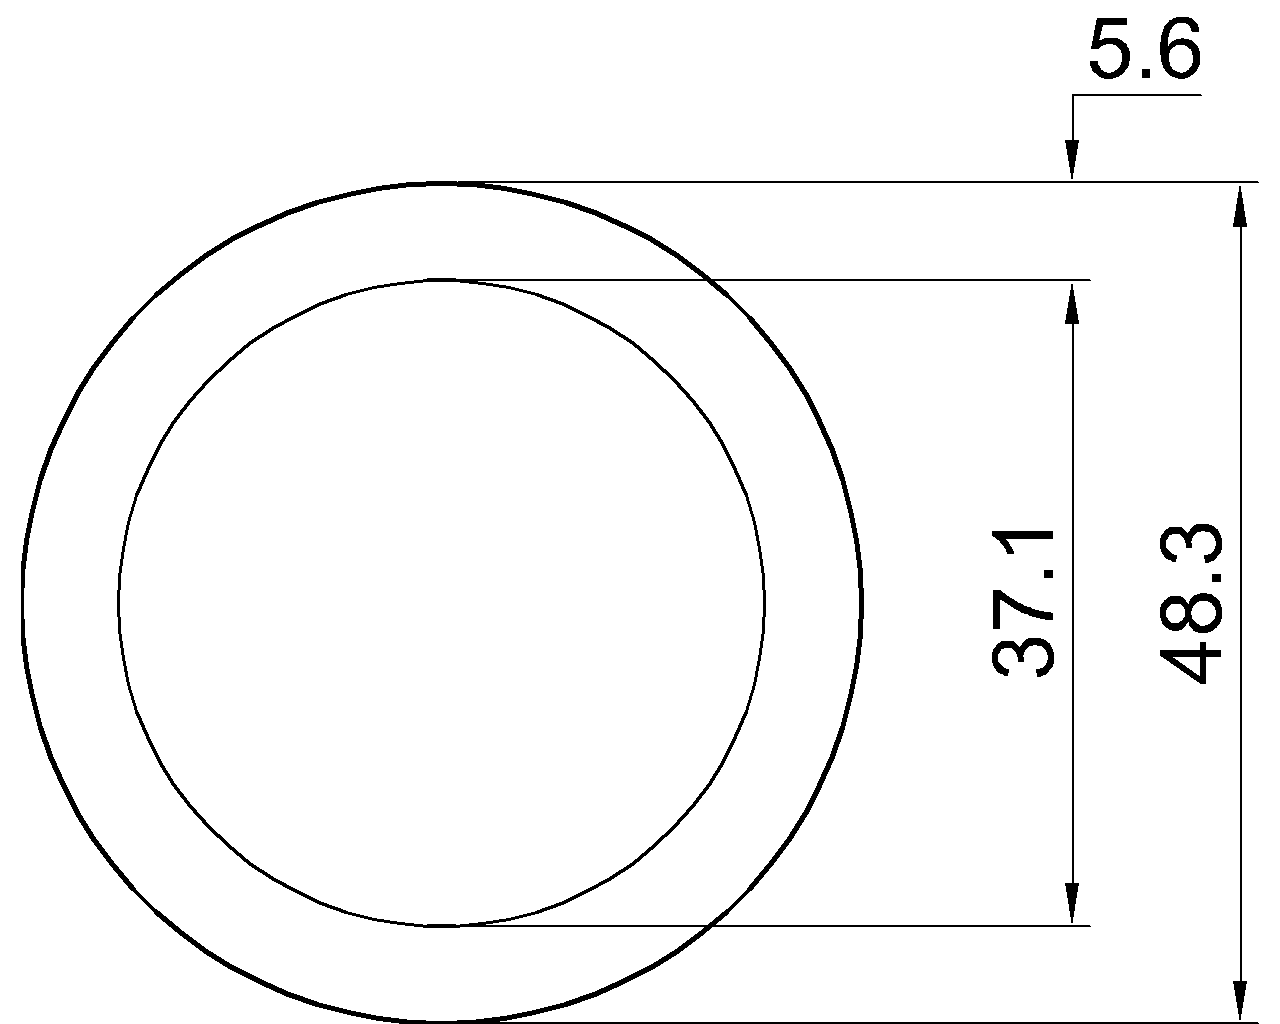
Celsius 355 CHS 48.3×5.6
Celsius 355 CHS 48.3×5.6 reference with diameter, wall thickness, sectional area, unit weight, EN 10210-2 context, and DWG download.
Written by
-
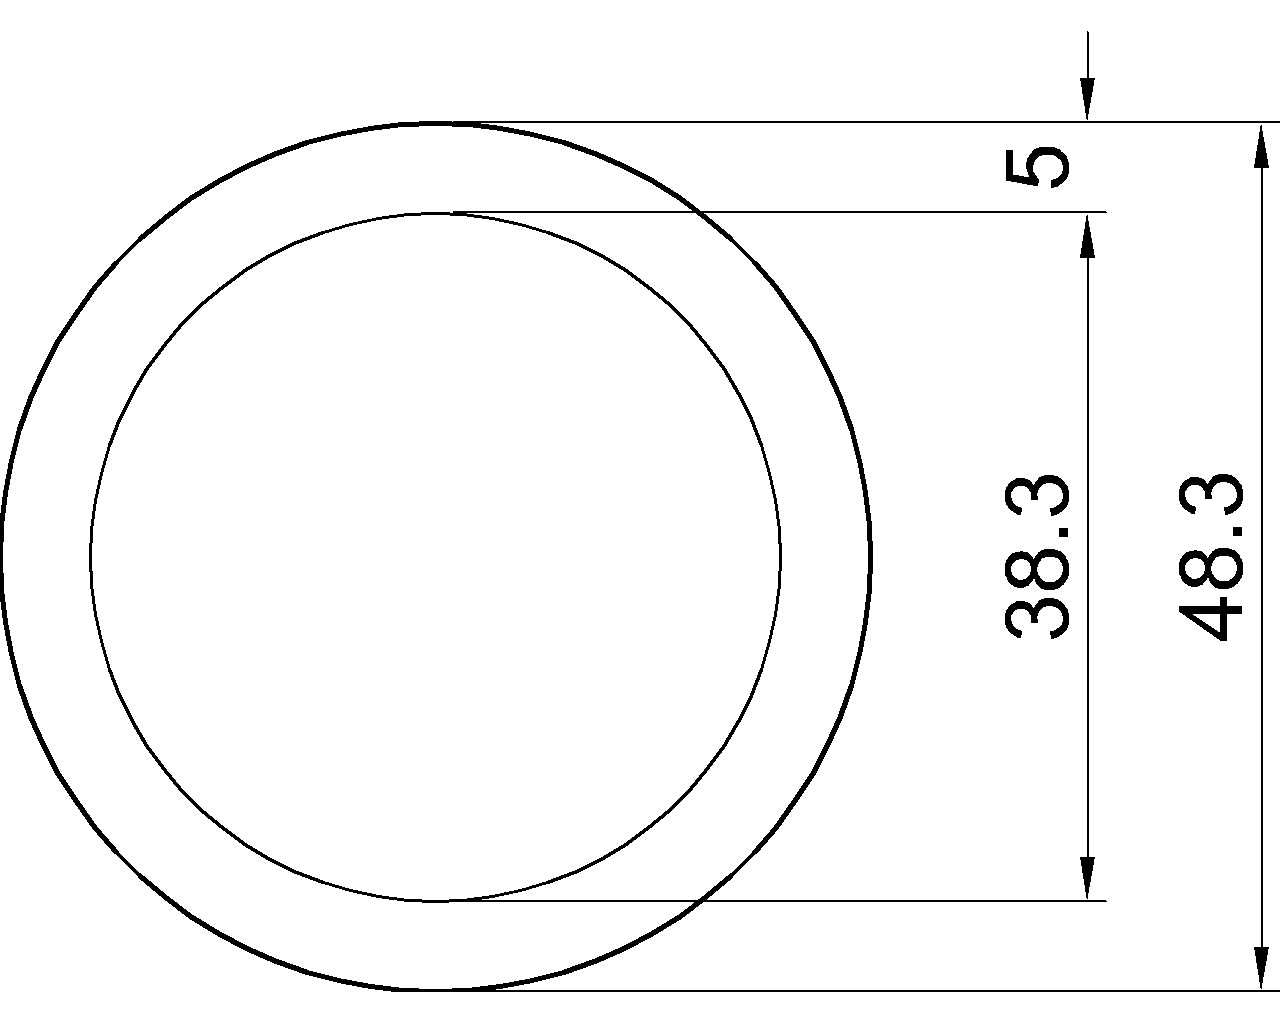
Celsius 355 CHS 48.3×5
Review the Celsius 355 CHS 48.3×5 reference: diameter, wall thickness, area, unit weight, EN 10210-2 context, and DWG access for drafting.
Written by
-
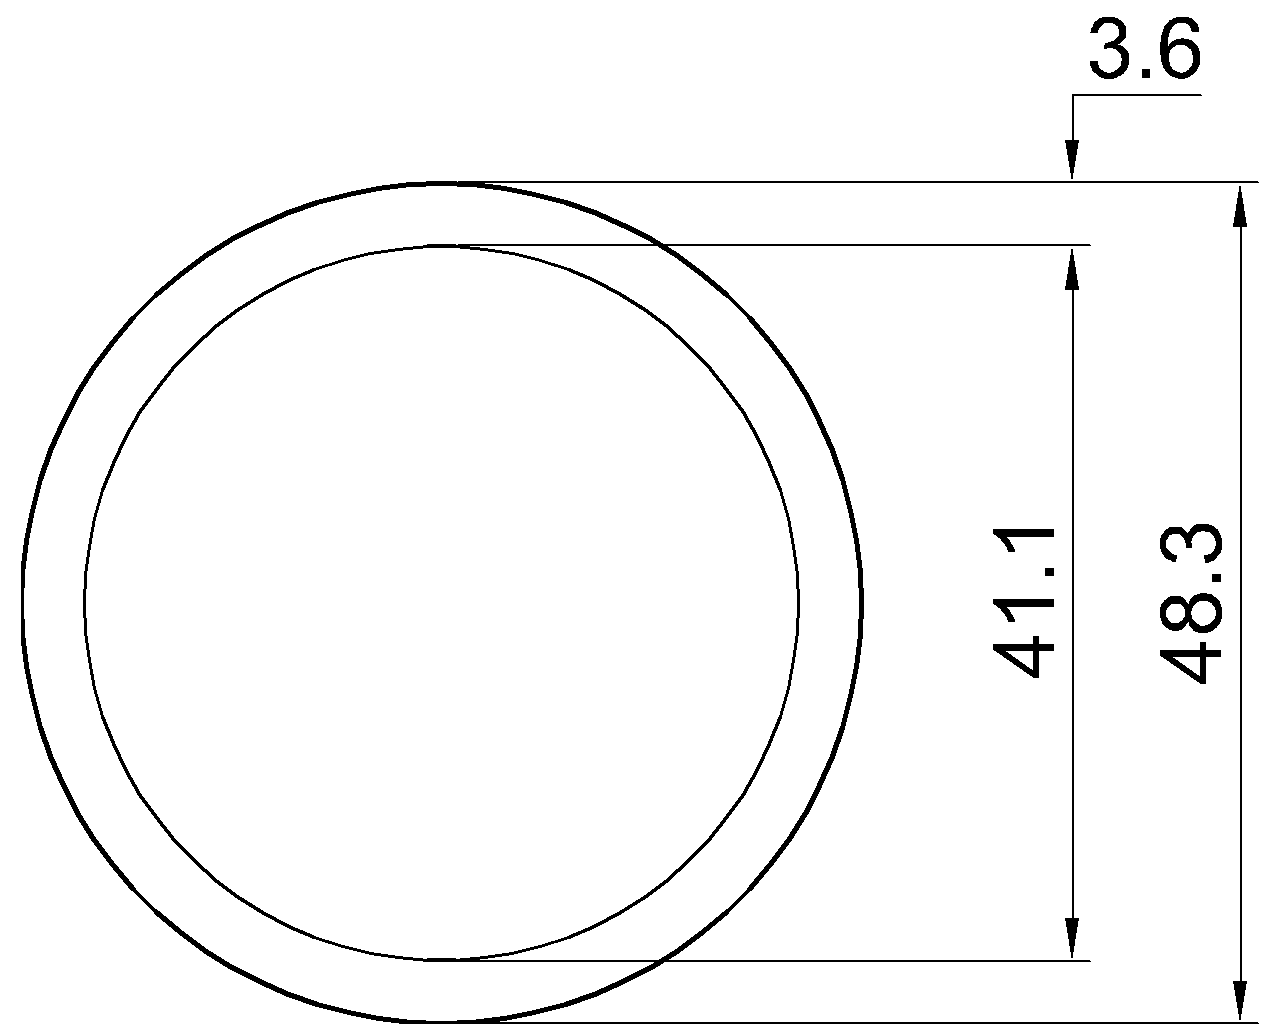
Celsius 355 CHS 48.3×3.6
Celsius 355 CHS 48.3×3.6 reference with diameter, wall thickness, sectional area, unit weight, EN 10210-2 context, and DWG download.
Written by
-
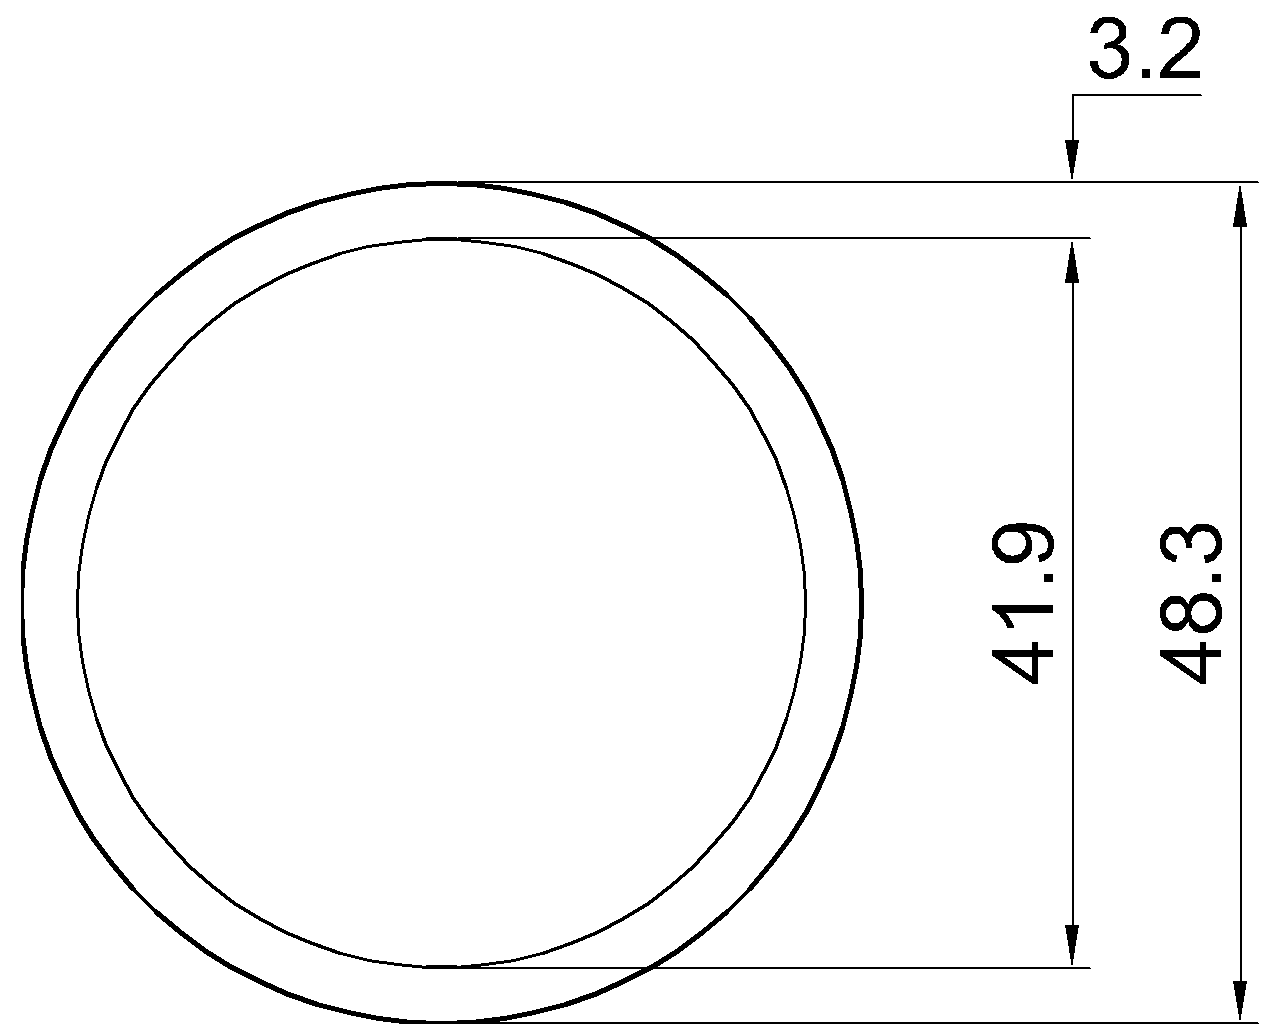
Celsius 355 CHS 48.3×3.2
Celsius 355 CHS 48.3×3.2 reference with diameter, thickness, sectional area, unit weight, EN 10210-2 context, and DWG guidance for drafting and review.
Written by
-
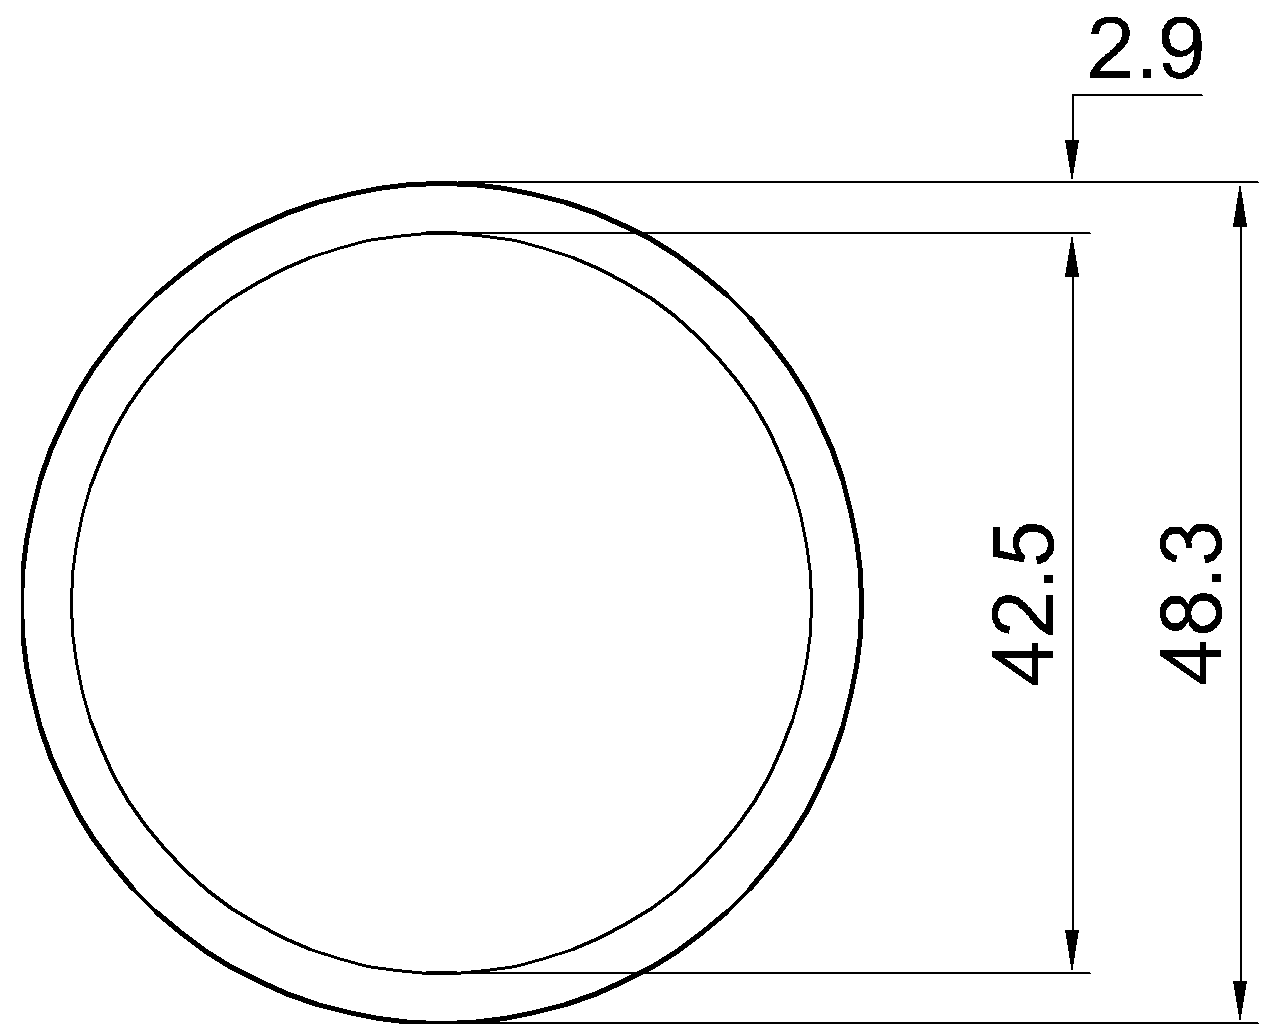
Celsius 355 CHS 48.3×2.9
Review the Celsius 355 CHS 48.3×2.9 reference data, including diameter, wall thickness, sectional area, unit weight, standard context, and DWG access.
Written by
-
Celsius 355 CHS 48.3×2.6
Celsius 355 CHS 48.3×2.6 reference with diameter, wall thickness, area, unit weight, EN 10210-2 context, and CAD download.
Written by