Your Steel Standards & CAD File Hub
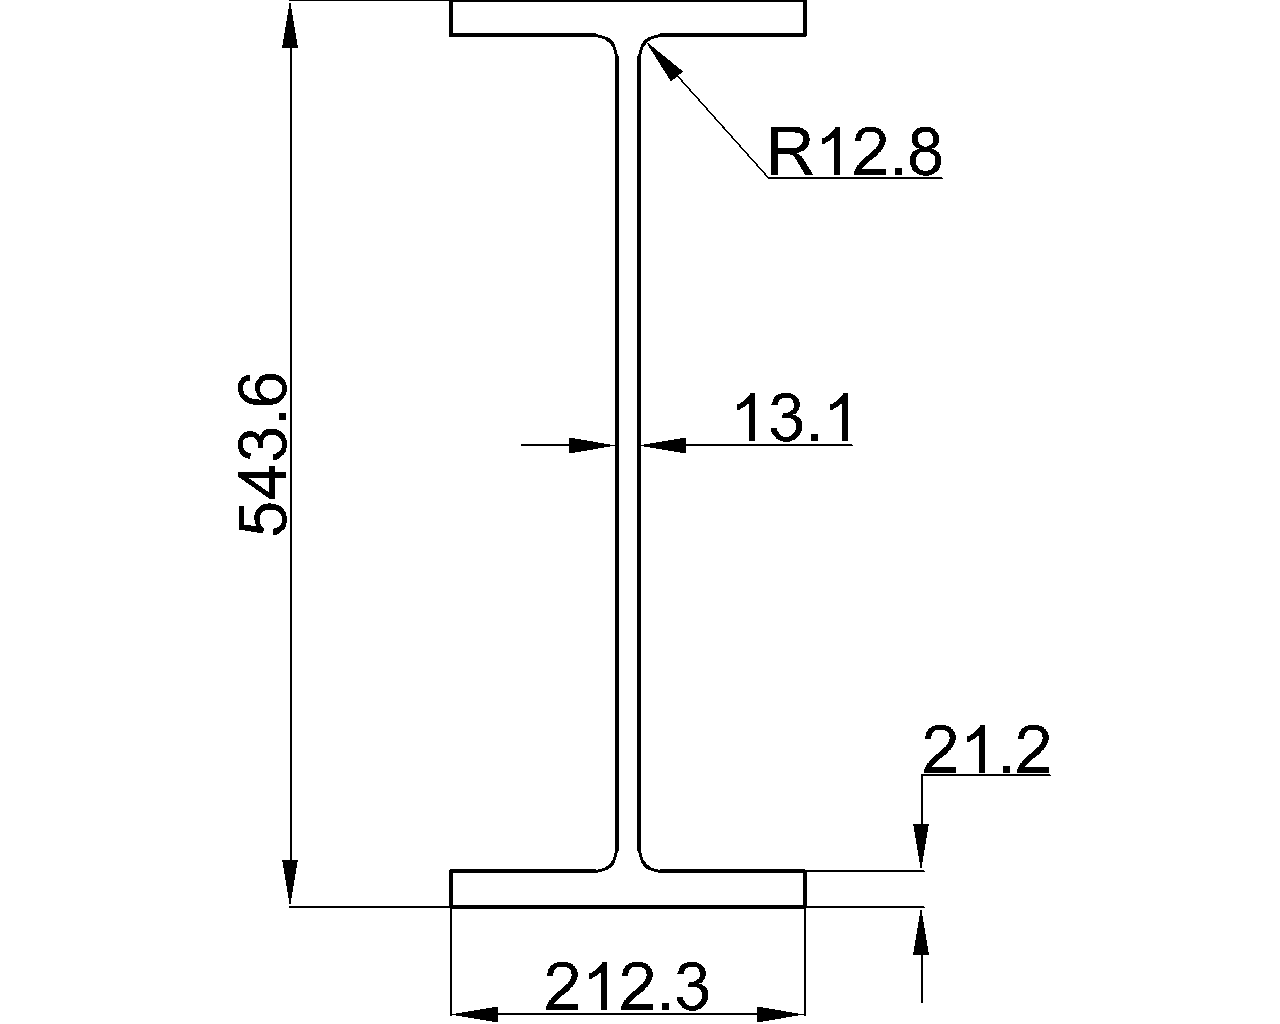
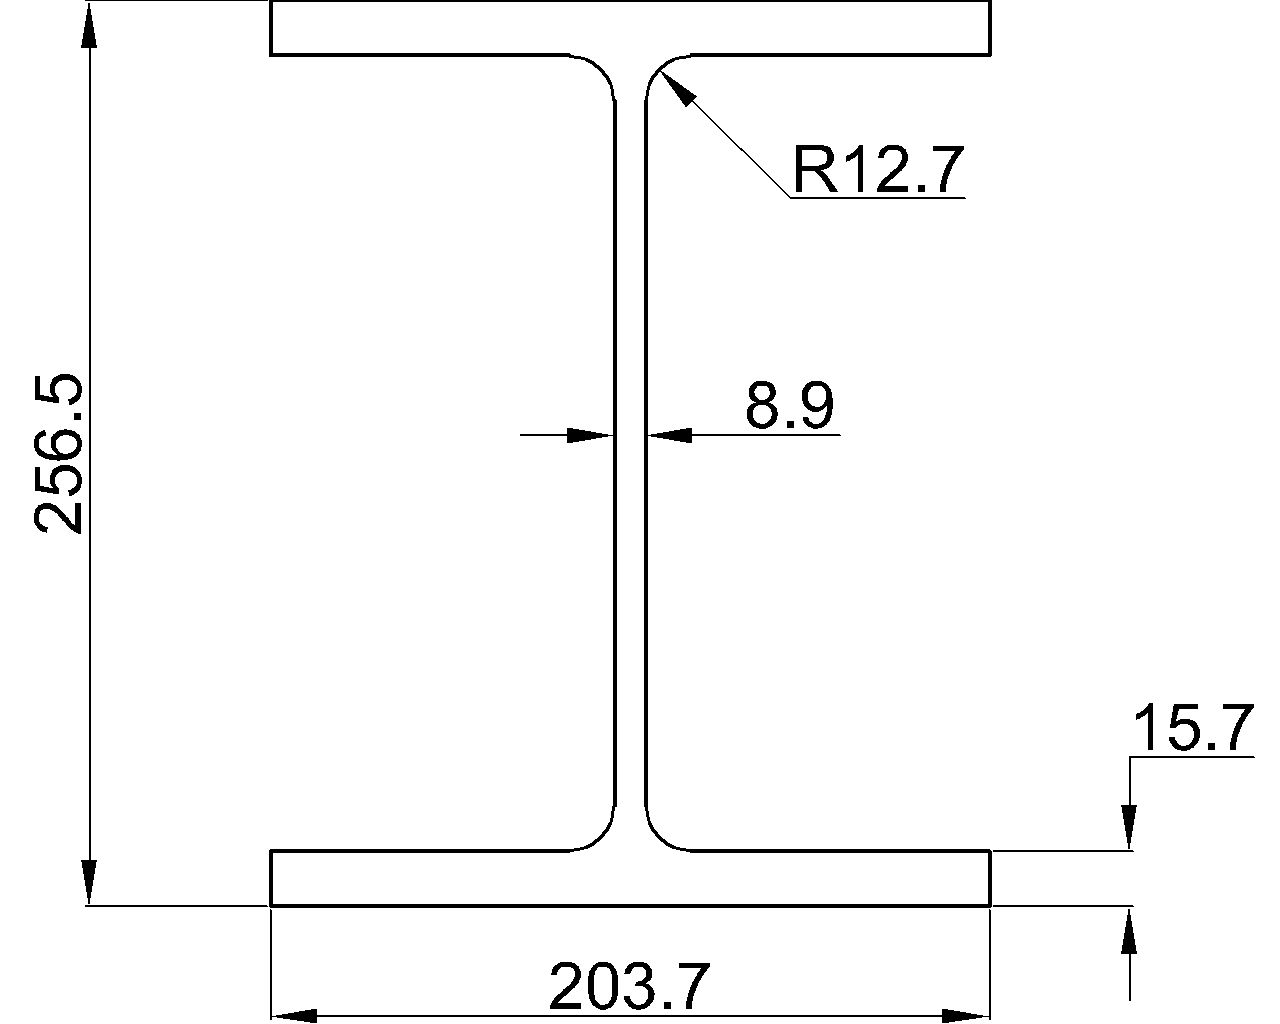
W21x83 wide-flange beam reference with AISC context, metric dimensions, section area, unit weight, and a downloadable DWG for drafting workflows.
Written by
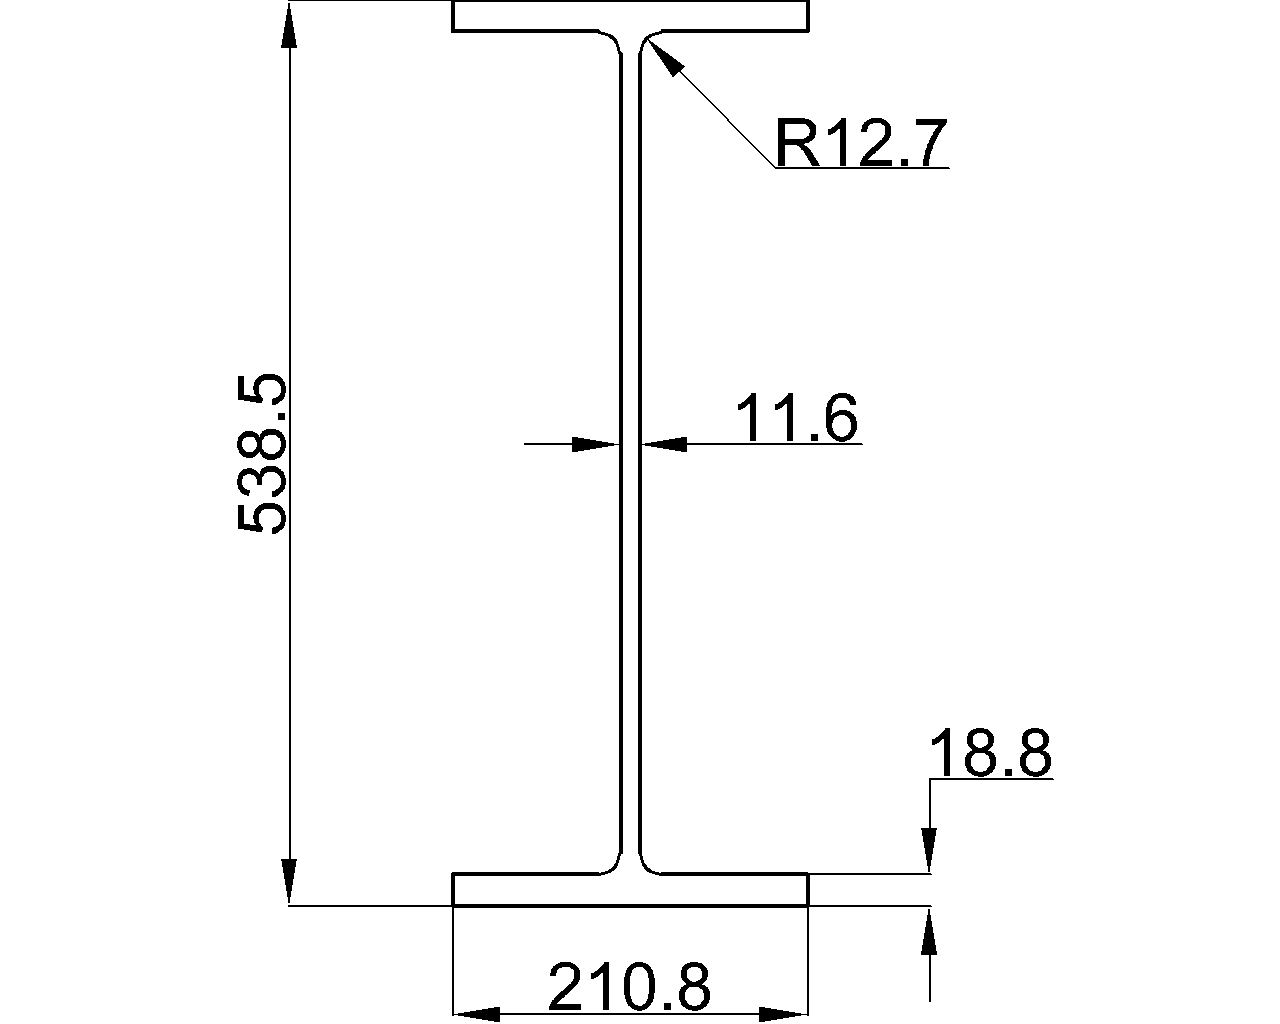
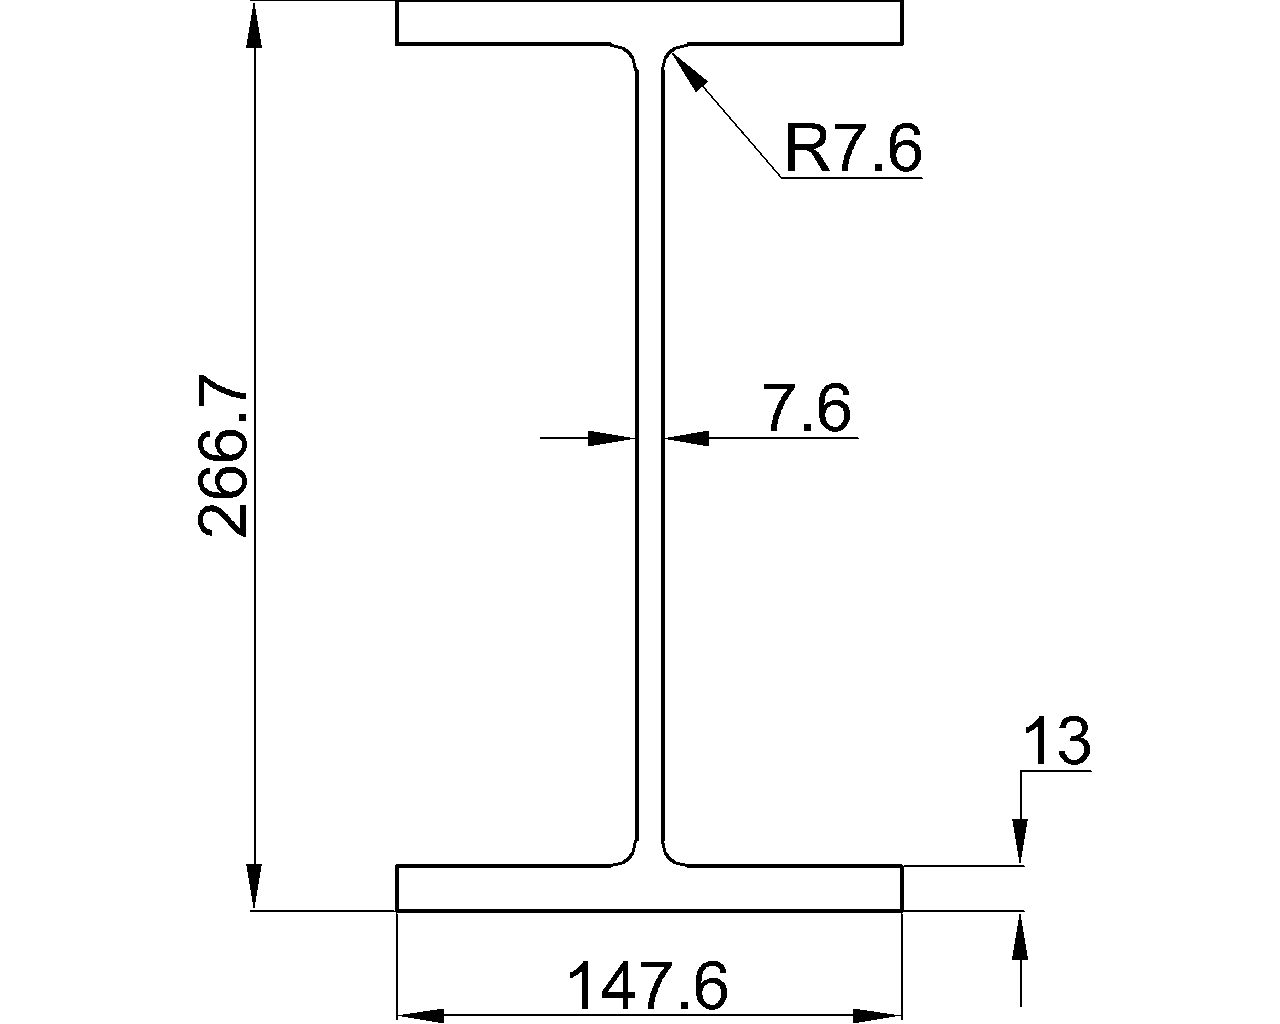
W21x73 steel beam reference with AISC 360-16 dimensions, area, unit weight, section terminology, DWG access, and drafting guidance.
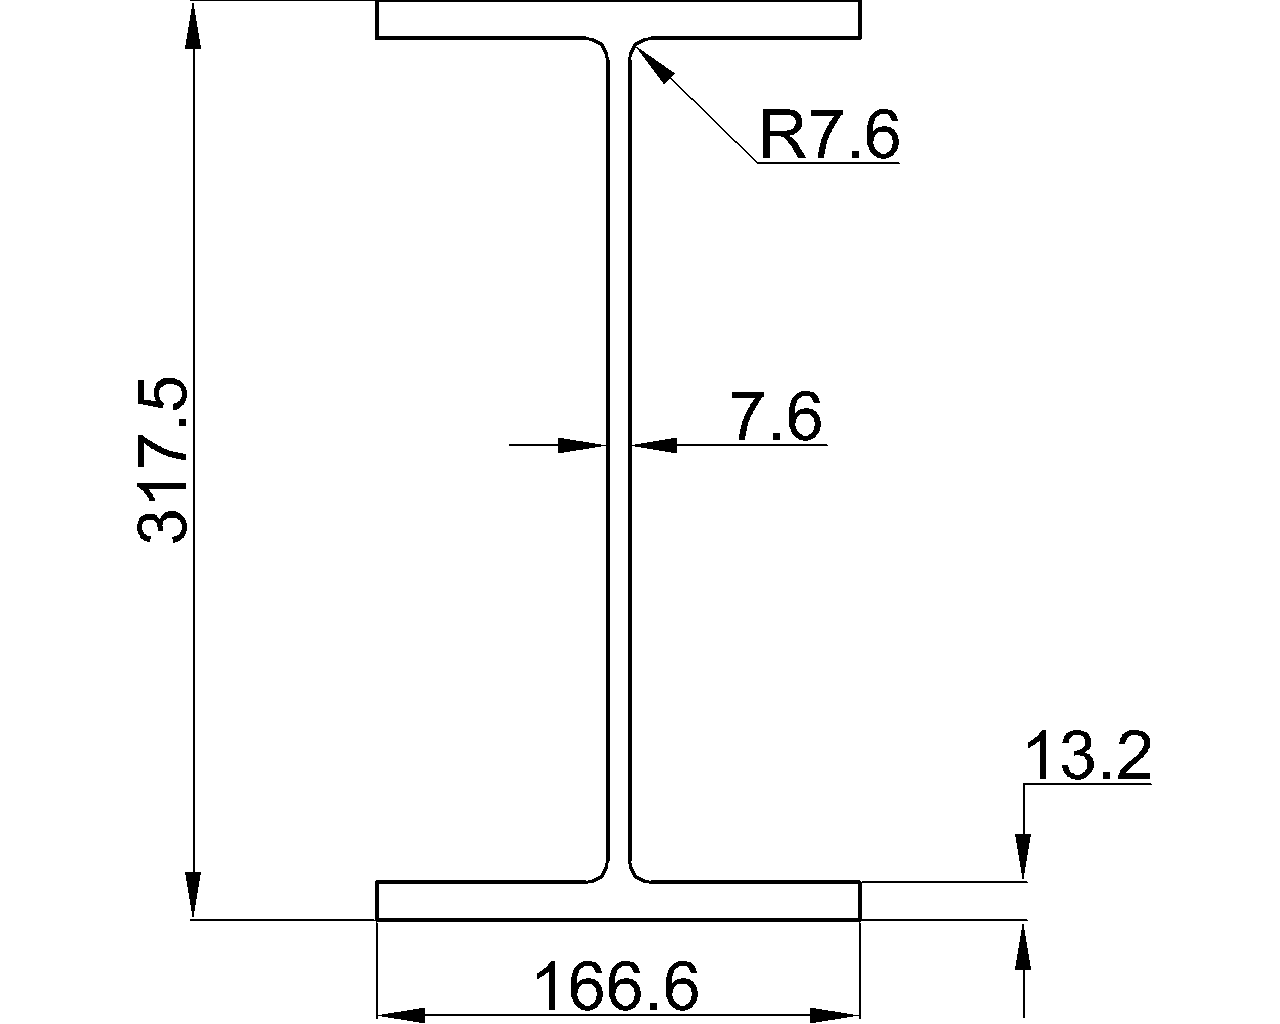
Review W12x35 steel beam dimensions, section terminology, AISC reference context, unit weight, and the downloadable DWG for drafting.
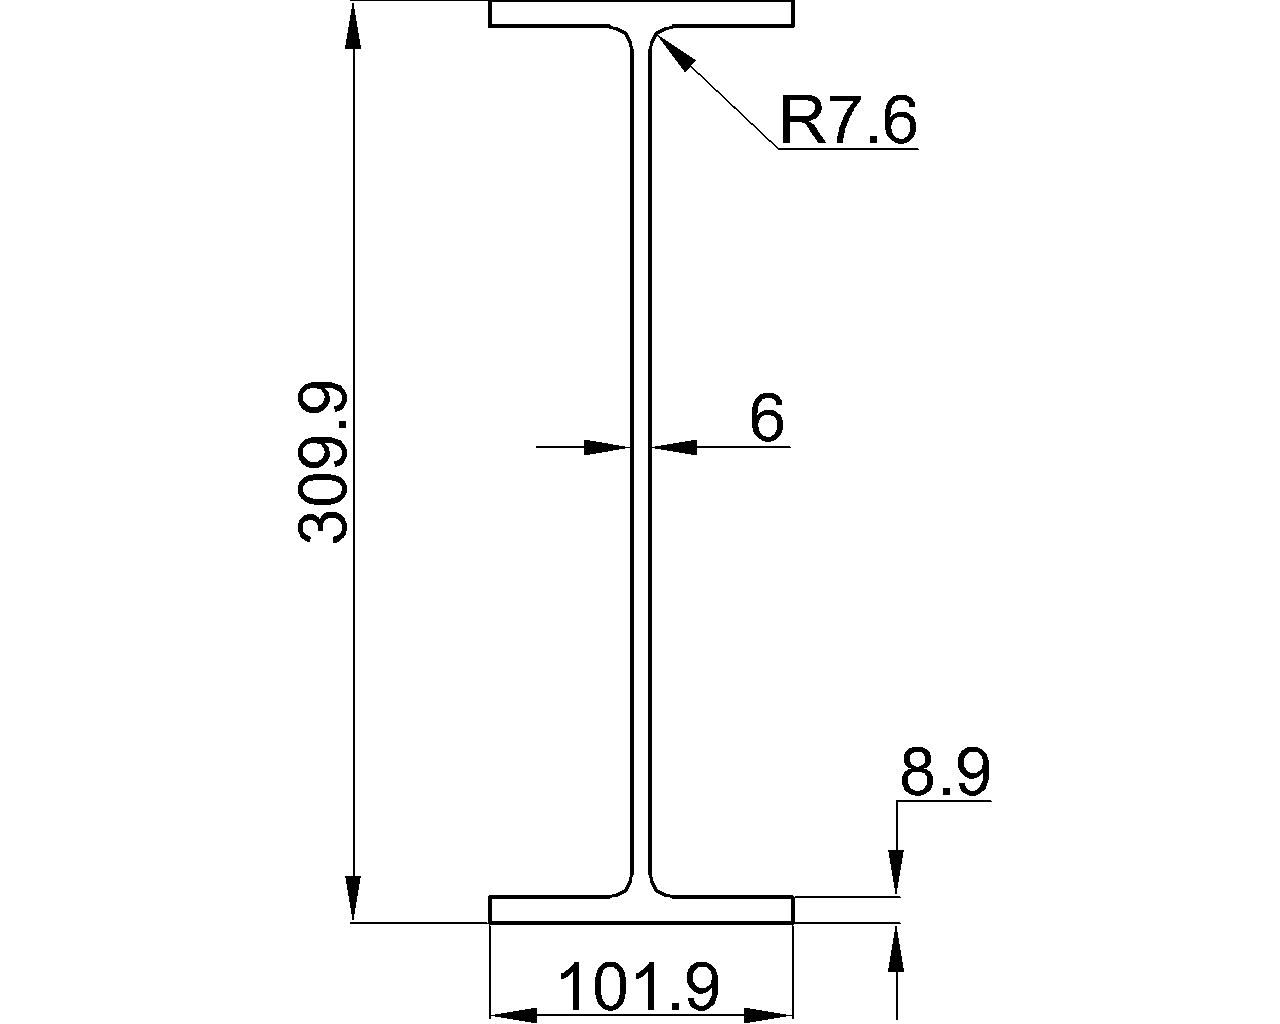
Review W12x19 W-beam dimensions, section area, unit weight, AISC 360-16 context, terminology, and DWG access for steel detailing.
Review W12x14 steel beam dimensions, section area, unit weight, AISC 360-16 context, and the available DWG reference file.
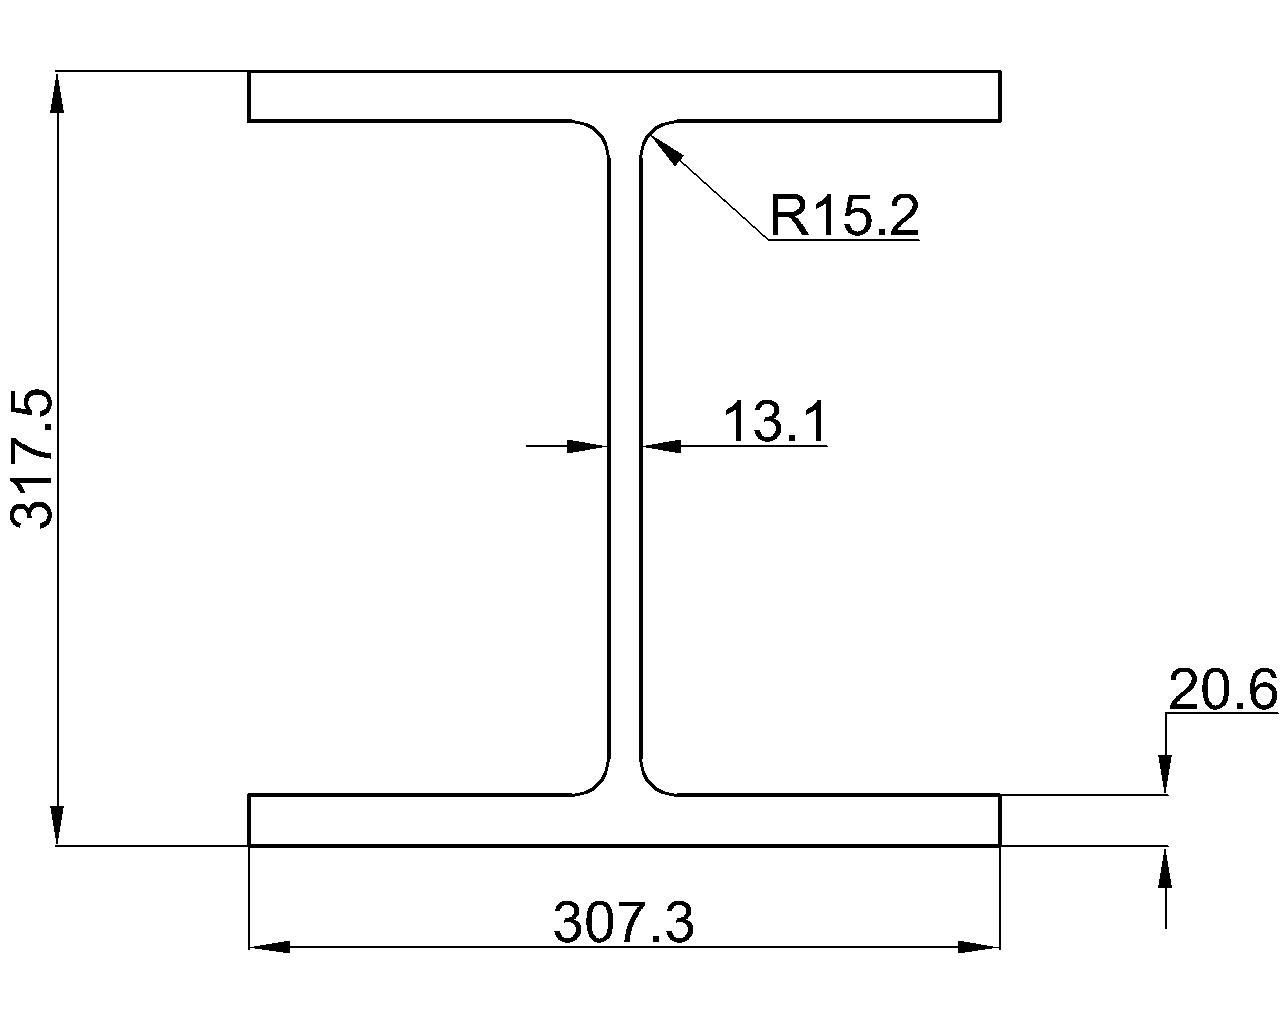
W10x112 steel beam dimensions, section properties, AISC 360-16 reference, and DWG download guidance for structural steel design and detailing.
Review the W10x60 W-shape profile with AISC 360-16 reference data, section dimensions, unit weight, and a downloadable DWG for drafting workflows.
Review W10x54 W-beam dimensions, thicknesses, area, unit weight, AISC reference, and DWG download details for steel design and drafting.
W10x45 steel beam reference with AISC 360-16 context, section dimensions, unit weight, and a DWG download for drafting and detailing workflows.
W10x30 steel beam reference with AISC 16 context, metric dimensions, section area, unit weight, drafting notes, and a DWG download.
W12x87 structural steel shape reference with AISC 360-16 context, section dimensions, unit weight, section area, and a downloadable DWG file.
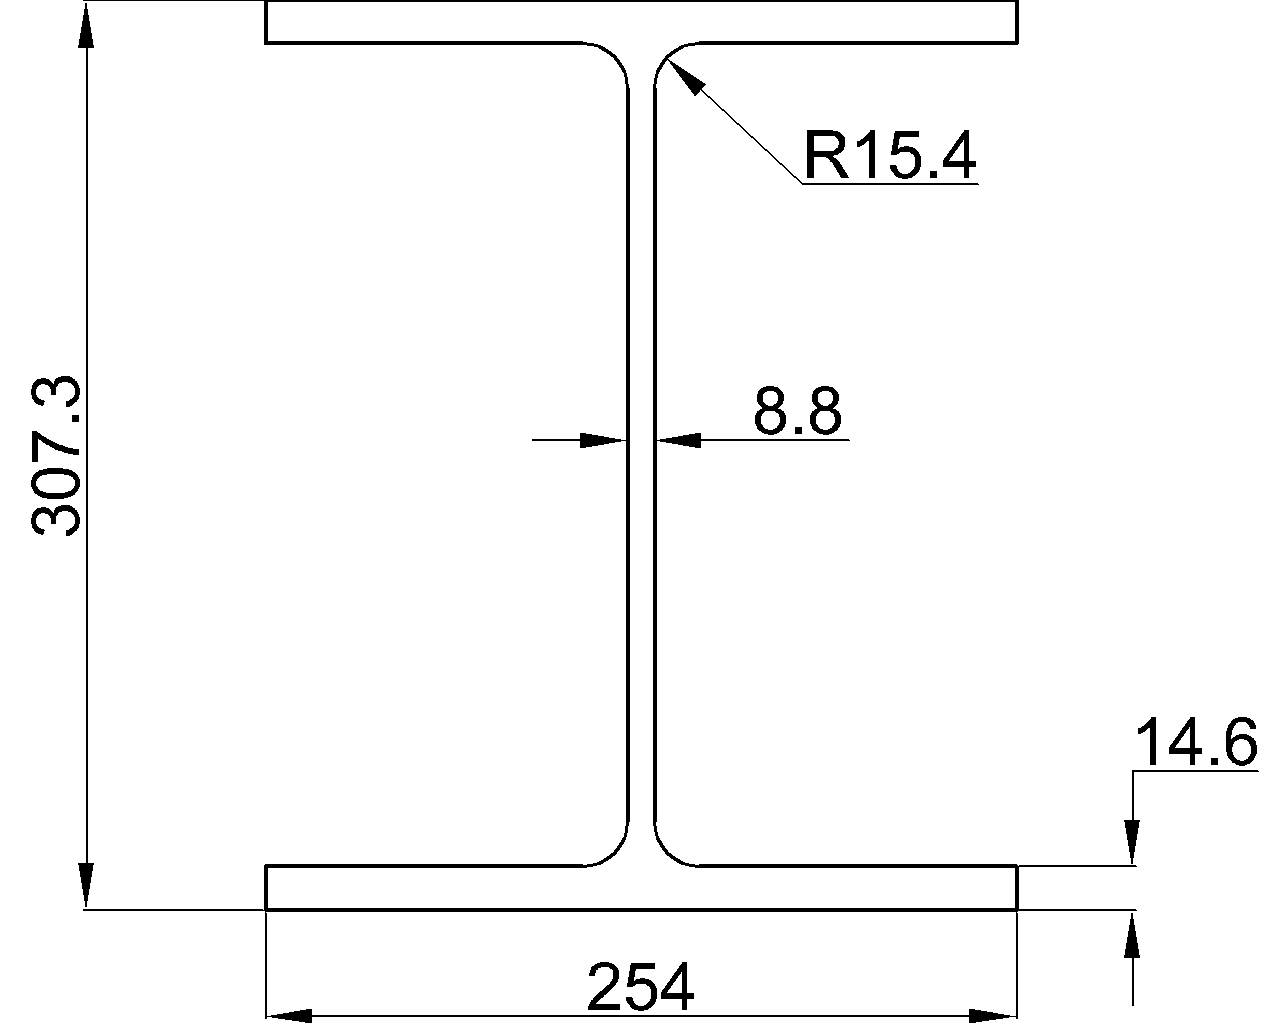
W12x53 reference covering W-beam dimensions, section properties, AISC 360-16 context, and DWG access for drafting and engineering research.