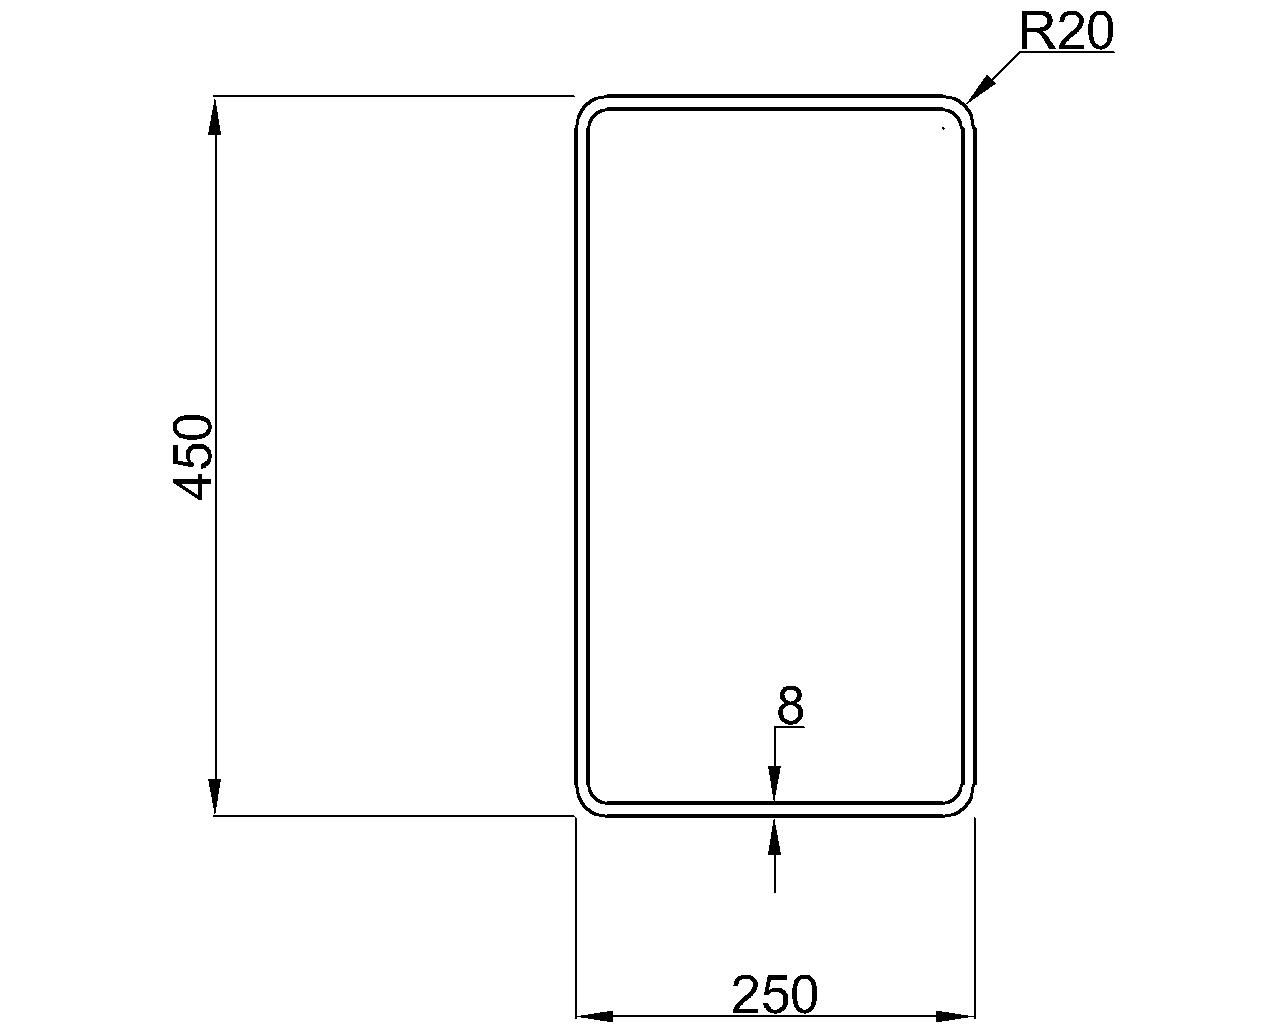
The Hybox 355 RHS 450x250x8 is a rectangular hollow section reference for checking section geometry, published properties, and the related CAD resource. The existing data identifies the section dimensions, corner radii, sectional area, unit weight, and referenced European standard.
Use this page alongside the site’s guides to RHS sections, steel section properties, and structural steel terminology. Those resources provide broader drafting and engineering context without replacing the authoritative values listed for this section.
Hybox 355 RHS 450x250x8
Hybox 355 Rectangular Hollow Sections
refer to : EN 10219-2:2006-04
the European standard that specifies tolerances, dimensions, and sectional properties for cold-formed welded structural hollow sections made of non-alloy and fine grain steels. It complements EN 10219-1, which covers technical delivery conditions.
Dimension : 450x250x8
Depth : 450 mm
Width : 250 mm
Thickness : 8 mm
Outer Corner Radius : 20 mm
Inner Corner Radius : 12 mm
Sectional Area : 107 cm2
Unit Weight : 84 kg/m
How to read the Hybox 355 RHS designation
RHS means rectangular hollow section. In the designation 450x250x8, the first dimension identifies the section depth, the second identifies its width, and the final dimension identifies the wall thickness. The page also lists the outer and inner corner radii, which describe the rounded transitions between the flat faces of the hollow section.
Reference standard and published properties
The source refers to EN 10219-2:2006-04, which addresses dimensions, tolerances, and sectional properties for cold-formed welded structural hollow sections made from non-alloy and fine grain steels. The source also notes the relationship with EN 10219-1, which covers technical delivery conditions.
The listed sectional area and unit weight are reference values for this specific entry. They should be read together with the geometry and corner radii. Sectional area and unit weight alone do not establish resistance, buckling performance, connection capacity, or suitability for a particular structural design; those checks require the applicable material, loading, restraint, connection, and design assumptions.
CAD and drafting reference
The linked DWG file provides a practical starting point for drawings and layout work. Before using downloaded geometry in a fabrication or design document, check the drawing units, layer conventions, section orientation, and project-specific drafting requirements. For related resources, see the site’s DWG downloads, steel shape references, and connection and detailing concepts.
Frequently asked questions
What does RHS mean?
RHS means rectangular hollow section. It describes a hollow steel profile with rectangular external geometry and rounded corners.
What does 450x250x8 describe?
For this entry, 450 identifies the depth, 250 identifies the width, and 8 identifies the wall thickness. The source lists these dimensions in millimetres.
Which standard is referenced for this section?
The page references EN 10219-2:2006-04 for dimensions, tolerances, and sectional properties, and identifies EN 10219-1 as the standard covering technical delivery conditions.
What do the corner radii represent?
The outer and inner corner radii describe the rounded corners between the flat faces of the RHS. They are part of the section geometry and should be retained when preparing accurate drawings or checking section properties.
Can the listed sectional area be used to determine design capacity?
No. The listed sectional area is a geometric reference value. Design capacity also depends on material properties, loading, stability, restraint, connections, applicable design rules, and engineering verification.
Where is the CAD file for this RHS?
The DWG download is provided with the source entry. Review its units and geometry against the project requirements before incorporating it into production drawings.