The Celsius 355 RHS 100x60x3 is a rectangular hollow section reference for checking section dimensions, corner geometry, mass-related information, and the cited European standard. Use the source values below when coordinating structural steel schedules, drawings, models, or preliminary section comparisons.
This page is also a useful starting point for related RHS dimensions, hollow-section terminology, and steel section properties references. Confirm the applicable project specification and design requirements before using any section in an engineered application.
Celsius 355 RHS 100x60x3
Celsius 355 Rectangular Hollow Sections
refer to : EN 10210-2:2006-04
the European standard that specifies tolerances, dimensions, and sectional properties for hot-finished structural hollow sections of non-alloy and fine grain steels. It supports EN 10210-1, which covers technical delivery conditions.
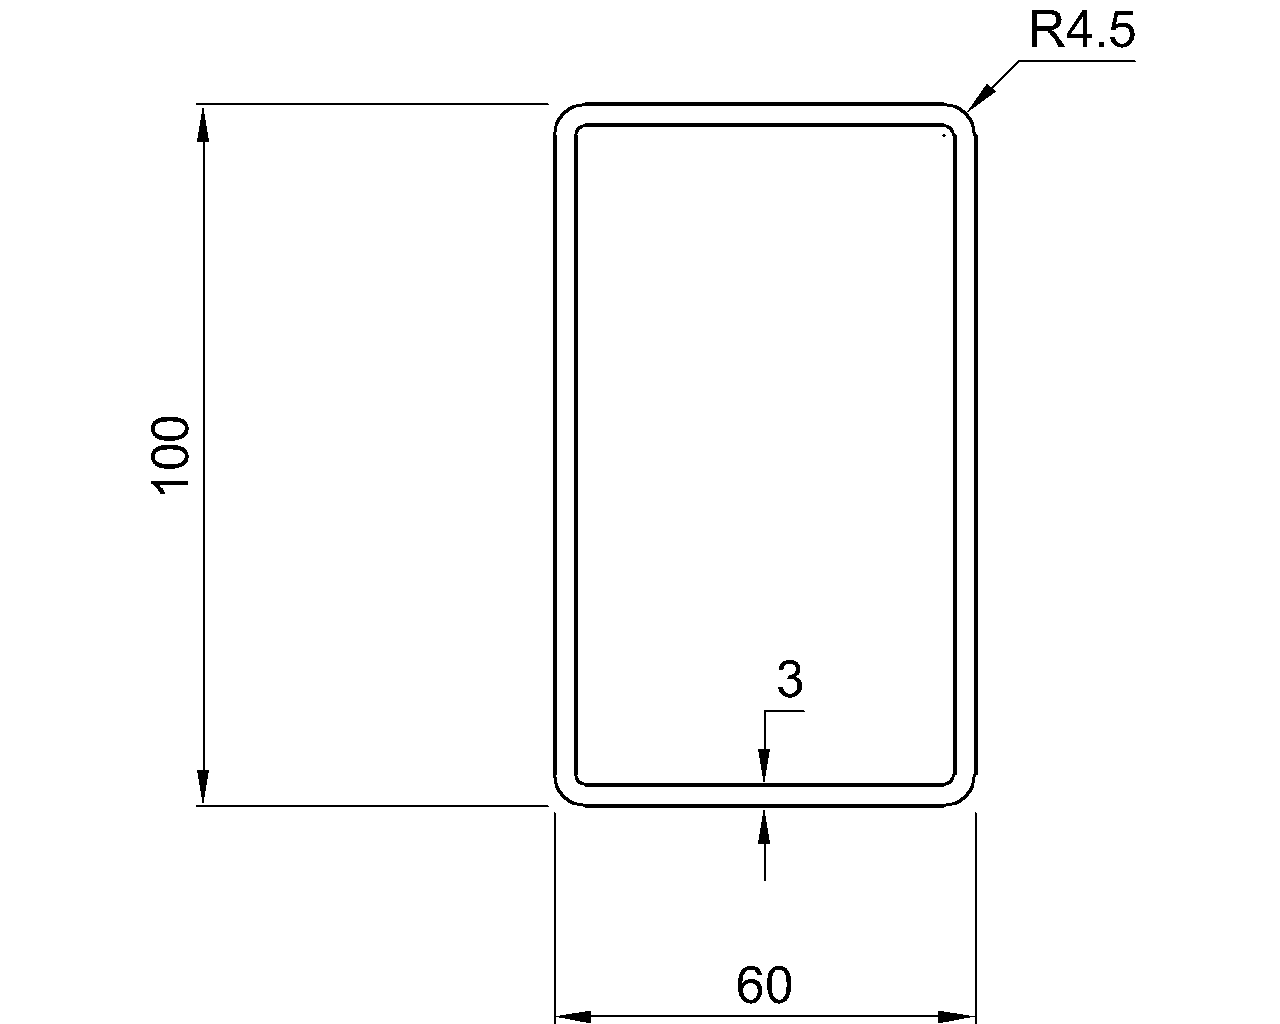
Dimension : 100x60x3
Depth : 100 mm
Width : 60 mm
Thickness : 3 mm
Outer Corner Radius : 4.5 mm
Inner Corner Radius : 3 mm
Sectional Area : 9.14 cm2
Unit Weight : 7.2 kg/m
How to read the RHS designation
In the designation 100x60x3, the first two values identify the rectangular outside dimensions, while the final value identifies wall thickness. The source lists the section depth as 100 mm, width as 60 mm, and thickness as 3 mm. Keeping this order consistent is important when transferring the section into drawings, schedules, analysis models, or CAD libraries.
Corner radii and section geometry
Unlike a sharp-cornered rectangle, a rectangular hollow section has rounded outside and inside corners. The listed outer and inner corner radii describe this transition and help distinguish the section geometry from a simple nominal rectangle. These values should be retained when accurate drafting, detailing, section-property checks, or profile-library work is required.
Sectional area and unit weight
The listed sectional area describes the steel material area through a cross-section. The unit weight provides the source’s mass-per-length reference for quantity takeoffs and schedule coordination. Neither value should be treated as a substitute for project-specific design verification, material certification, connection checks, or fabrication review.
Referenced standard
The source refers to EN 10210-2:2006-04 for dimensions, tolerances, and sectional properties of hot-finished structural hollow sections. It also identifies the relationship with EN 10210-1, which addresses technical delivery conditions. Readers comparing sections should check the governing project documents and the standard reference used by their design or fabrication workflow.
CAD and drafting workflow
The downloadable DWG can support drawing coordination and CAD-based reference work. Before incorporating it into a released document, check the file units, layer conventions, orientation, corner representation, and project drafting standards. Related internal resources on DWG steel profiles, RHS detailing, and structural steel terminology can provide useful workflow context.
Frequently asked questions
What does RHS mean?
RHS means rectangular hollow section. It describes a hollow steel profile with a rectangular outside form and rounded corner transitions.
What are the nominal dimensions of this section?
The source identifies the section as 100x60x3 and lists a depth of 100 mm, a width of 60 mm, and a thickness of 3 mm.
Why are the corner radii listed separately?
The outer and inner corner radii define the rounded transitions at the section corners. They provide more geometric detail than the nominal depth, width, and thickness alone.
What standard is referenced for this RHS?
The source refers to EN 10210-2:2006-04 for relevant dimensions, tolerances, and sectional properties, with EN 10210-1 identified for technical delivery conditions.
What information is provided for quantity coordination?
The source provides a sectional area and a unit weight. Use those listed values for reference, while confirming project, material, and fabrication requirements before final takeoffs or design decisions.
Is the DWG ready for direct project use?
The DWG is provided as a reference resource. Check units, orientation, layers, and project drafting requirements before using it in issued drawings or models.