Your Steel Standards & CAD File Hub
Review W24x76 W-shape dimensions, area, unit weight, fillet radius, AISC 360-16 reference, and DWG access for steel detailing.
Written by
W24x68 steel W-beam reference with AISC 16 designation, dimensions, section properties, unit weight, and DWG download for drafting and review.

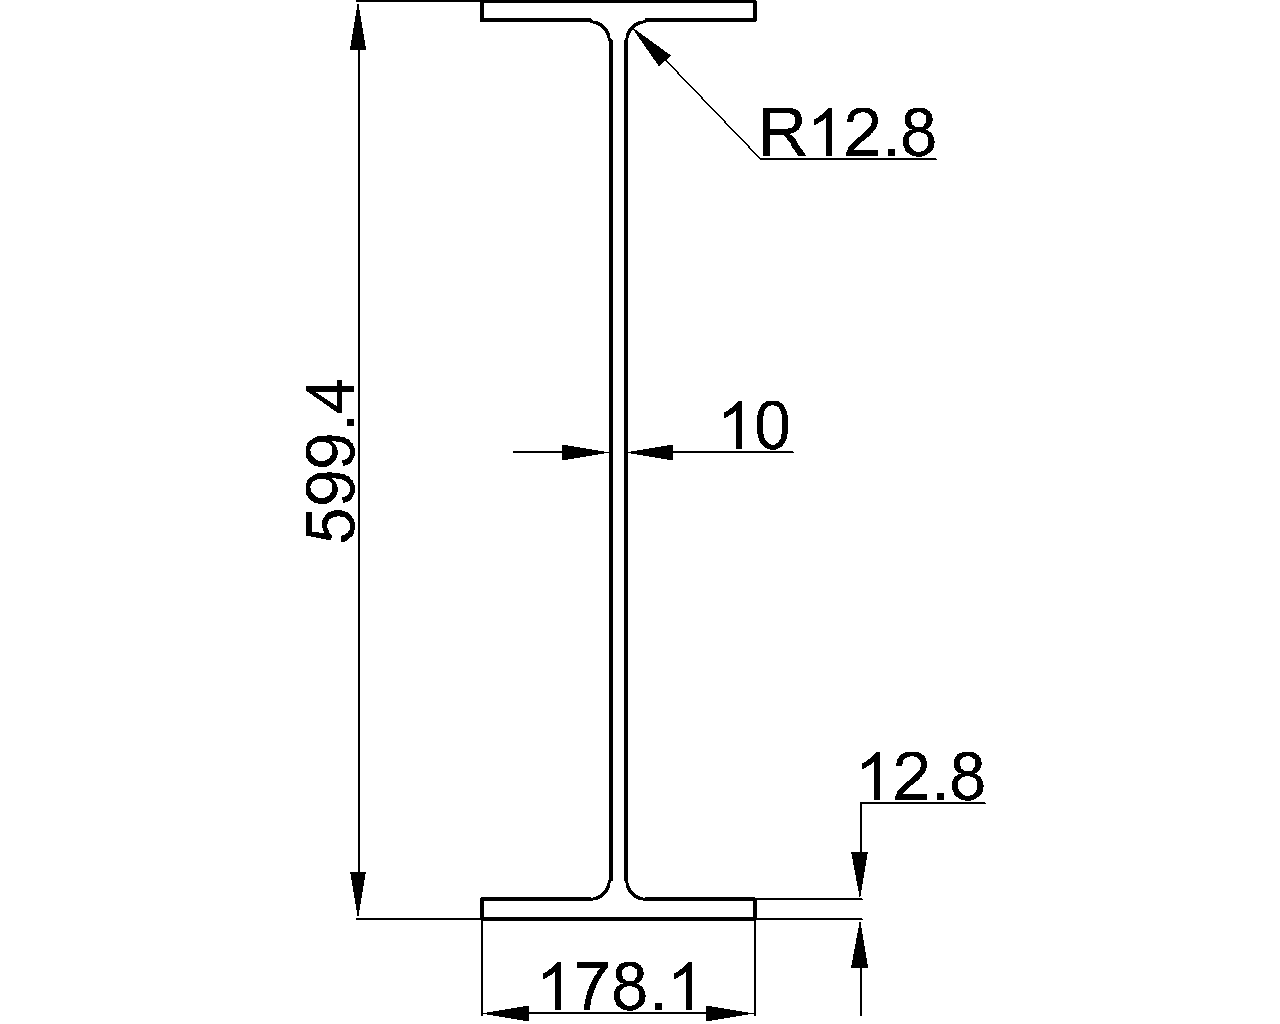
W24x62 steel beam reference with AISC 360-16 context, metric dimensions, unit weight, section data, and a DWG download for drafting.
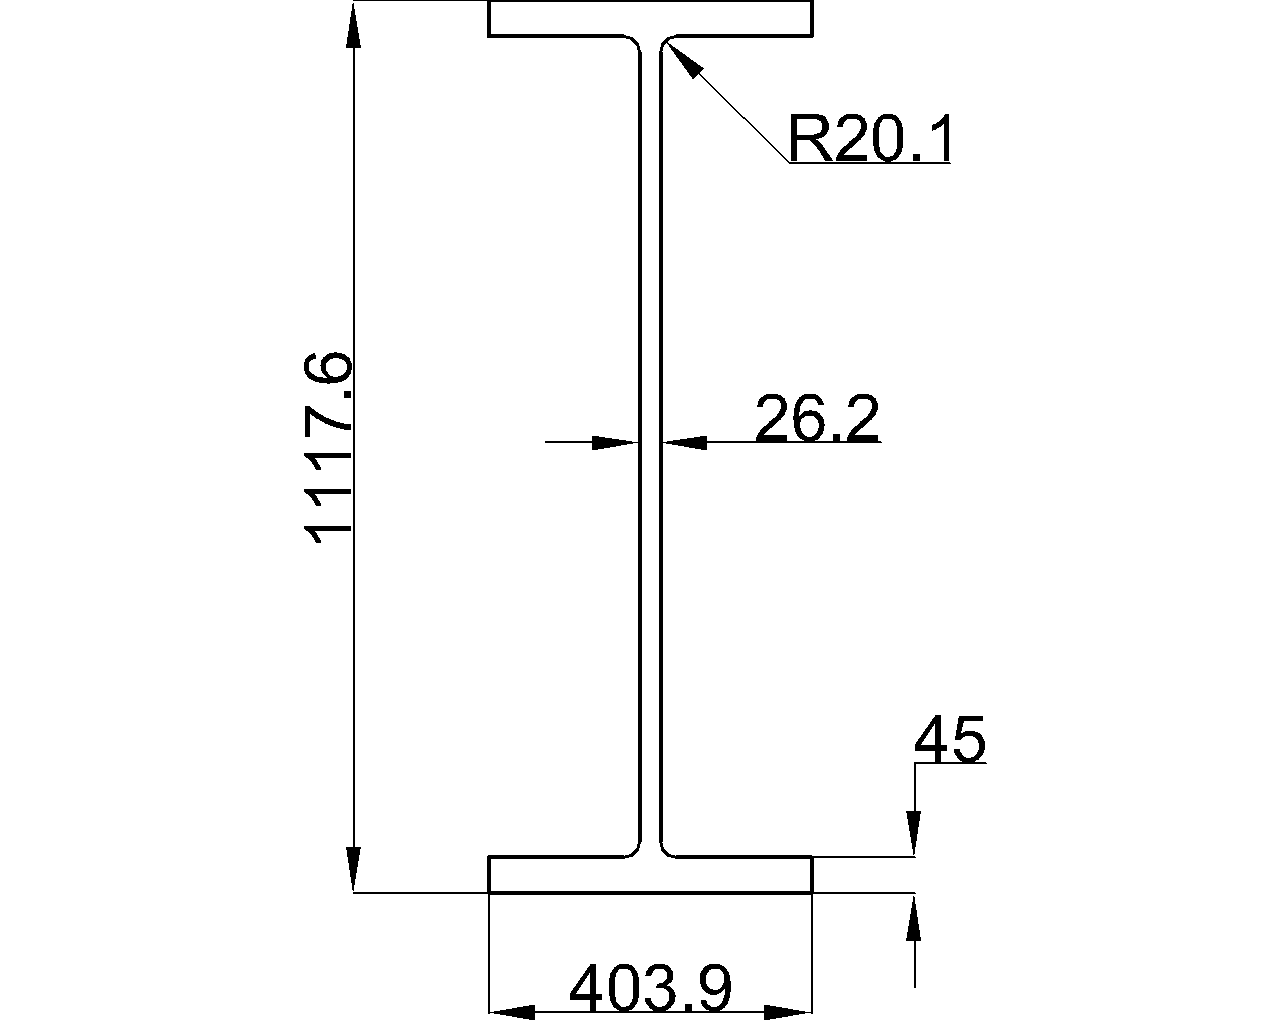
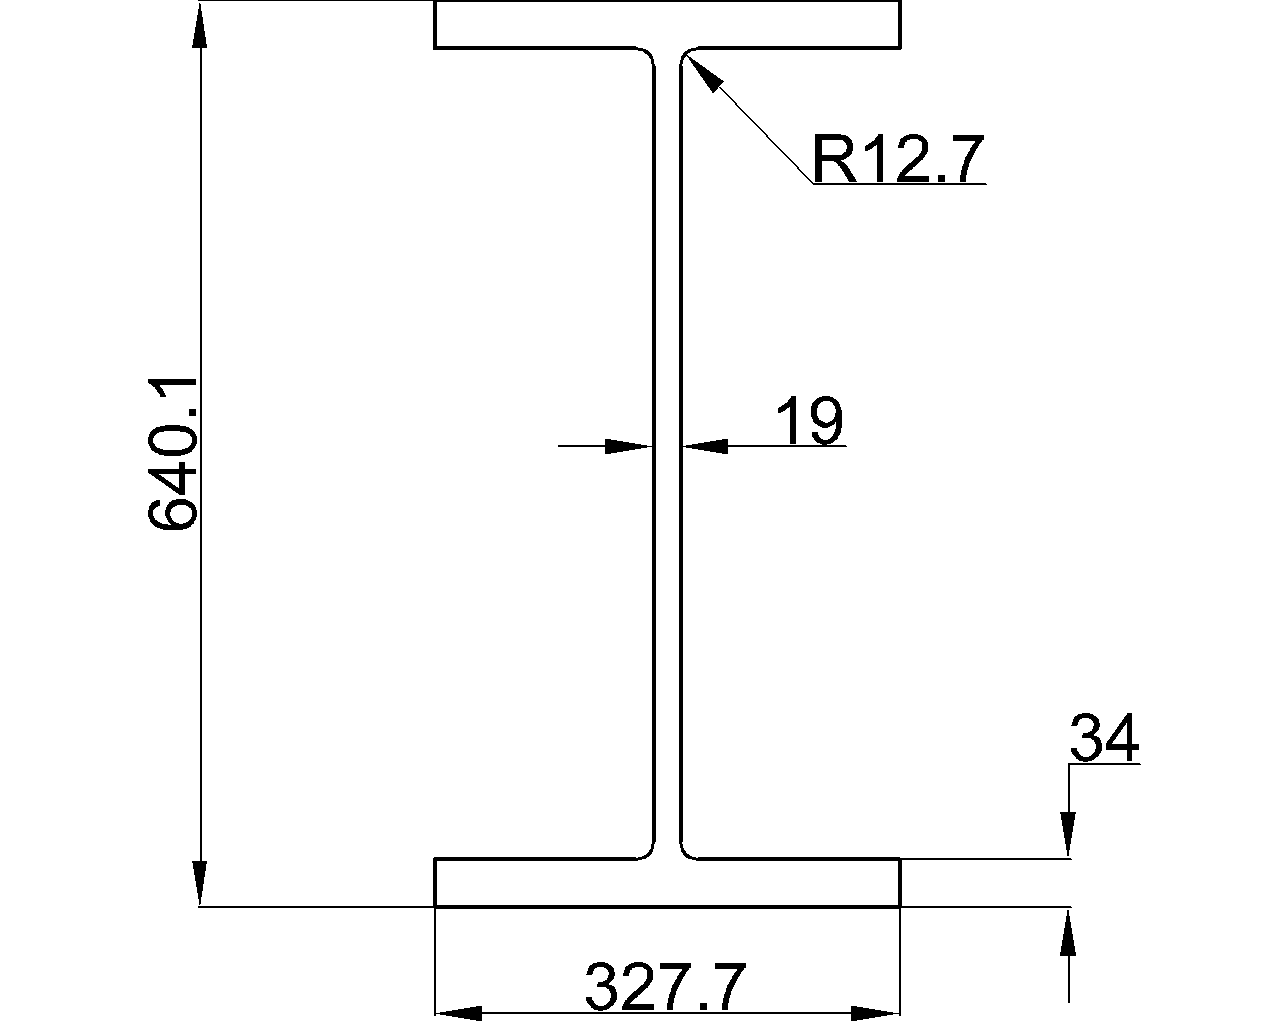
W44x335 reference with AISC 360-16 context, section dimensions, steel terminology, and a DWG download for drafting and review.
W24x55 steel W-beam reference with AISC 360-16 dimensions, section properties, unit weight, terminology, and DWG download guidance.
W40x593 steel beam reference with source-listed dimensions, section area, unit weight, AISC 360-16 context, and downloadable DWG for drafting.

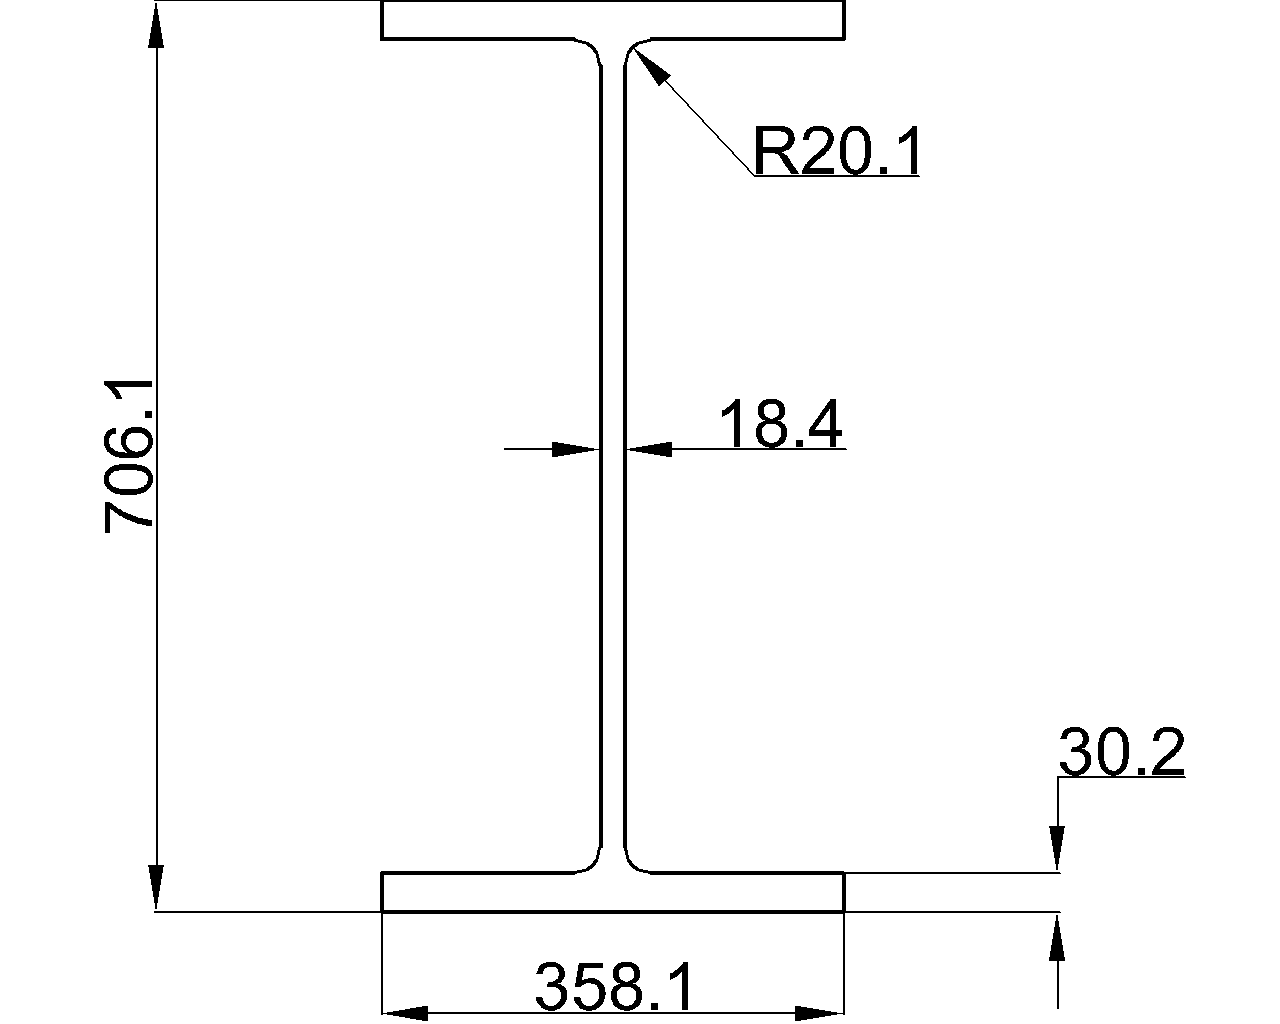
W24x229 reference with AISC 360-16 context, listed dimensions, section area, unit weight, DWG download, and practical verification notes.
W24x207 steel beam dimensions, section properties, unit weight, CAD download, and practical guidance for reading this AISC W-shape reference page.
W24x192 W-beam reference with depth, width, thicknesses, area, unit weight, AISC 360-16 context, and DWG download guidance for detailing.
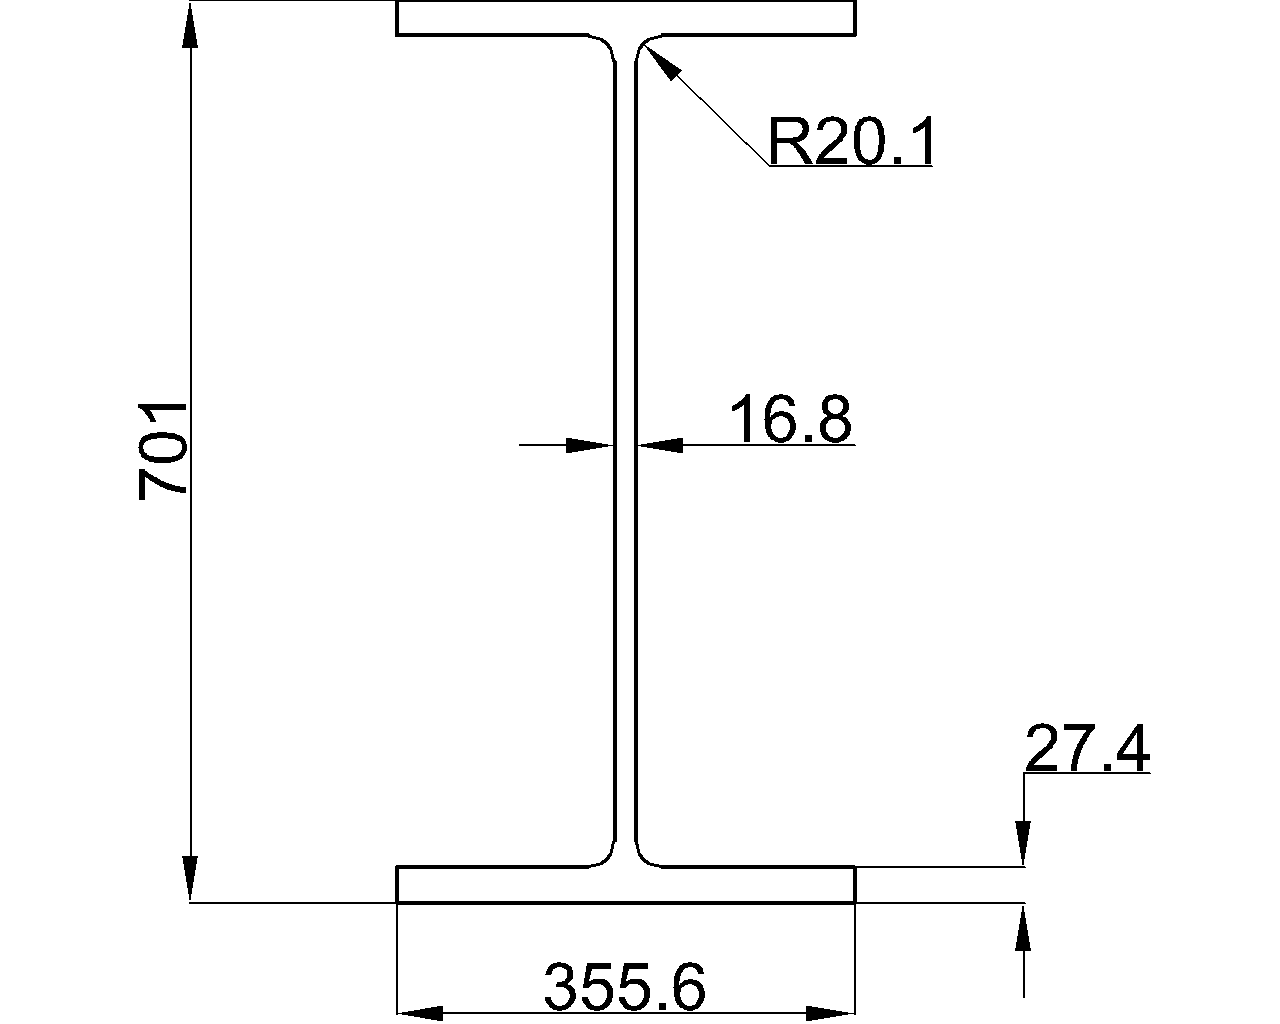
Review the W27x178 steel beam dimensions, section terminology, AISC 360-16 reference, and practical drafting considerations for structural work.
W24x176 steel W-shape reference with AISC 16 dimensions, section area, unit weight, terminology, and DWG download guidance for design and drafting.
W27x161 steel beam reference with AISC 16 dimensions, section area, unit weight, terminology, and access to the related DWG file.