Your Steel Standards & CAD File Hub
Review W16x31 W-beam dimensions, section terminology, AISC 360-16 context, and the downloadable DWG reference for drafting and design work.
Written by
W16x26 steel beam reference with AISC 360-16 context, dimensions, section area, unit weight, downloadable DWG, and practical interpretation.
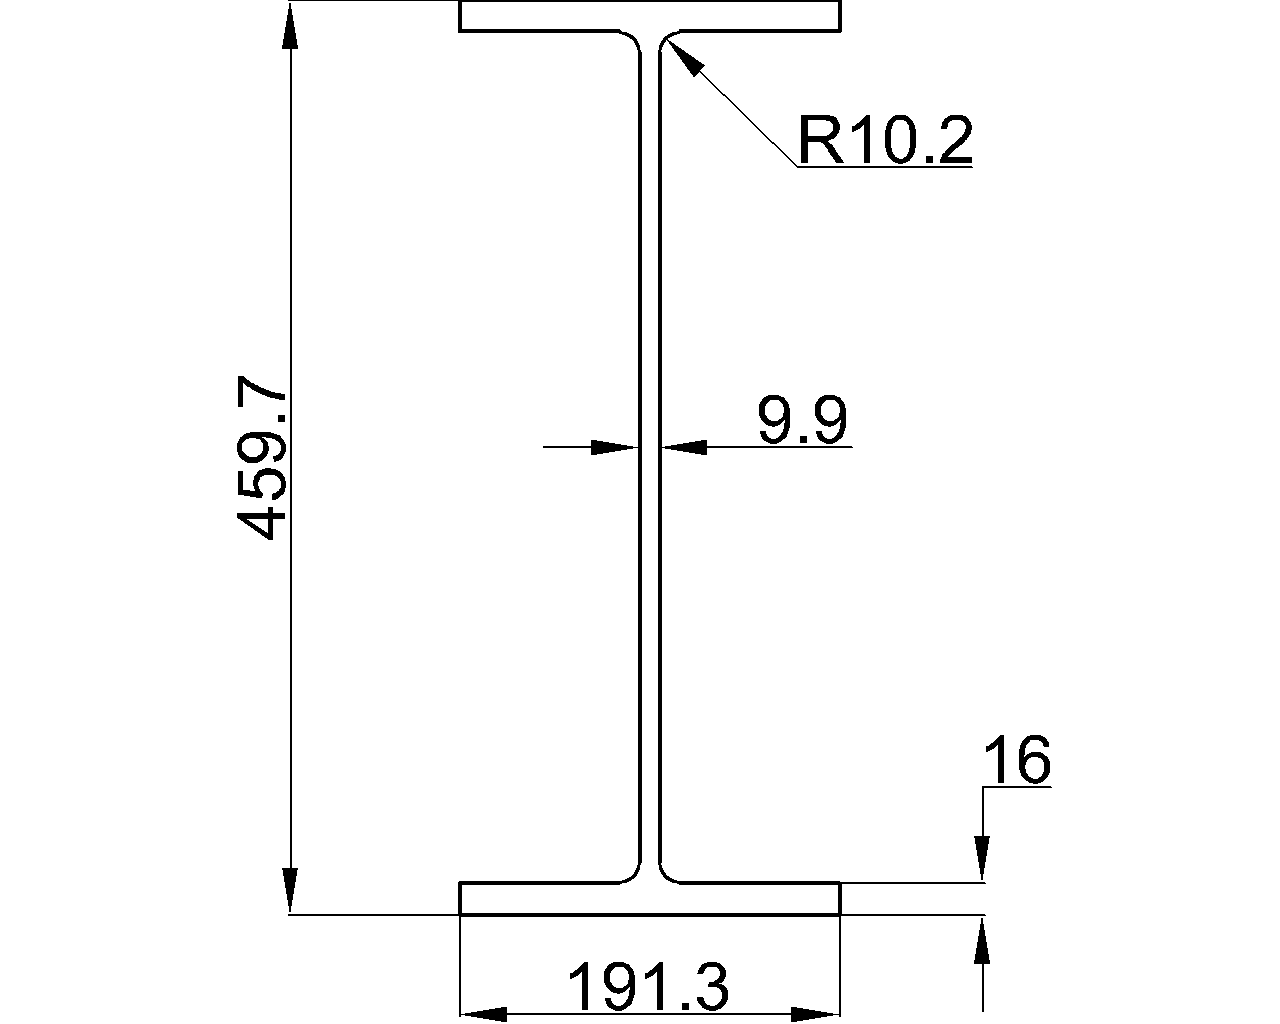
Review W18x55 W-beam dimensions, section-property terminology, AISC 360-16 context, and DWG access for steel detailing and design checks.
W14x873 reference with W-beam dimensions, section area, unit weight, AISC context, and a DWG download for steel detailing and review.
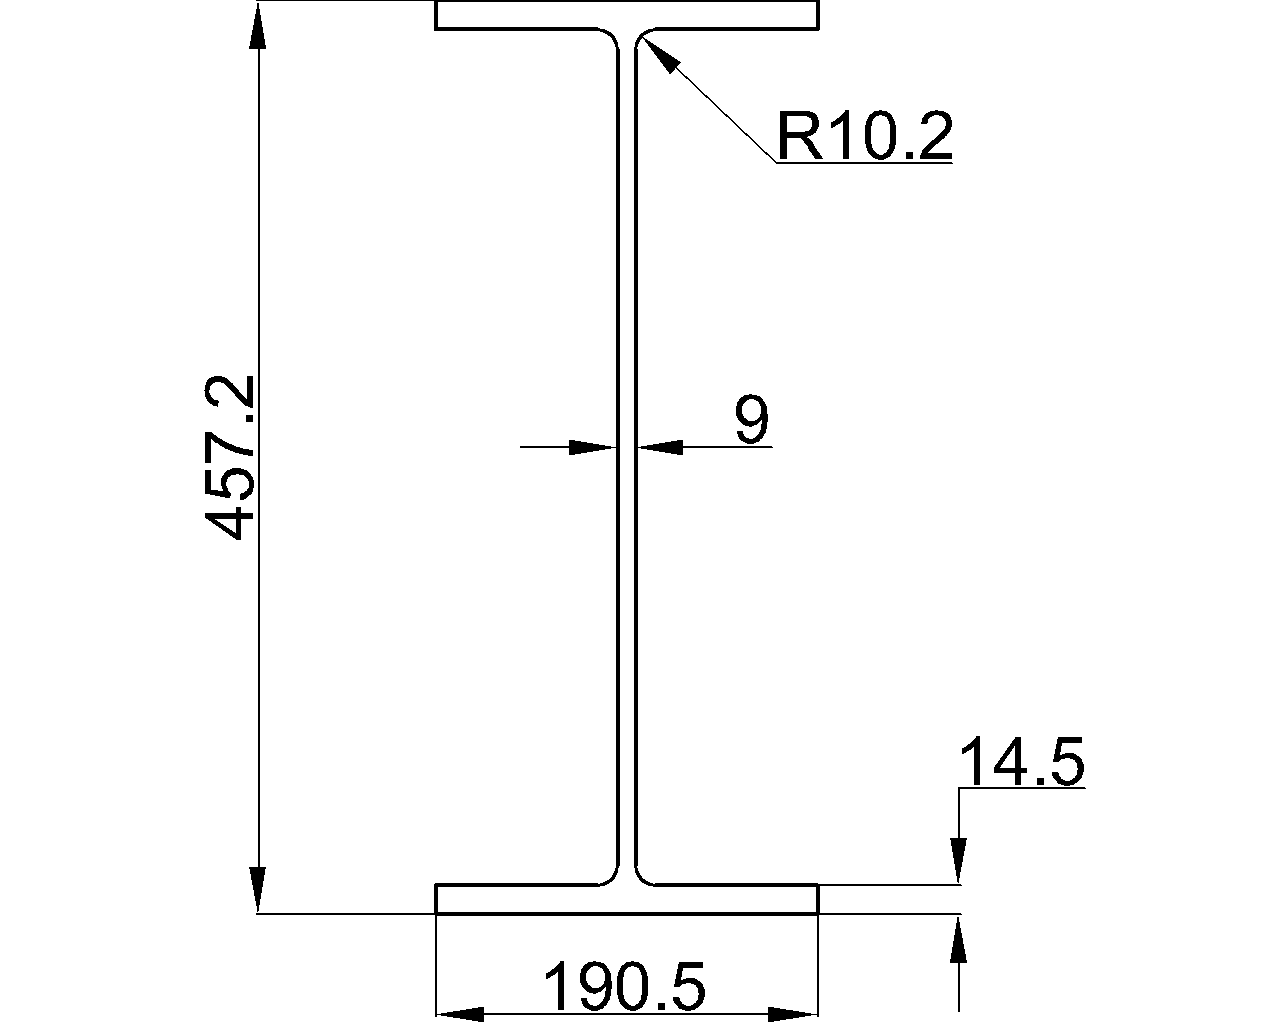
Review W18x50 W-beam dimensions, thicknesses, fillet radius, sectional area, unit weight, AISC 360-16 context, and DWG reference.
Review W14x808 W-beam dimensions, area, unit weight, and CAD download context, with practical guidance for reading the AISC-based reference data.
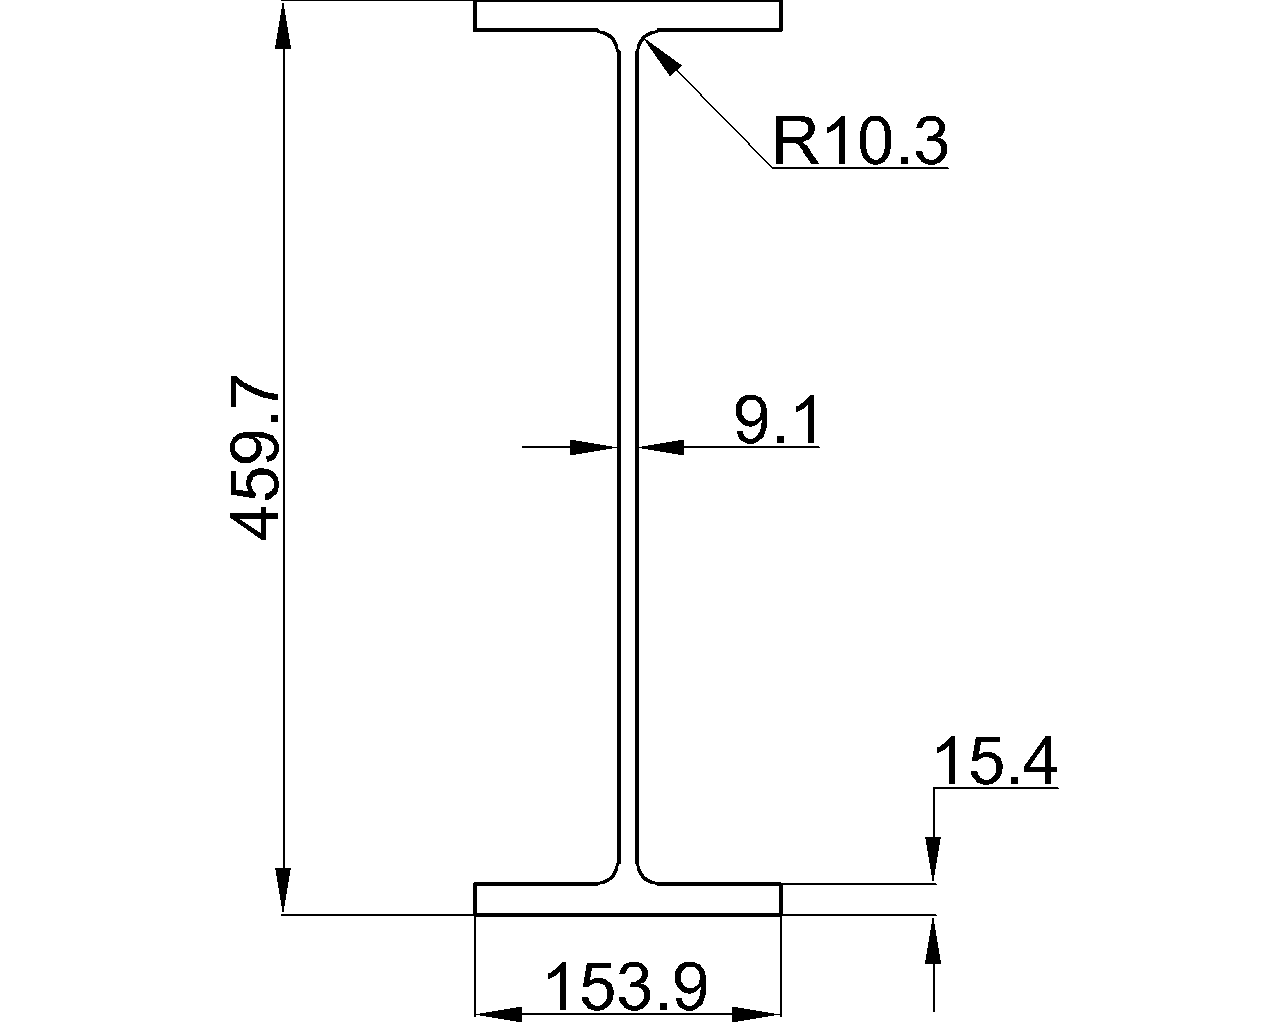
W18x46 steel beam reference with AISC context, dimensions, section data, unit weight, and DWG access for design, detailing, and drafting.
Review W14x730 wide-flange beam dimensions, section area, listed unit weight, AISC 360-16 reference, and DWG download for drafting workflows.
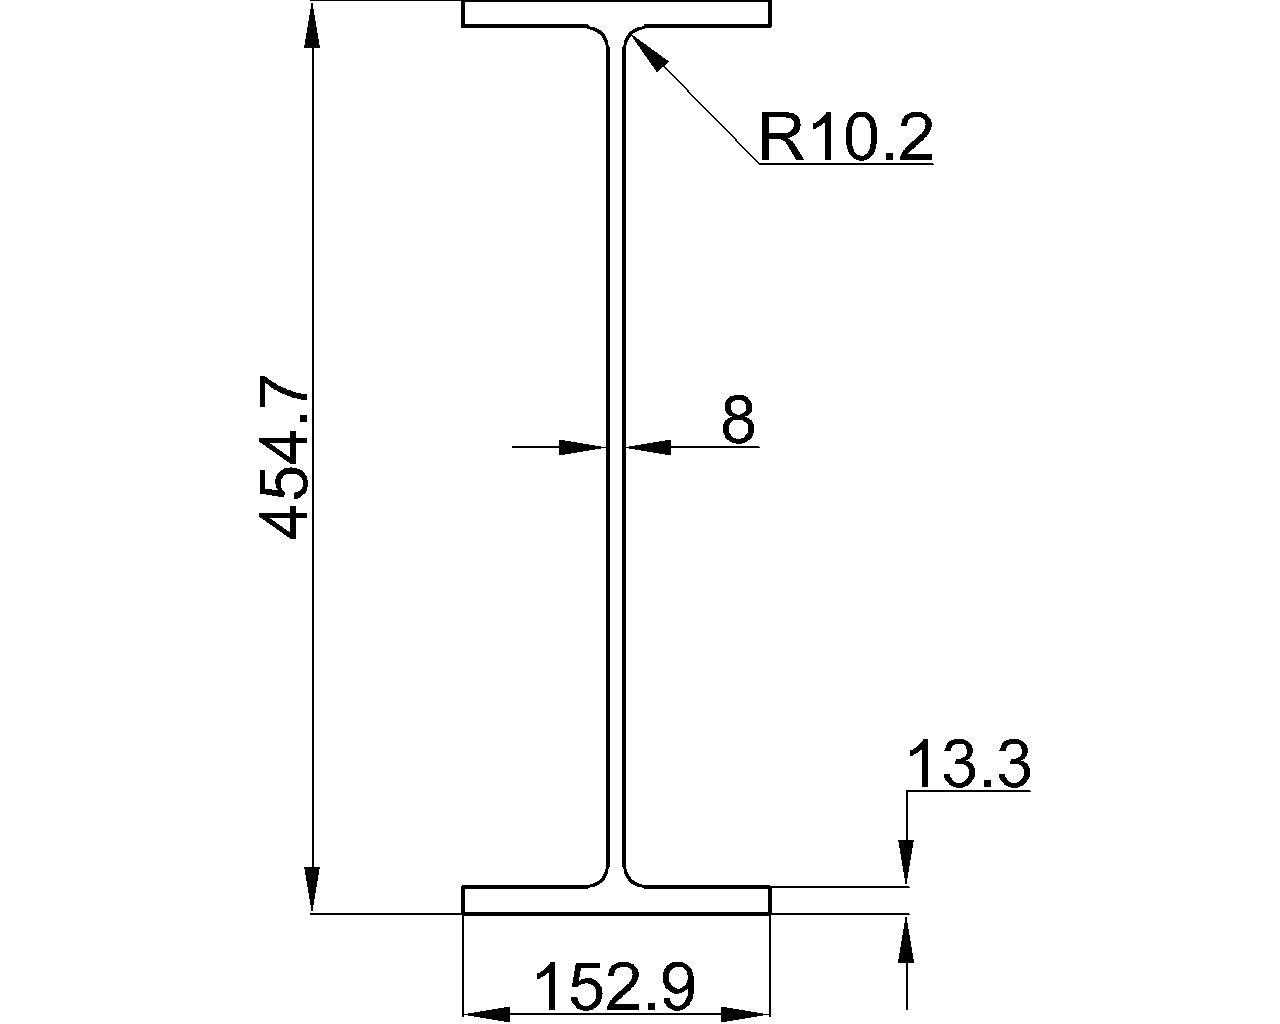
W18x40 steel beam reference with section dimensions, area, unit weight, AISC context, and a DWG download for drafting workflows.
Review W14x665 W-shape dimensions, section area, unit weight, AISC reference, and DWG access for steel detailing and design workflows.
Review the W18x35 steel W-shape: source dimensions, area, unit weight, AISC 360-16 context, and the downloadable DWG reference.
W14x605 steel W-shape reference with AISC context, dimensions, section area, unit weight, CAD download, and practical guidance for engineers and detailers.