Category: W Shapes

  • W36x262

    W36x262 steel W-beam reference with section dimensions, sectional area, unit weight, AISC context, DWG download, and detailing guidance.

    W36x262
  • W33x387

    W33x387 steel beam dimensions, section area, unit weight, DWG download, and practical guidance for reading AISC W-shape reference data.

    W33x387
  • W36x247

    W36x247 reference covering the W-shape designation, listed dimensions, section data, AISC context, and DWG resource for steel detailing and drafting.

    W36x247
  • W36x231

    W36x231 steel shape reference with depth, width, thicknesses, root fillet radius, sectional area, unit weight, and AISC 360-16 context.

    W36x231
  • W36x387

    Review W36x387 W-beam dimensions, sectional area, unit weight, and AISC 360-16 reference information for steel design and drafting.

    W36x387
  • W36x350

    W36x350 steel beam reference with AISC 360-16 context, metric dimensions, section area, unit weight, and DWG download guidance.

    W36x350
  • W36x318

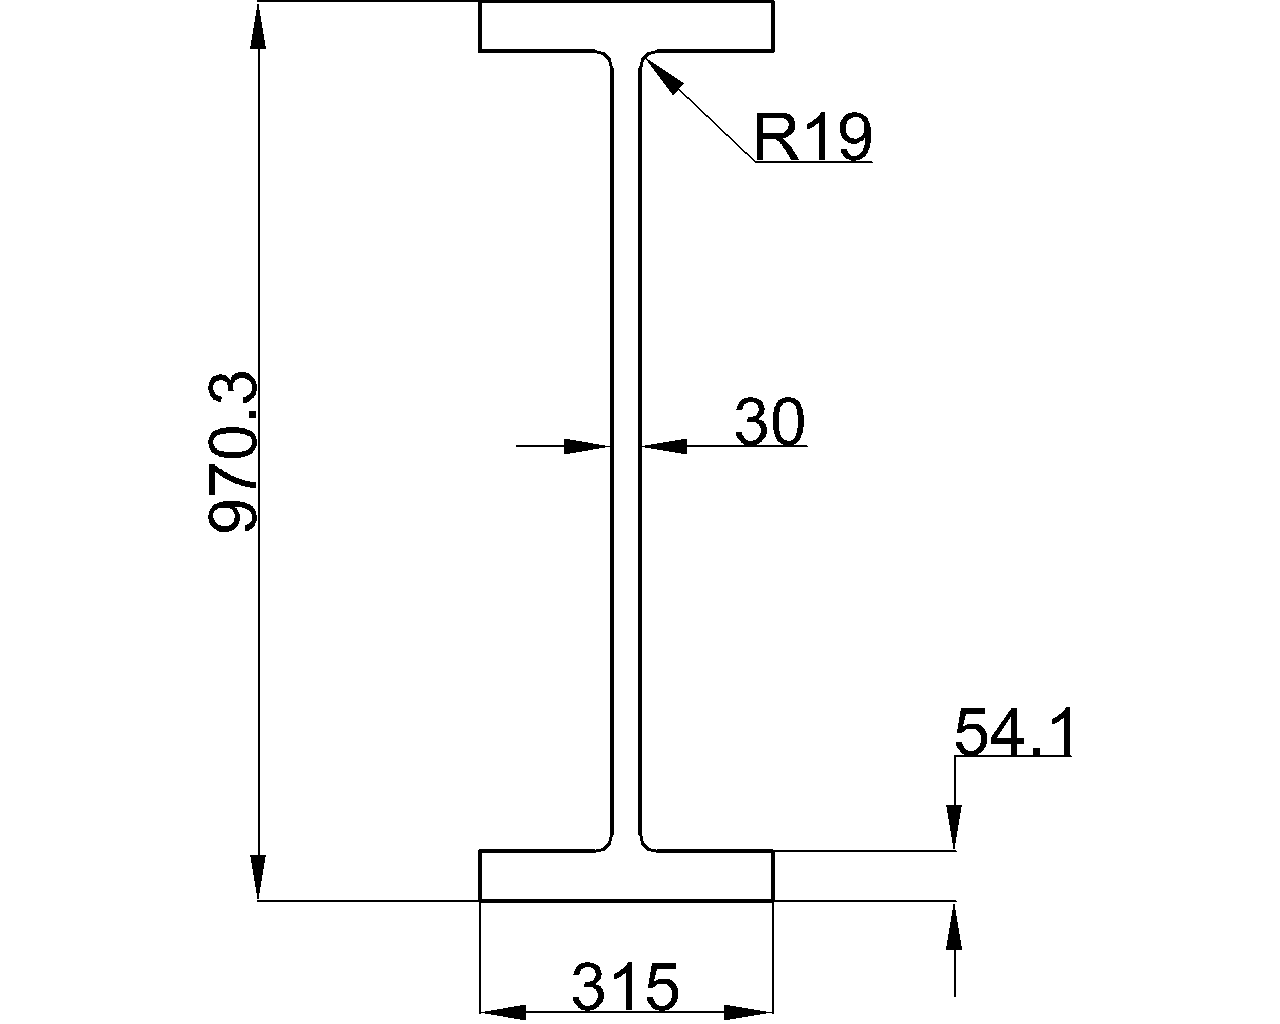
    W Beam refer to : AISC 16 the American Institute of Steel Construction (AISC) Specification for Structural Steel Buildings (AISC 360-16), which is the 2016 edition of the AISC Specification for Structural Steel Buildings. It provides guidelines and requirements for the design, fabrication, and erection of steel structures in the United States. Depth : 970.3…

    W36x318
  • W36x286

    W36x286 steel beam reference with AISC 16 dimensions, area, unit weight, drafting notes, and DWG access for design and detailing workflows.

    W36x286
  • W36x256

    W36x256 steel beam reference: AISC 16 context, dimensions, section area, unit weight, root fillet radius, and DWG download for drafting and detailing.

    W36x256
  • W36x232

    W36x232 steel beam dimensions, section data, AISC reference, and DWG download guidance for structural steel detailing and reference work.

    W36x232
  • W36x210

    W36x210 wide-flange steel beam reference with AISC context, section dimensions, unit weight, and a downloadable DWG for drafting workflows.

    W36x210
  • W36x441

    W36x441 steel beam dimensions, section terminology, AISC reference context, and DWG download guidance for structural steel checking and drafting.

    W36x441