Your Steel Standards & CAD File Hub
Review W40x392 W-beam dimensions, sectional area, unit weight, AISC reference, and downloadable DWG information for steel detailing.
Written by
W40x331 reference with AISC shape terminology, listed dimensions, section area, unit weight, and a downloadable DWG for drafting and review.
Review W40x327 W-shape dimensions from AISC 360-16, including depth, width, thicknesses, area, unit weight, root radius, and DWG access.
W40x278 reference with AISC context, section dimensions, area, unit weight, terminology, and a DWG download for steel detailing and review.
W40x264 steel beam reference with AISC 16 context, section dimensions, unit weight, drafting guidance, and practical notes for design review.
W40x235 W-beam reference with AISC 360-16 context, listed dimensions, section area, unit weight, and a downloadable DWG for drafting review.
W40x211 steel beam reference with AISC 16 context, section dimensions, area, unit weight, and a downloadable DWG for drafting and review coordination.
W40x183 reference with AISC 360-16 dimensions, area, unit weight, DWG download, and practical guidance for steel detailing and design review.
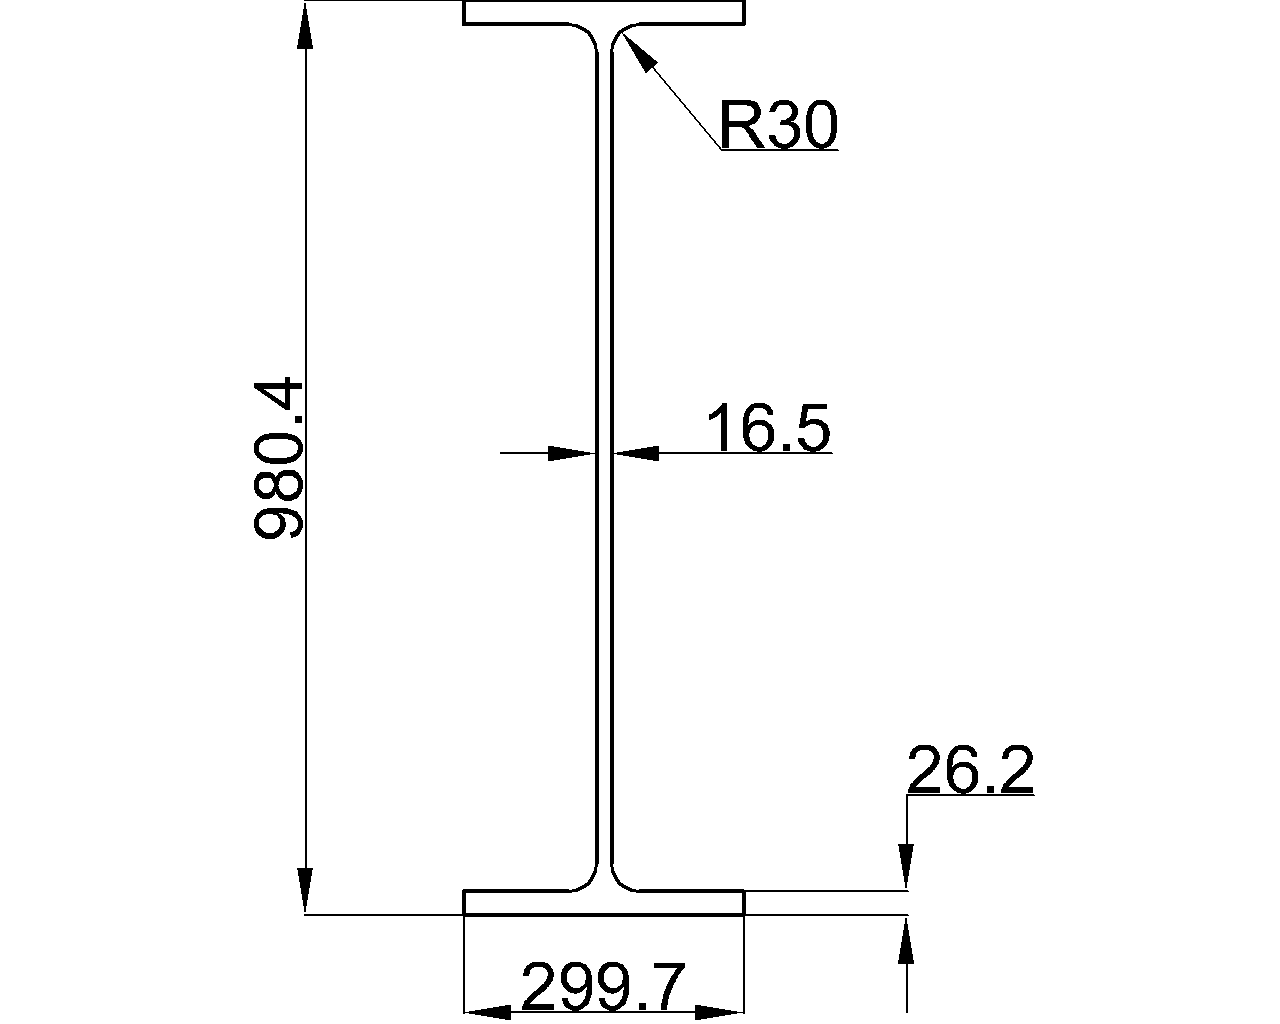
W40x167 steel beam reference with AISC 360-16 context, metric dimensions, section area, unit weight, and a DWG download for drafting.
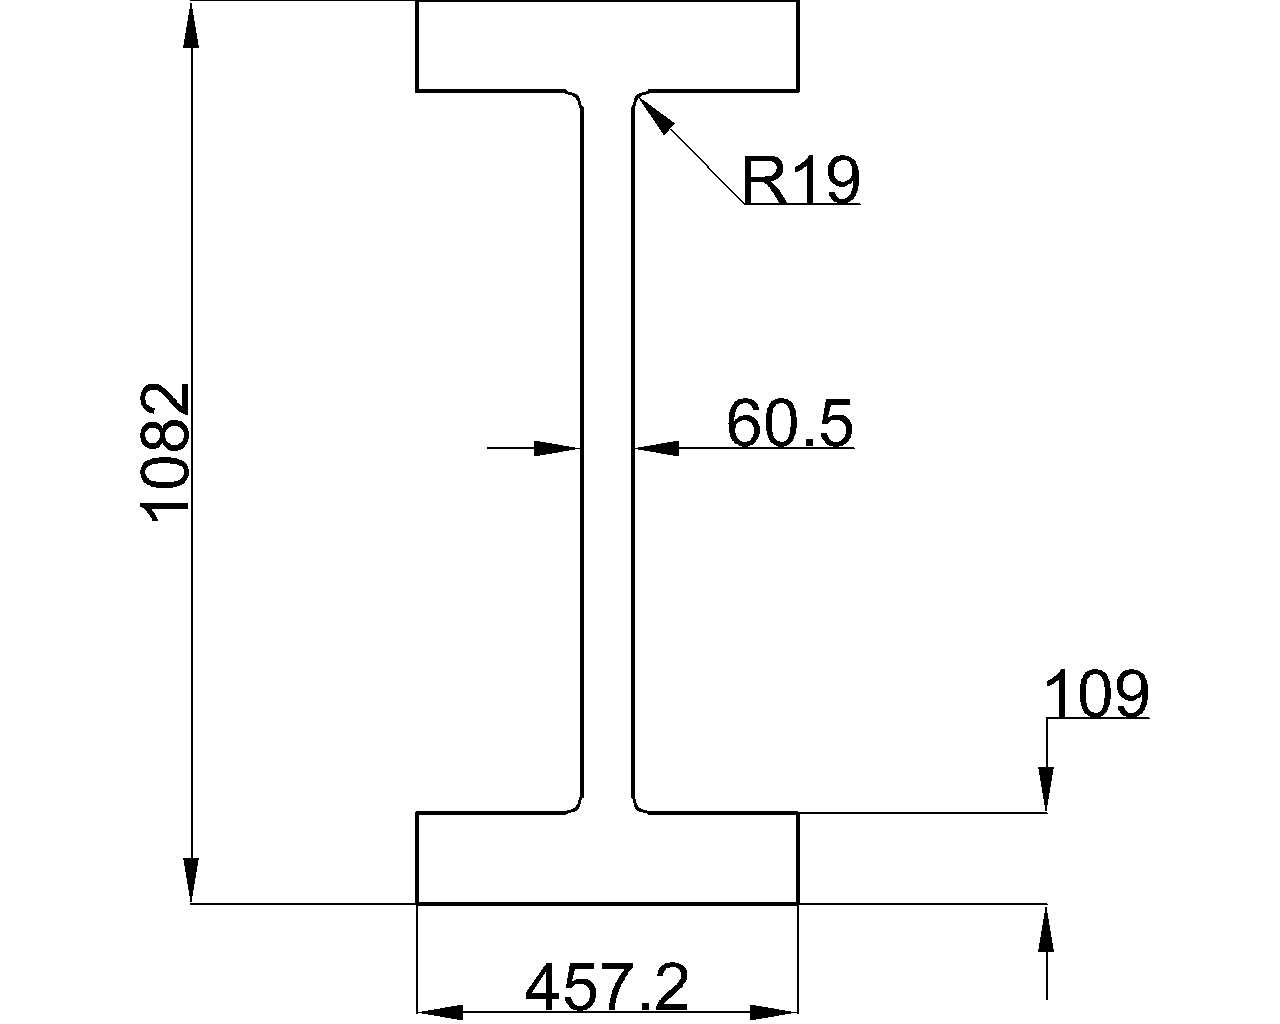
W36x802 reference: review the listed W-beam dimensions, area, unit weight, AISC 360-16 context, and DWG download for drafting workflows.
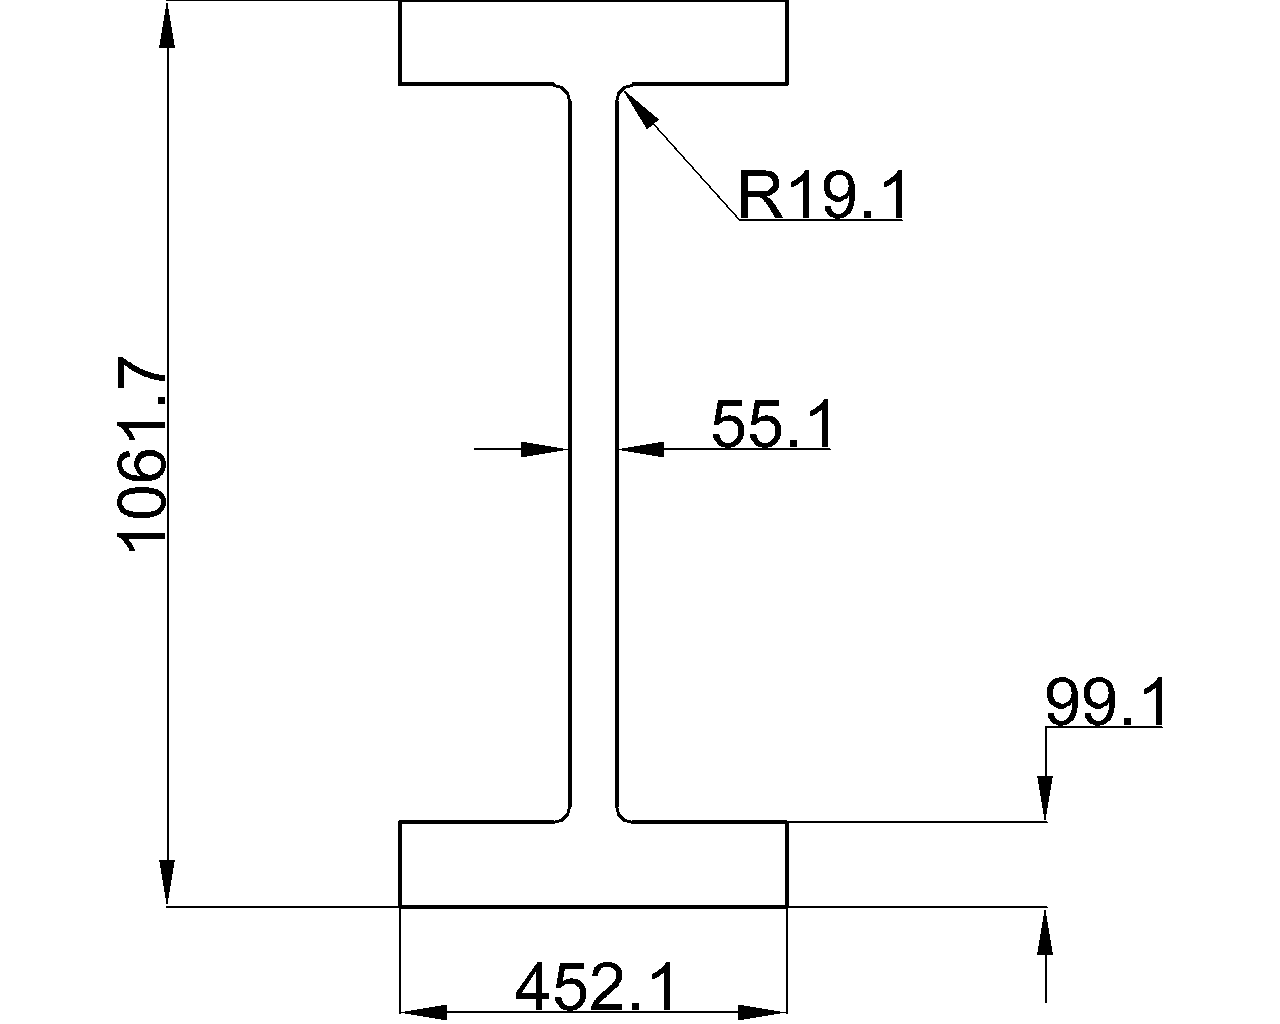
W36x723 steel beam reference with source dimensions, section area, unit weight, AISC context, and DWG access for design and drafting work.
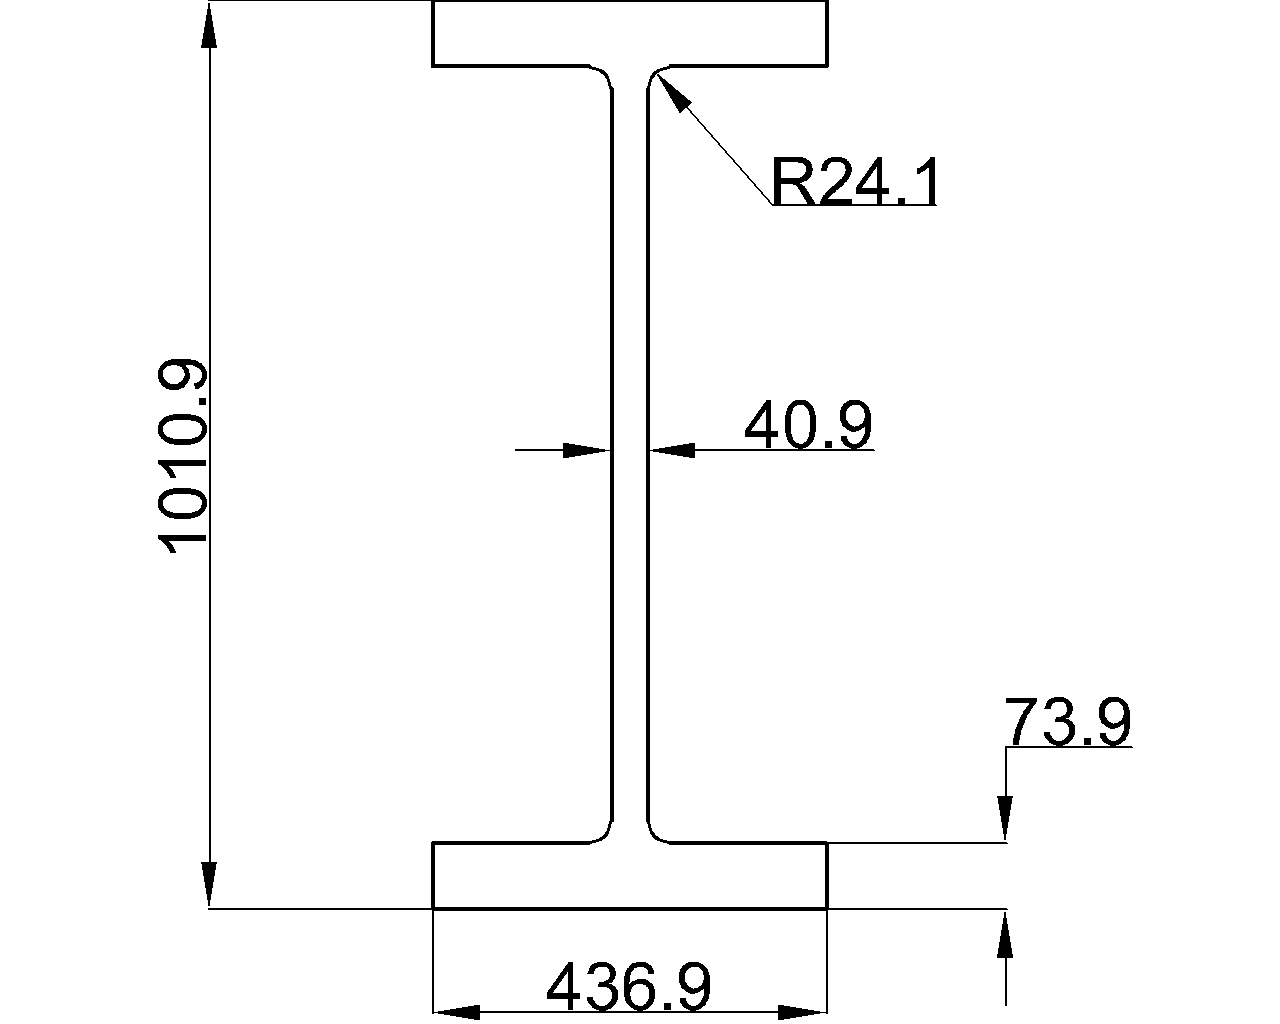
W36x529 steel beam reference with AISC 16 dimensions, section area, unit weight, flange and web data, plus drafting and design context for engineers.