Skip to content
Your Steel Standards & CAD File Hub
ASIC 16
W Shapes
CAD Blocks
BS 3692
EN 10210
Celsius 355 CHS
Celsius 355 RHS
Celsius 355 SHS
EN 10219
Hybox 355 CHS
Hybox 355 RHS
Hybox 355 SHS
Rectangular Steel Tubes
Square Steel Tubes
EN 10365
HD Beam
HE Beam
HEA Beam
HEAA Beam
HEB Beam
HEC Beam
HEM Beam
HL Beam
HLZ Beam
IPE Beam
IPEA Beam
IPEAA Beam
IPEO Beam
IPEV Beam
IPN Beam
J Steel Beams
PFC Channel
Universal Beam
Universal Bearing Pile
Universal Column
UPE Channel
UPN Channel
JIS G 3192
C-Channel Steel
H-Beam Steel
I-Beam Steel
Steel Angle
Search
Search
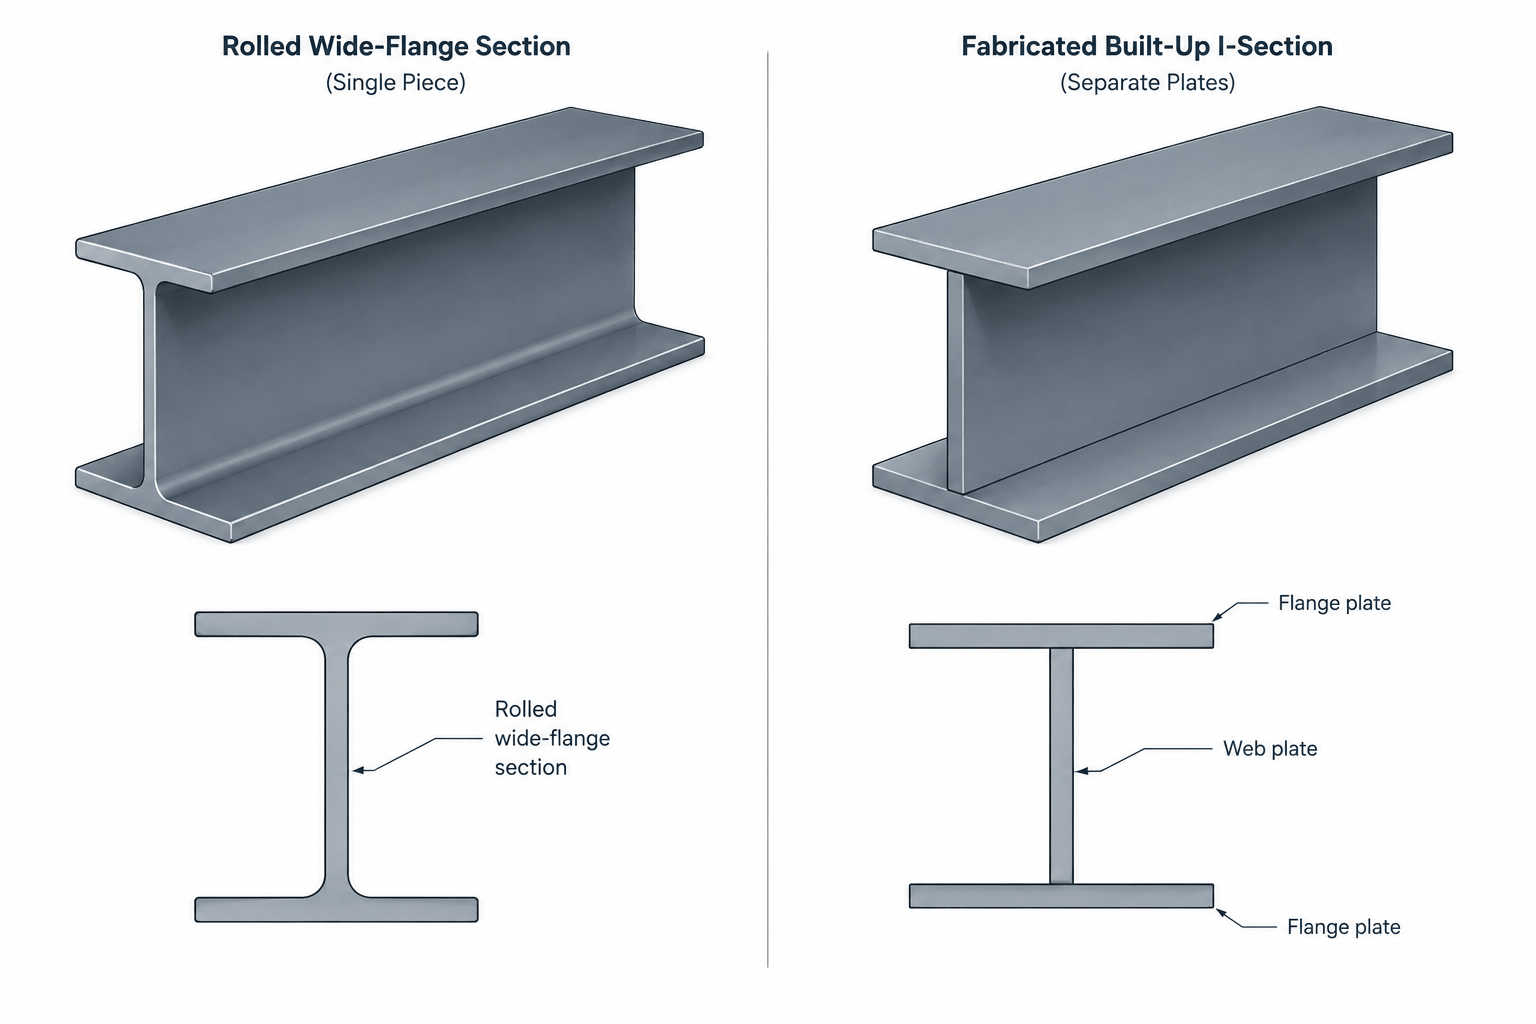
Rolled Shapes vs. Built-Up Steel Members: How to Read, Model, and Detail the Difference
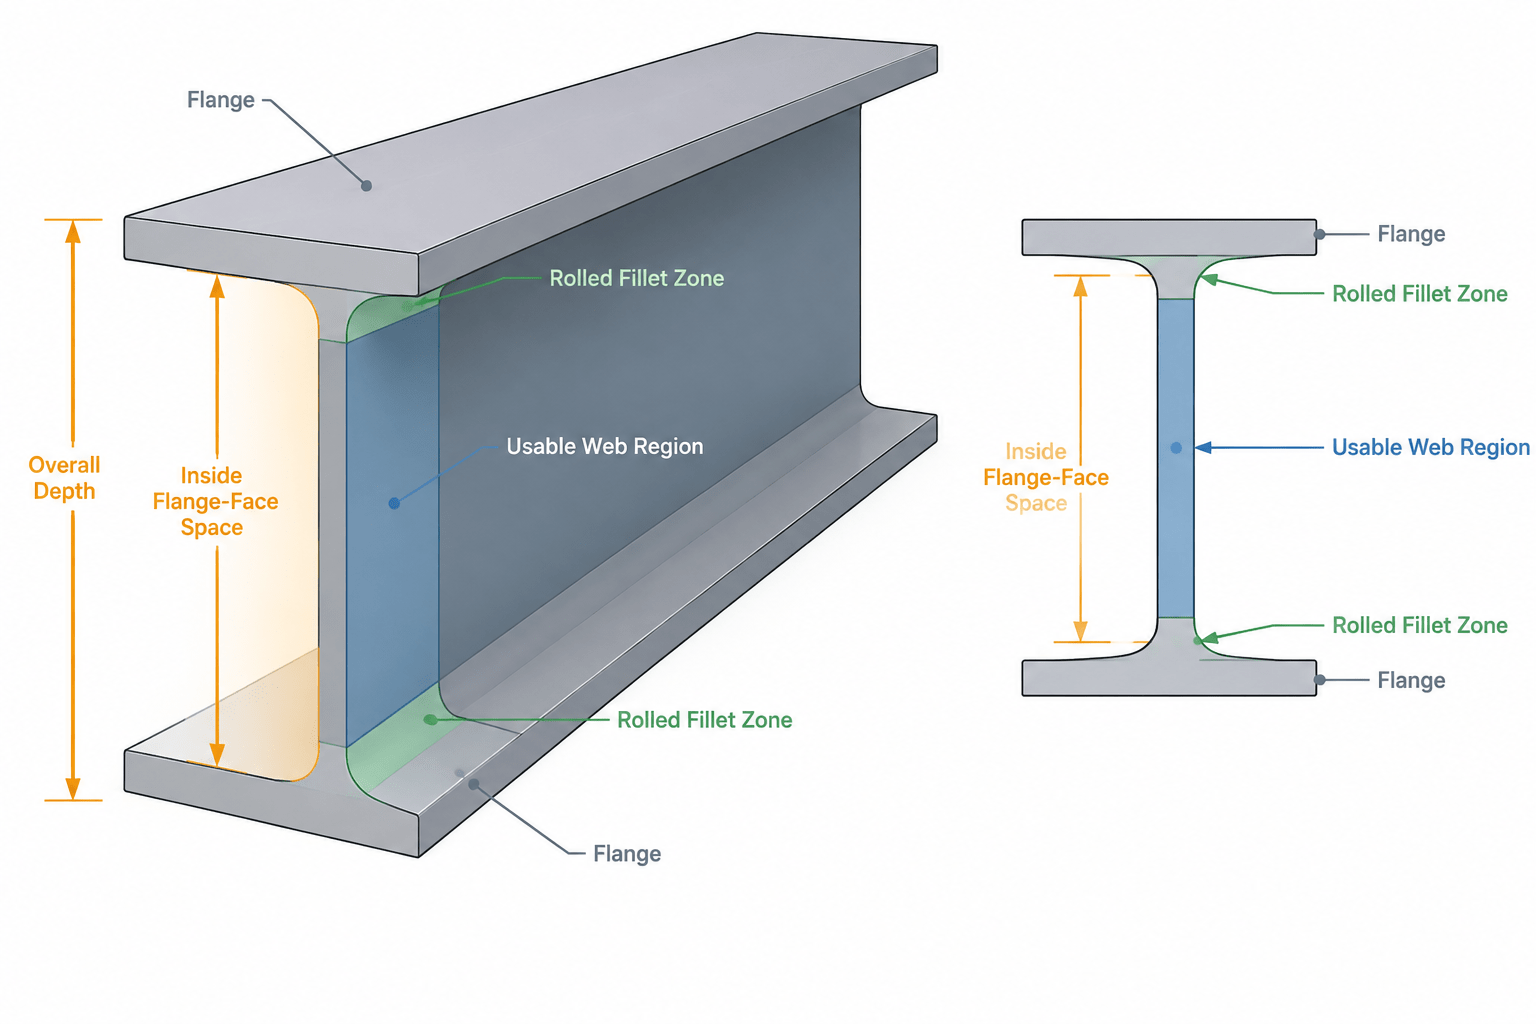
Clear Web Depth in W-Shapes: Flange Faces, Fillets, and Connection Fit
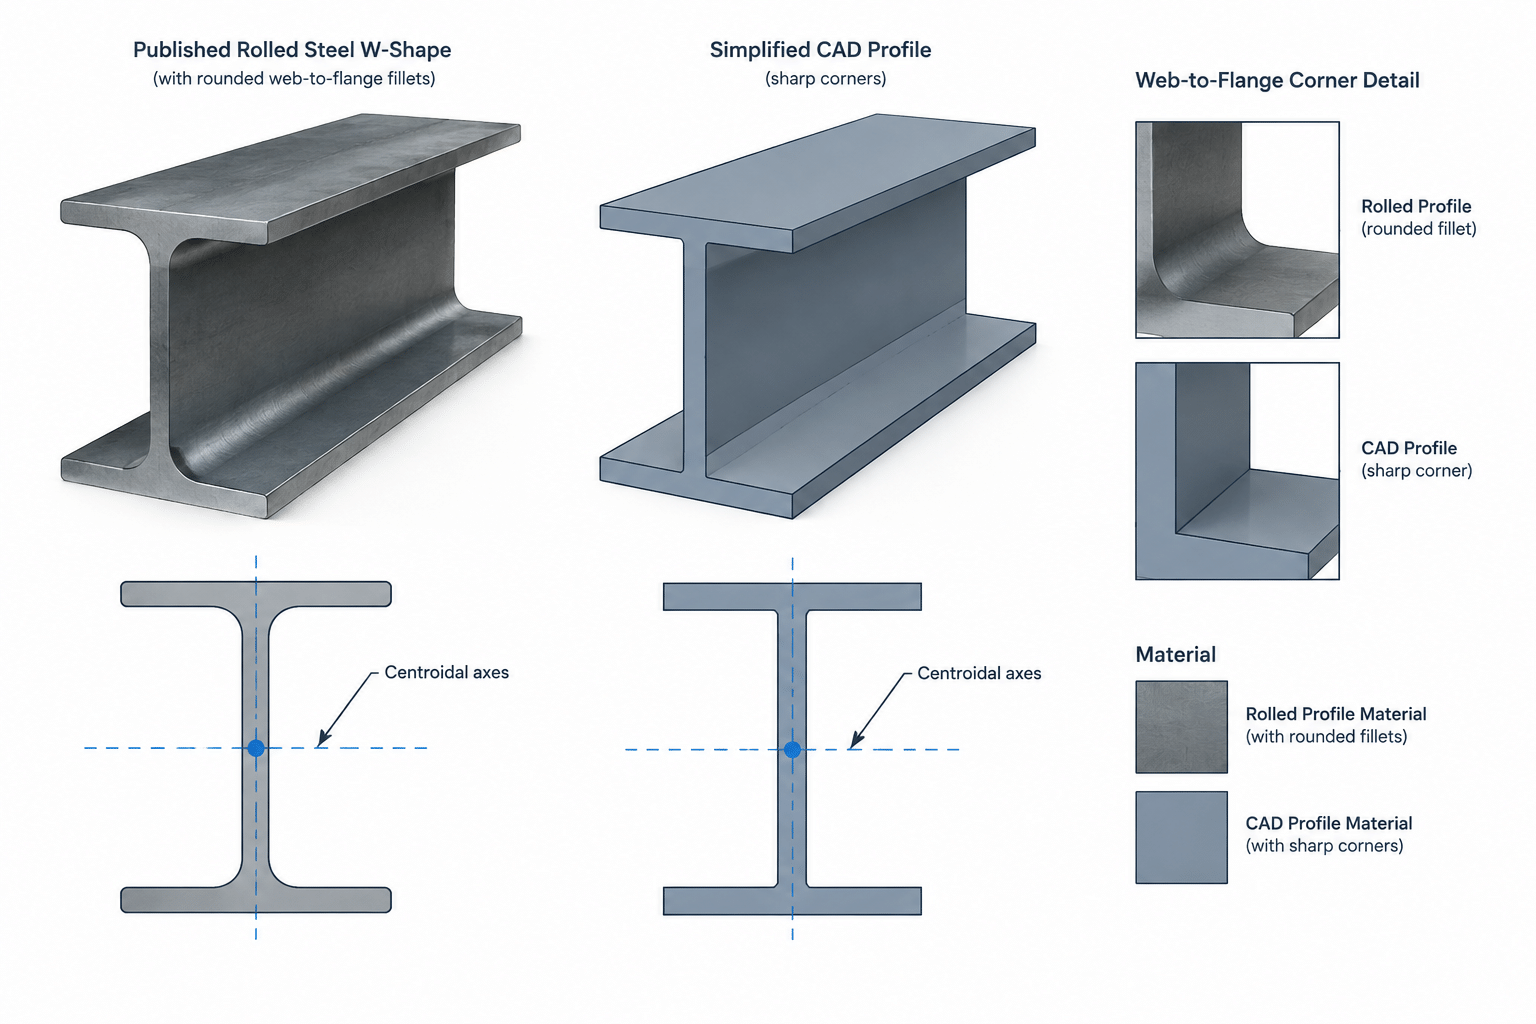
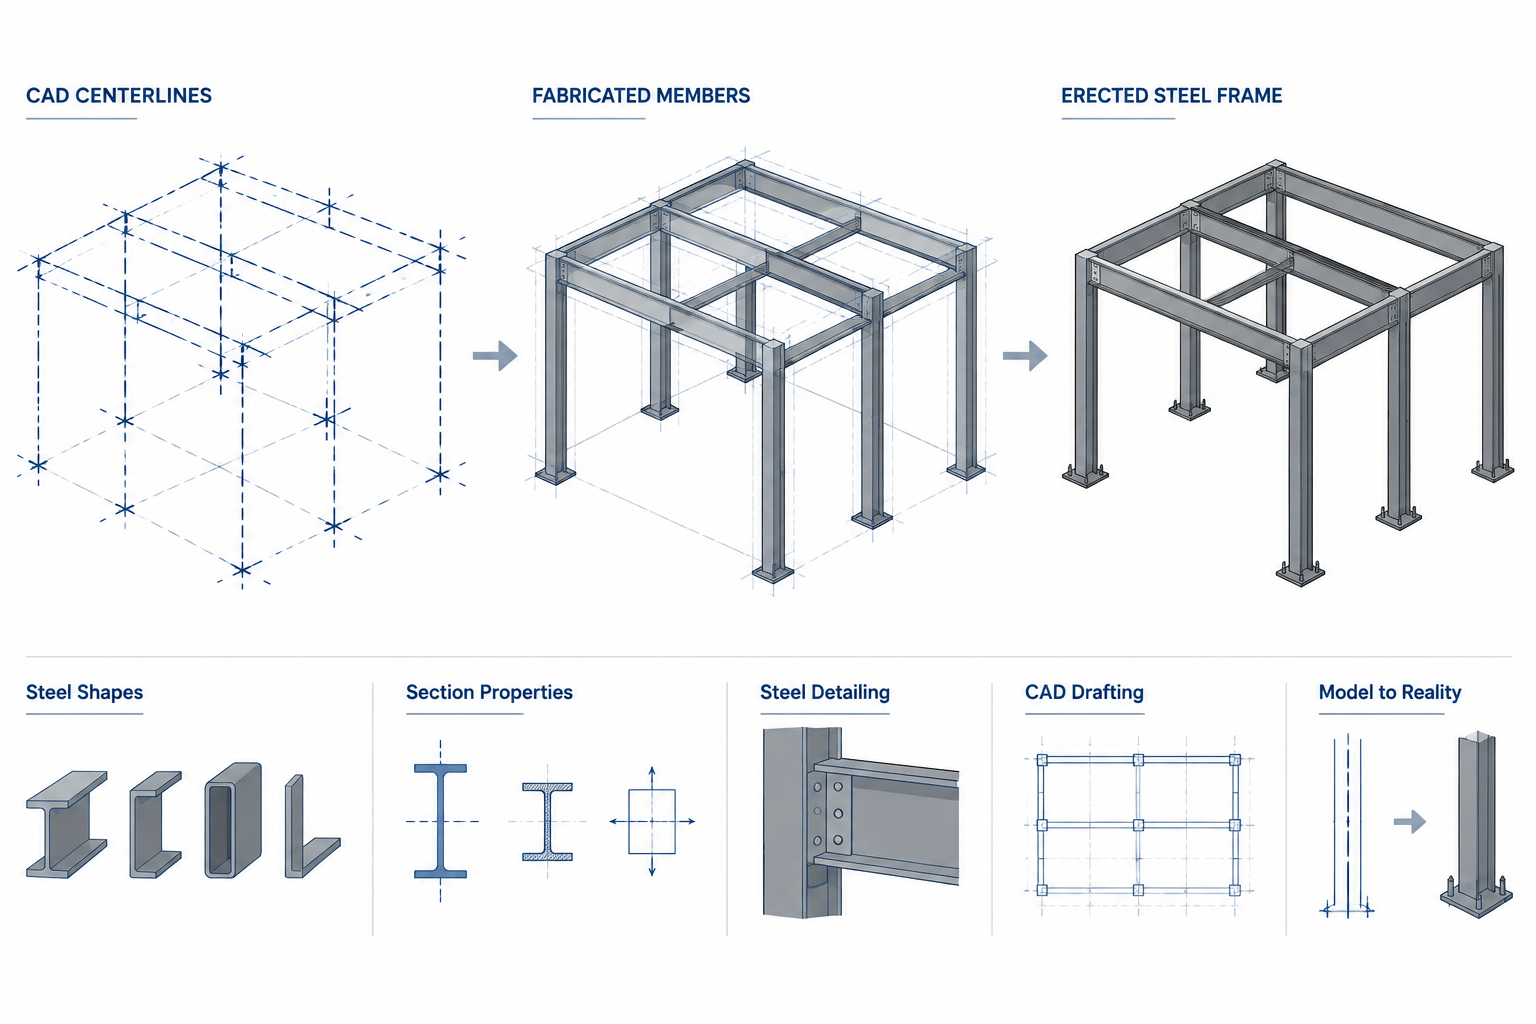
Why CAD-Calculated Steel Section Properties May Not Match Published Shape Tables
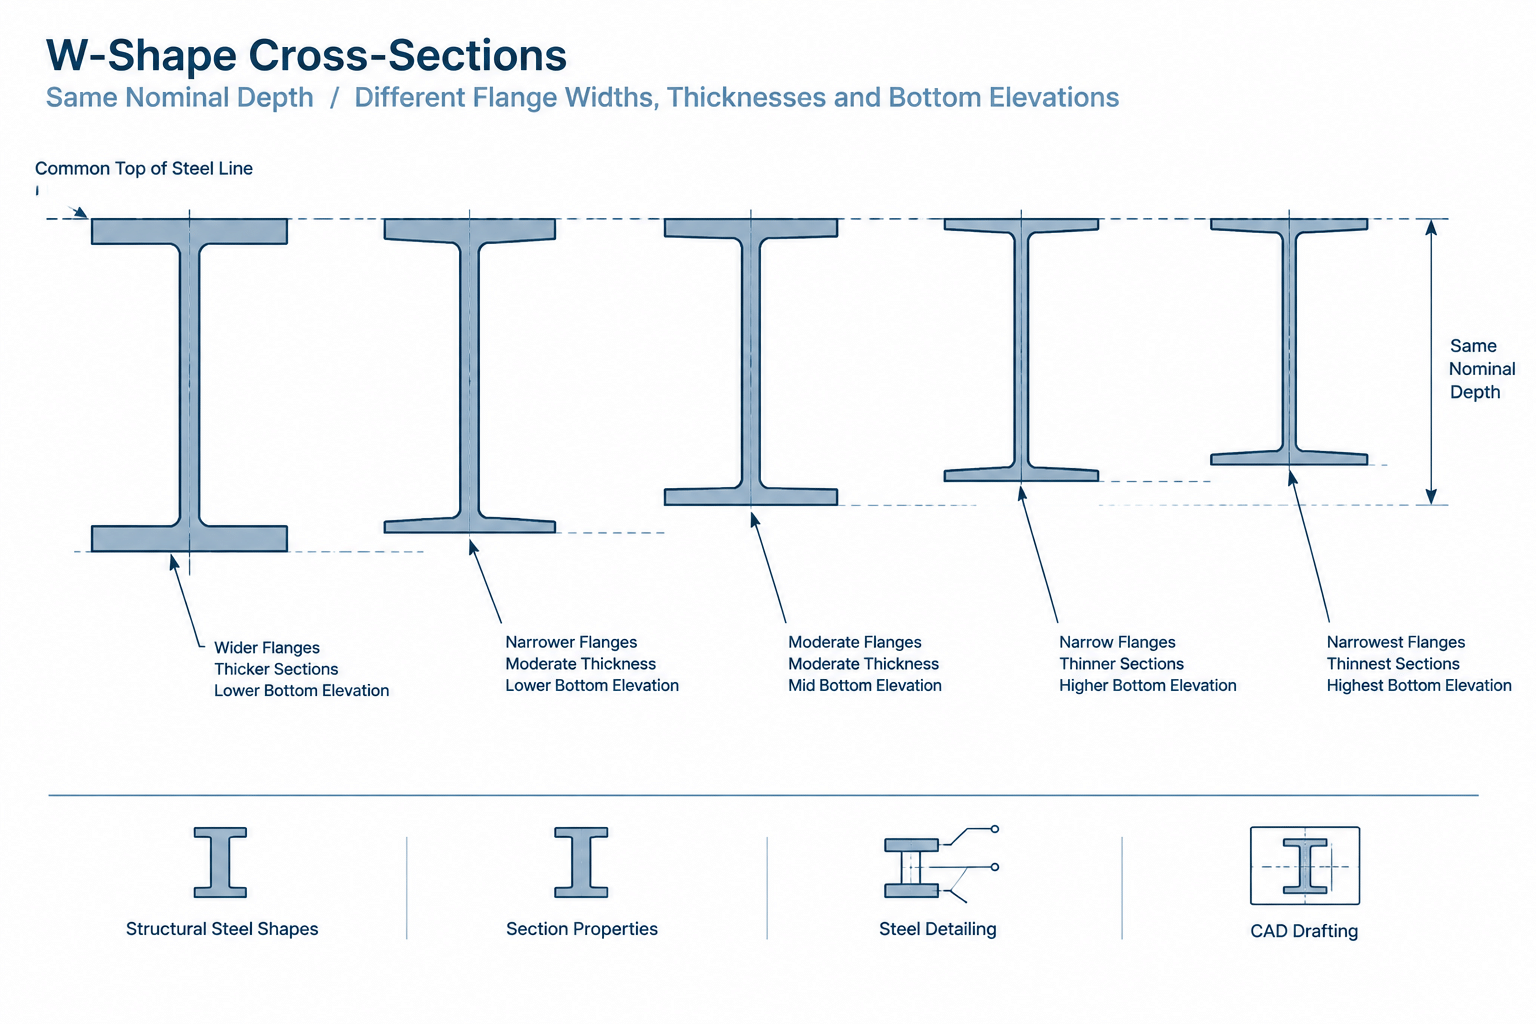
Why W-Shapes in the Same Nominal Depth Series Do Not Line Up
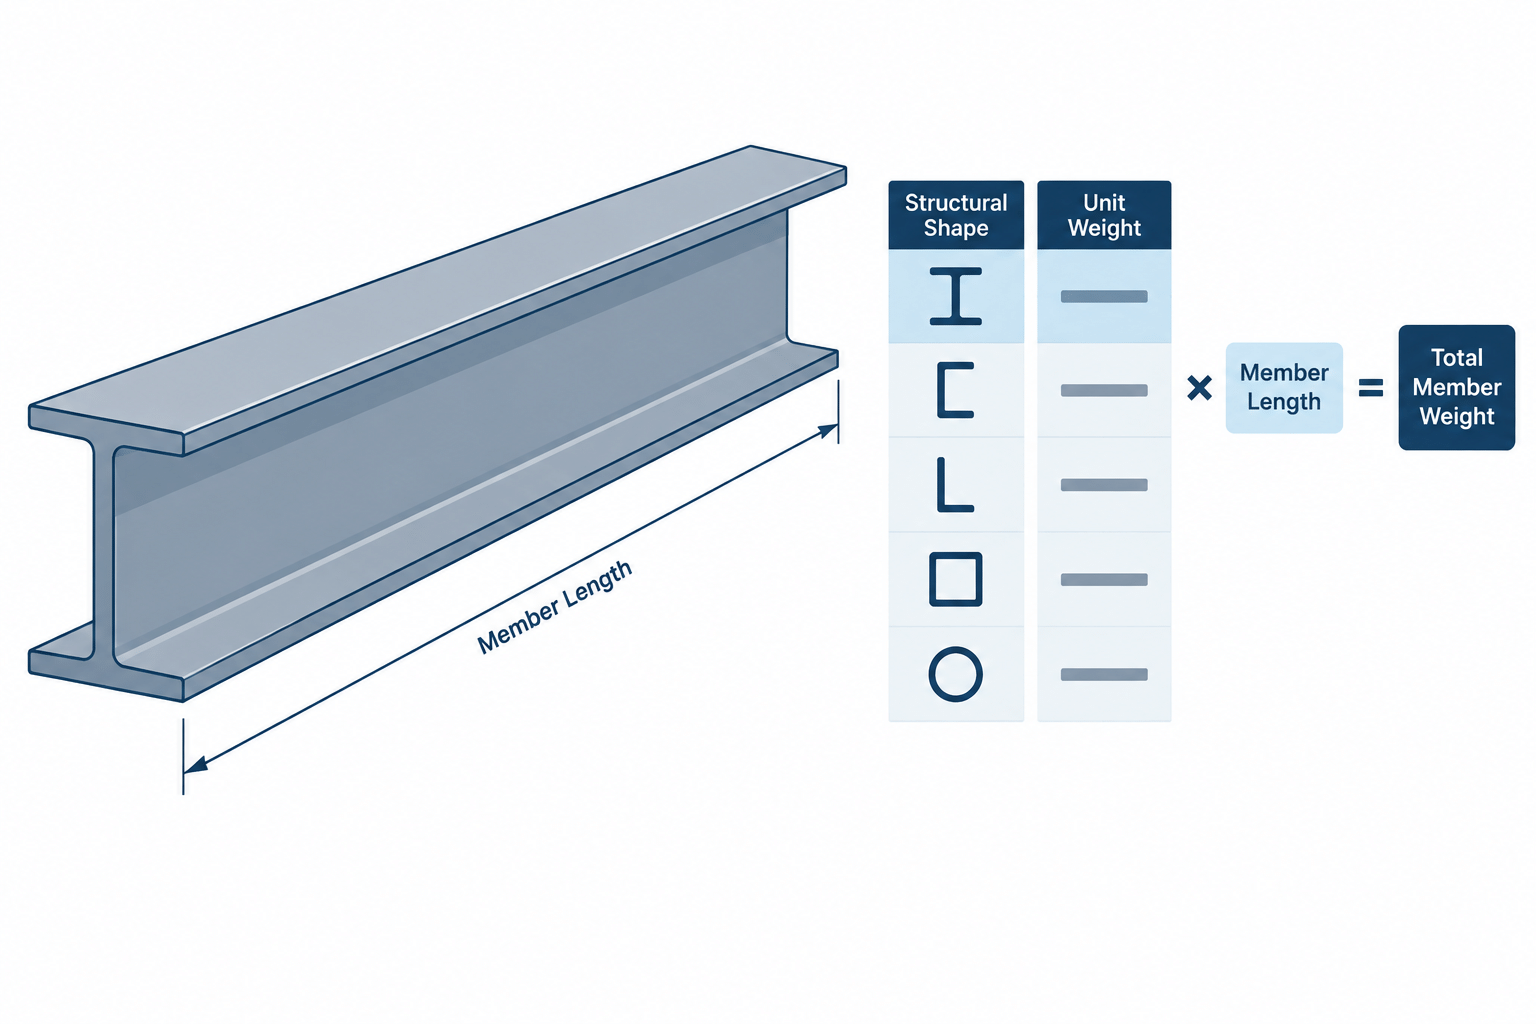
Calculating Structural Steel Member Weight from Shape Tables
Mill, Fabrication, and Erection Tolerances in Structural Steel Detailing
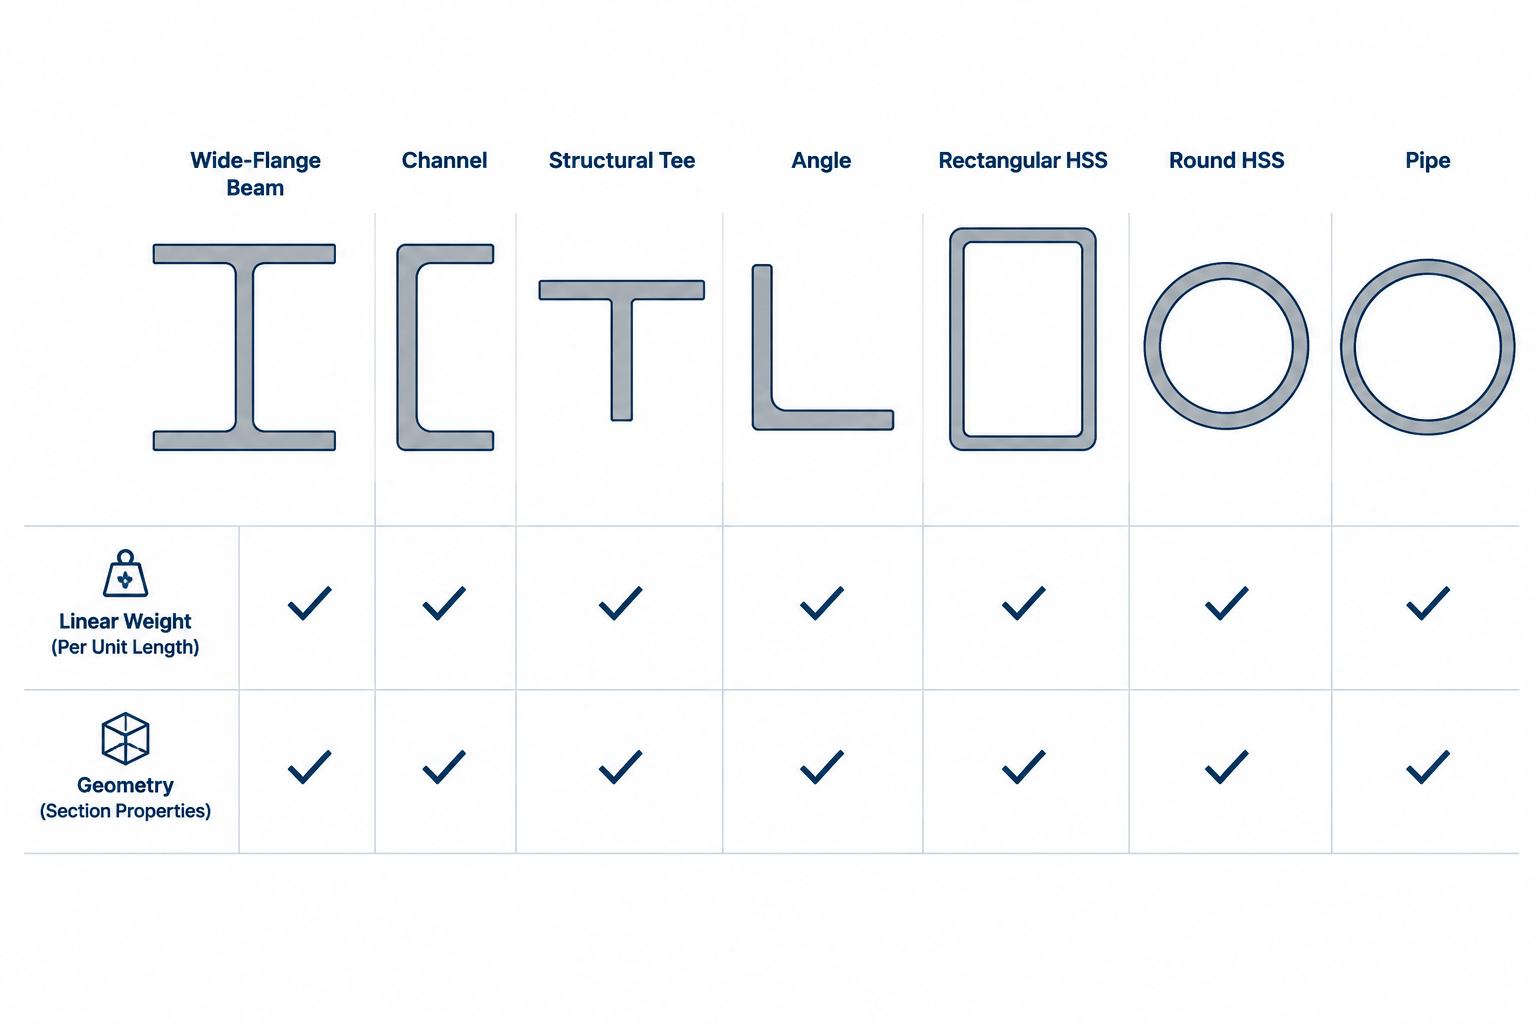
Reading Steel Shape Designations: Where Weight per Foot Appears—and Where It Does Not
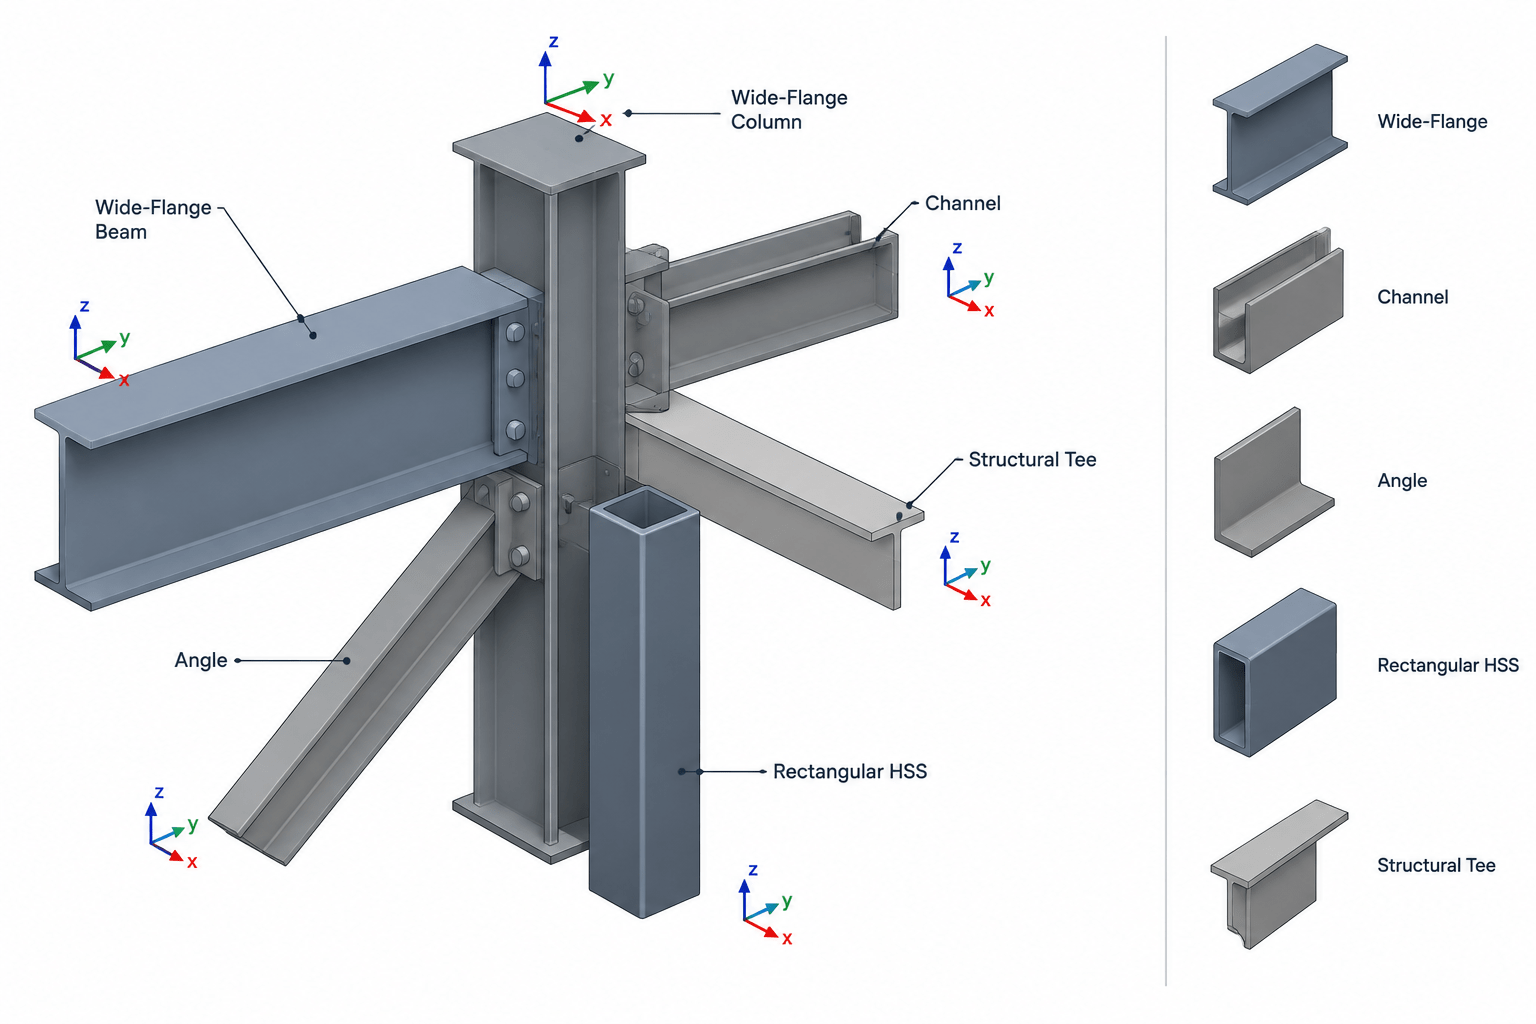
Steel Member Orientation in Plans, Elevations, Sections, and CAD Models
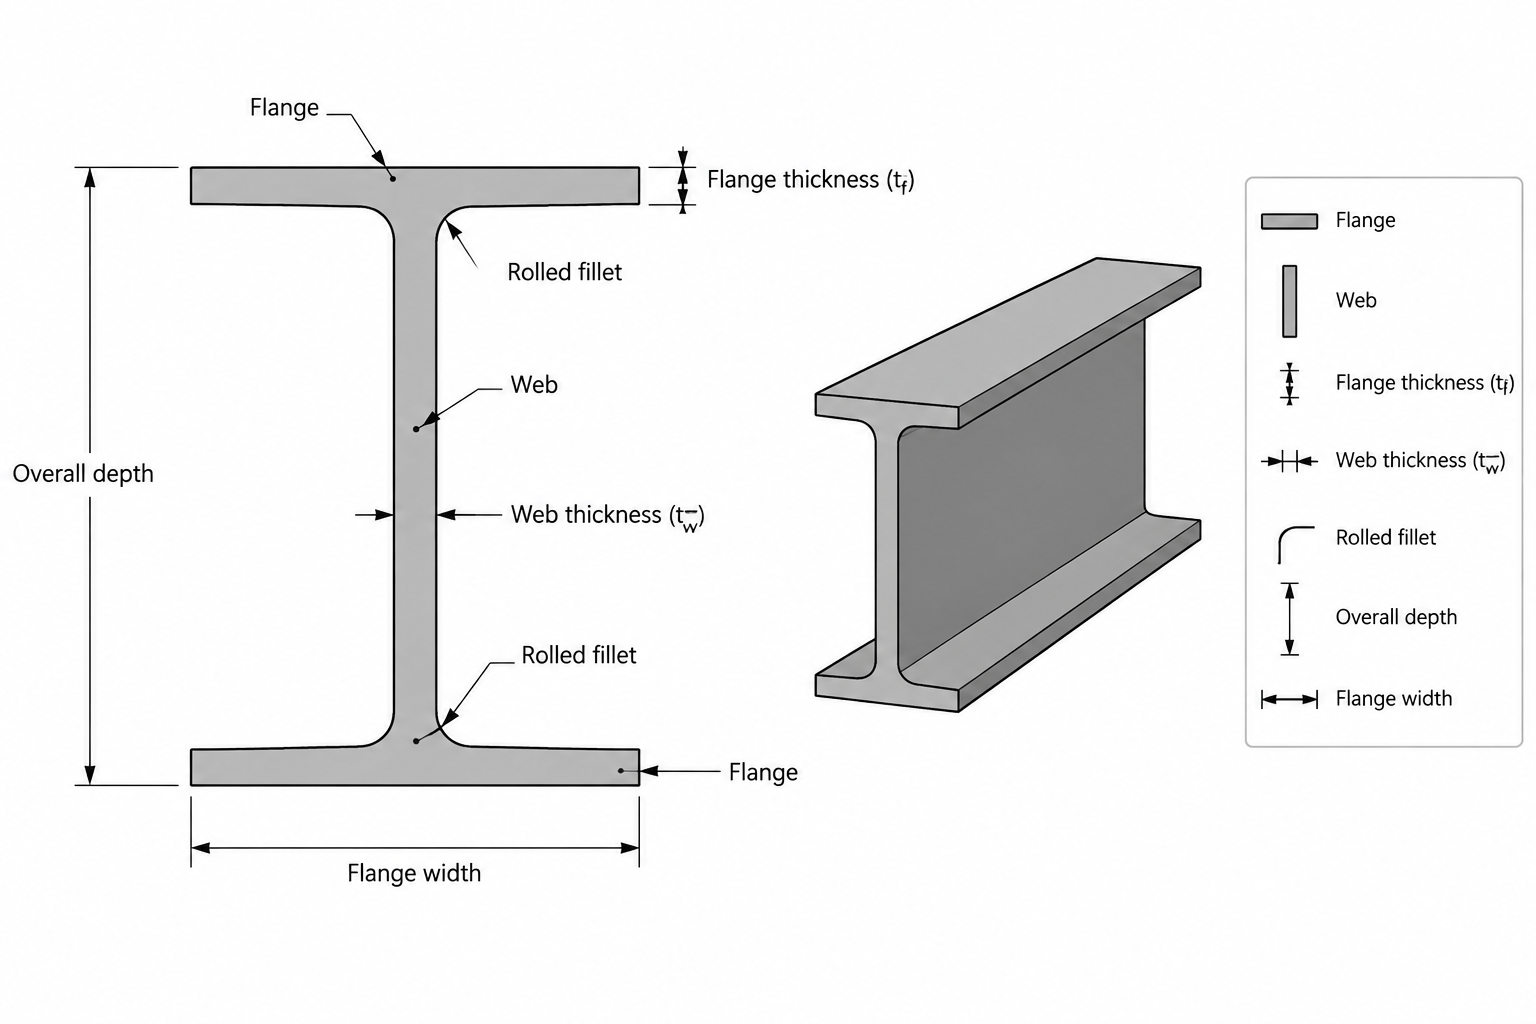
Flange and Web Thickness in Steel Shape Tables: Understanding tf and tw
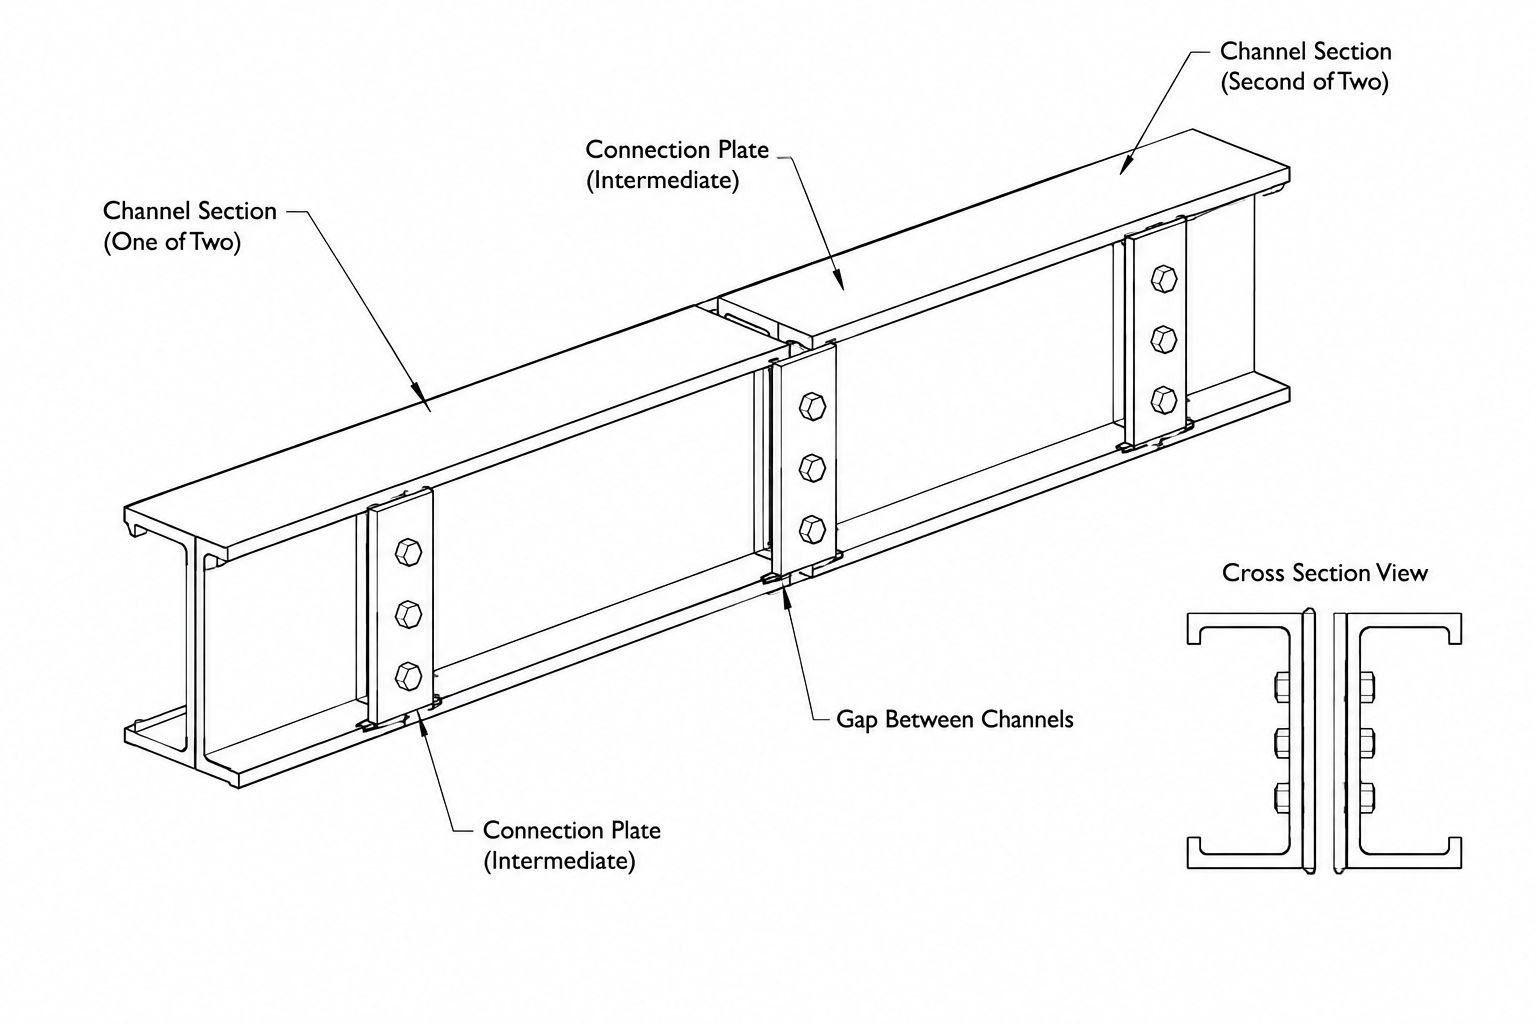
Back-to-Back Steel Channels and Angles: Orientation, Spacing, and Detailing
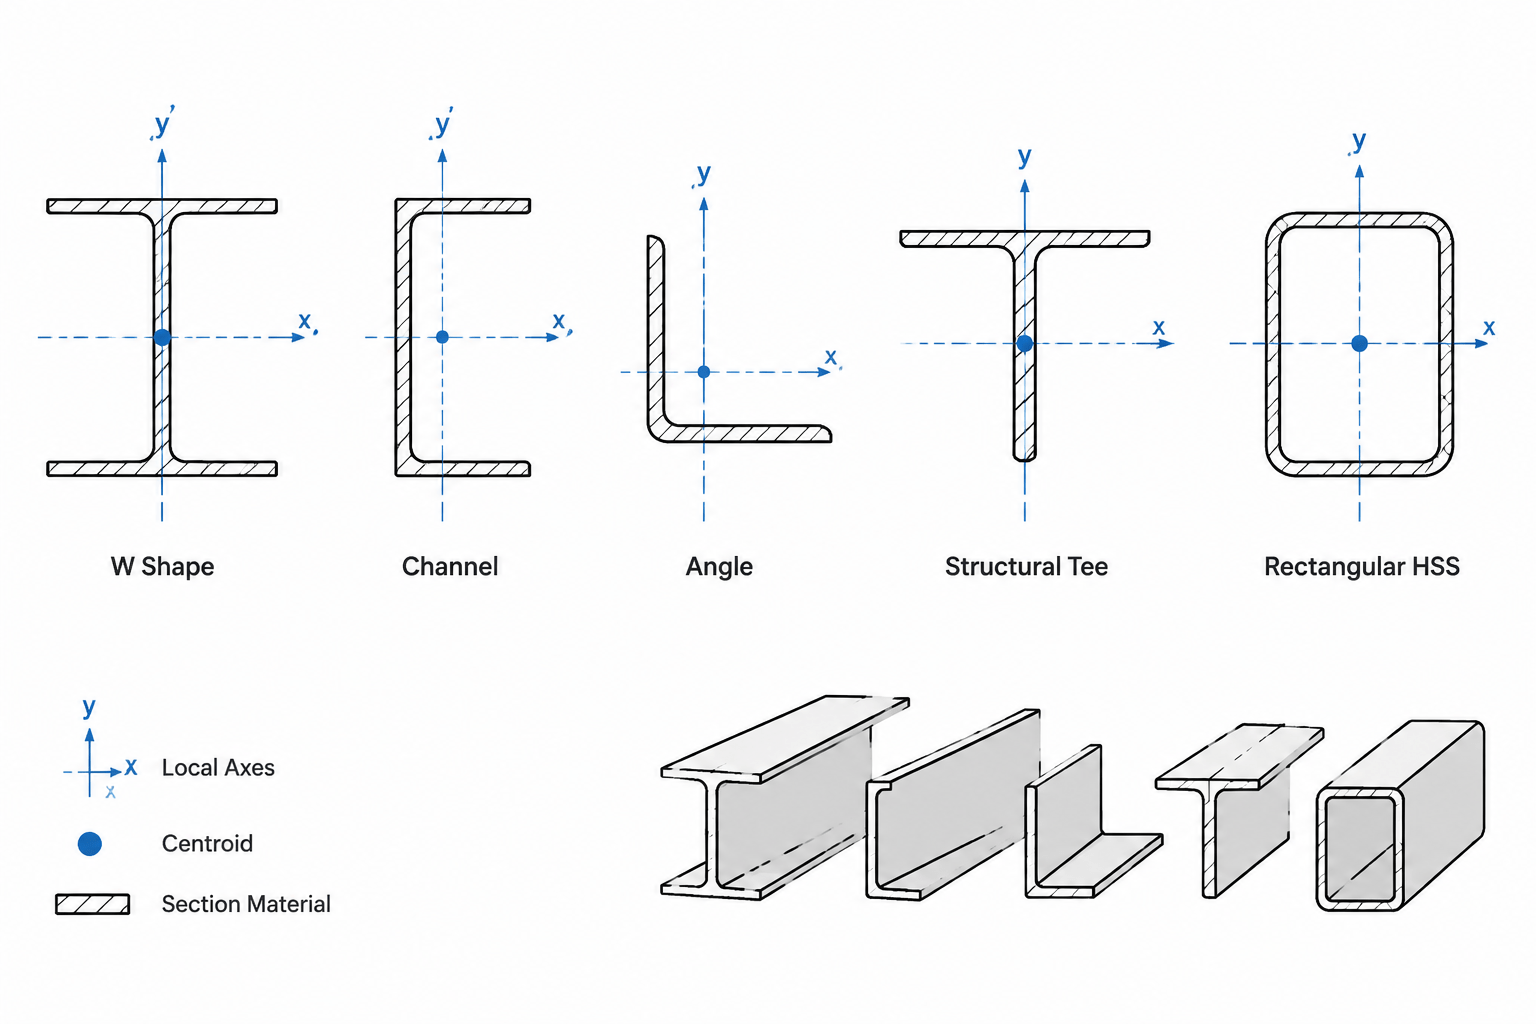
Centroid Coordinates in Steel Shape Tables: x̄, ȳ, Reference Axes, and CAD Placement
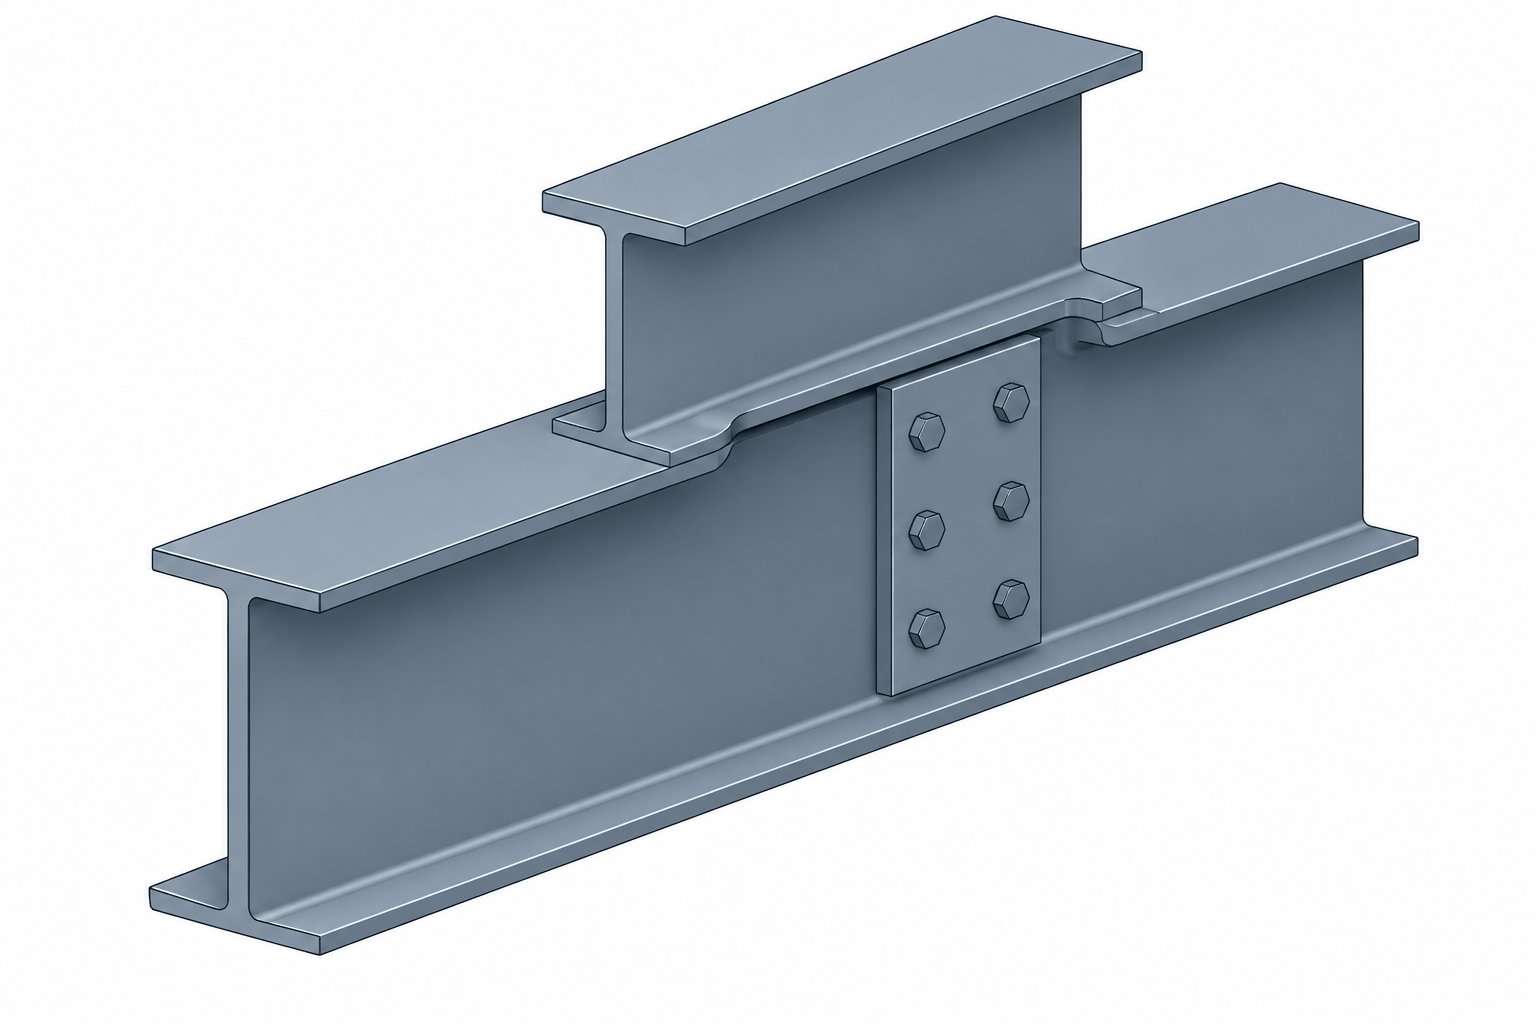
Beam Copes in Structural Steel Detailing: Geometry, Dimensions, and Drawing Practice
←
Previous Page
1
…
9
10
11
12
13
…
221
Next Page
→